Contact
Office Locations
Home Office:
The Dunnican Team
9106 Royal Burgess Dr
Rowlett TX 75089
Rockwall Office:
Coldwell Banker Apex, Realtors®
2555 Ridge Road #144
Rockwall TX 75087
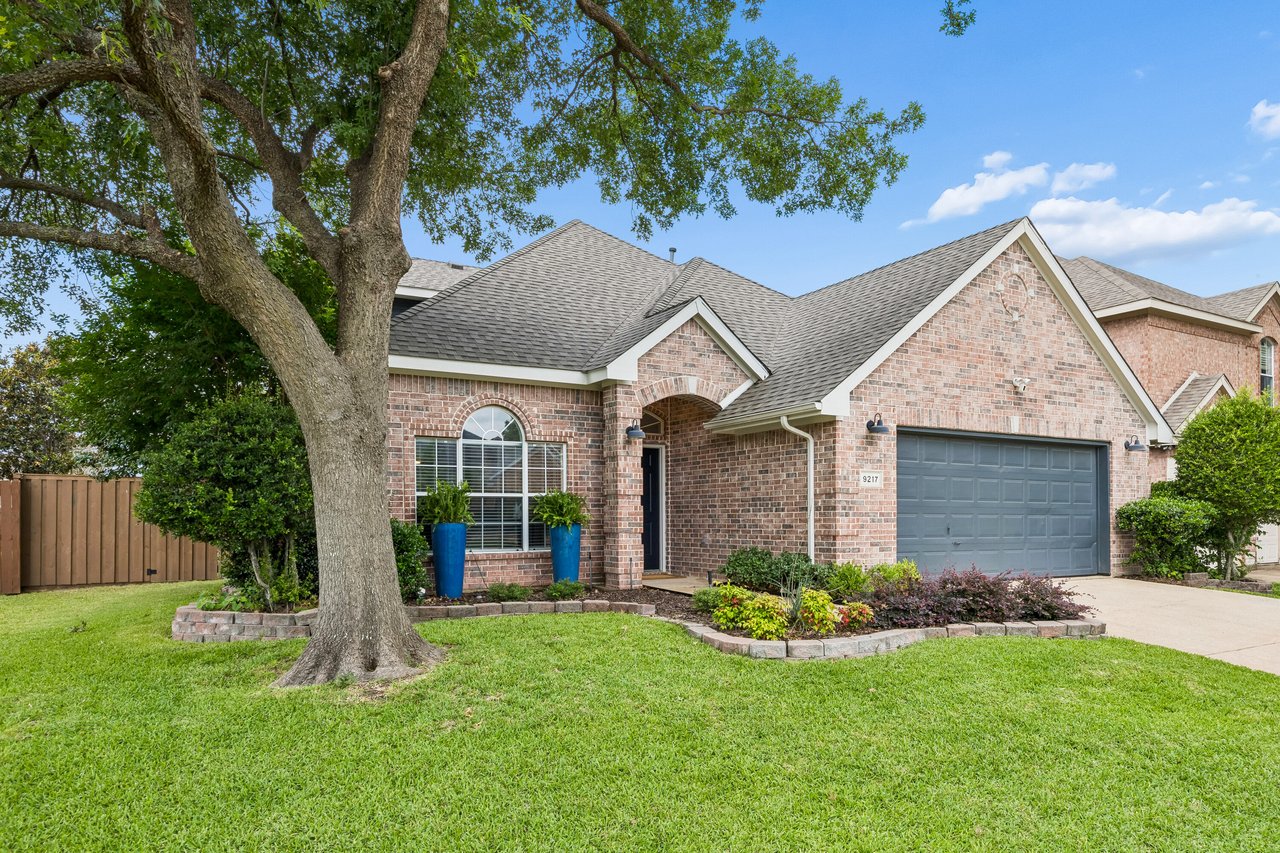
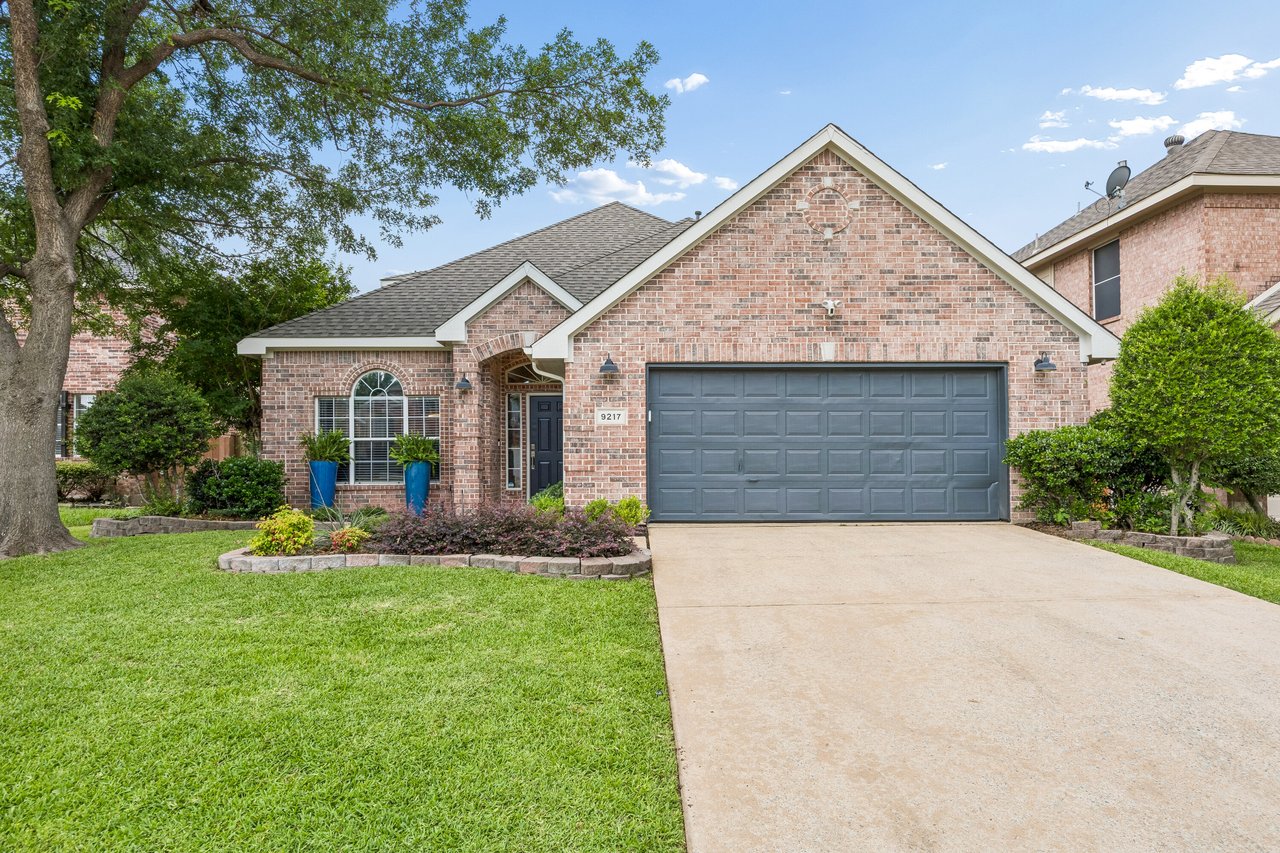
9217 Inverness Drive, Rowlett, TX 75089
Bedrooms
Bathrooms
Sq.Ft.
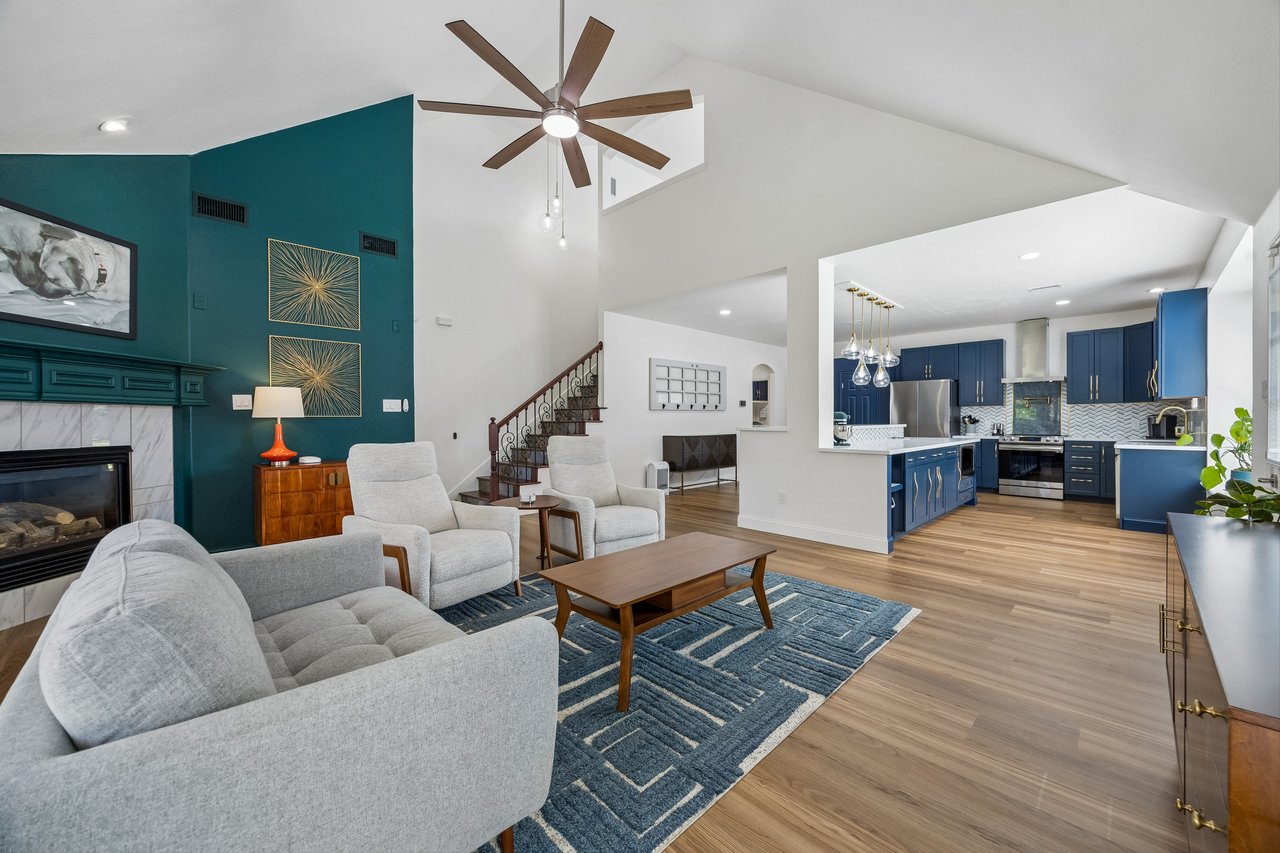
Some homes get updated. This one was reimagined. Set in Rowlett’s amenity-rich Waterview community, this home delivers the kind of thoughtful improvements, modern design choices, and everyday livability buyers are hoping to find. With a completely redesigned kitchen, all bedrooms downstairs, an upstairs gameroom, a private backyard retreat, and neighborhood amenities less than a half-mile walk away, this one stands out for all the right reasons.
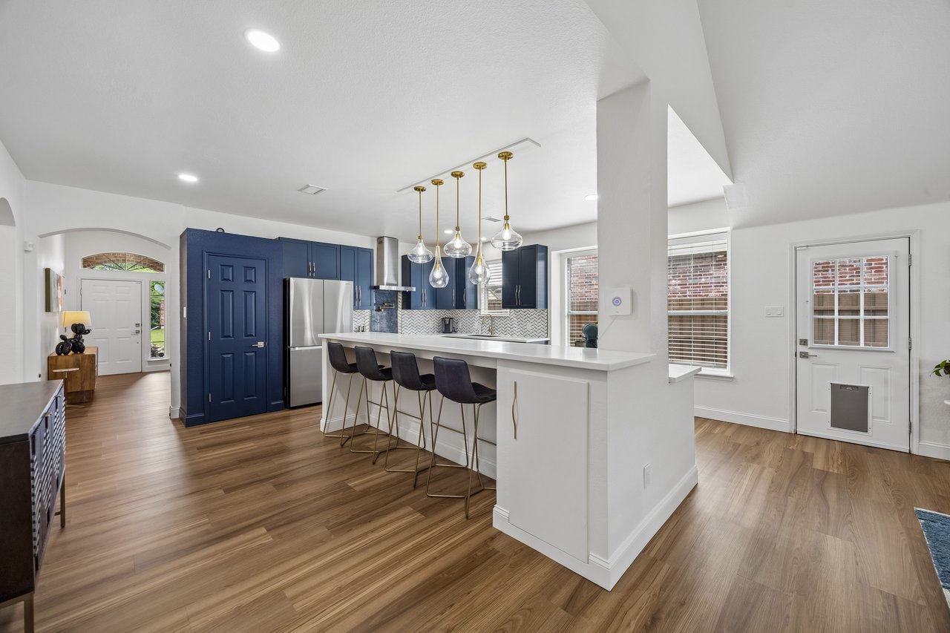
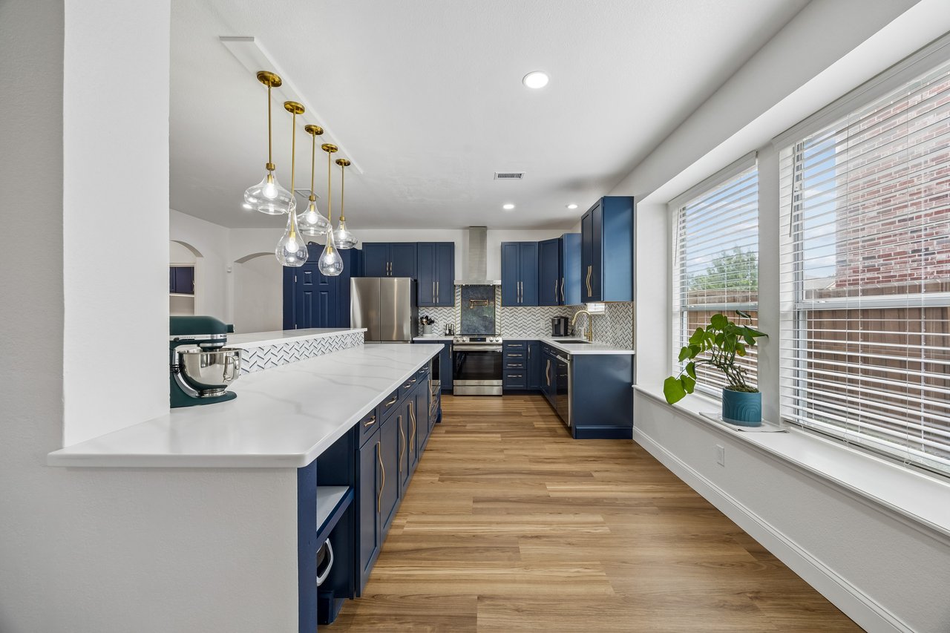
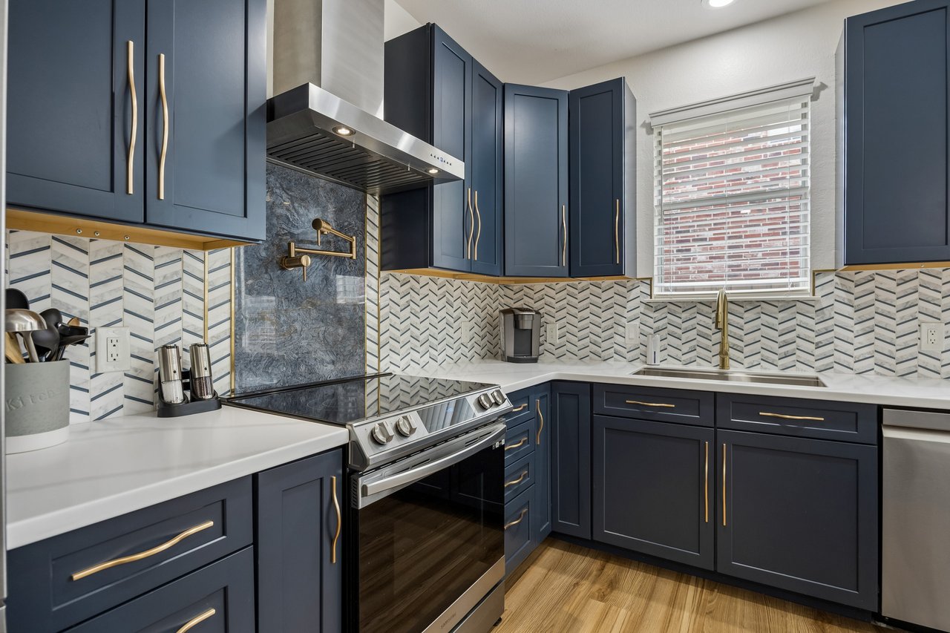
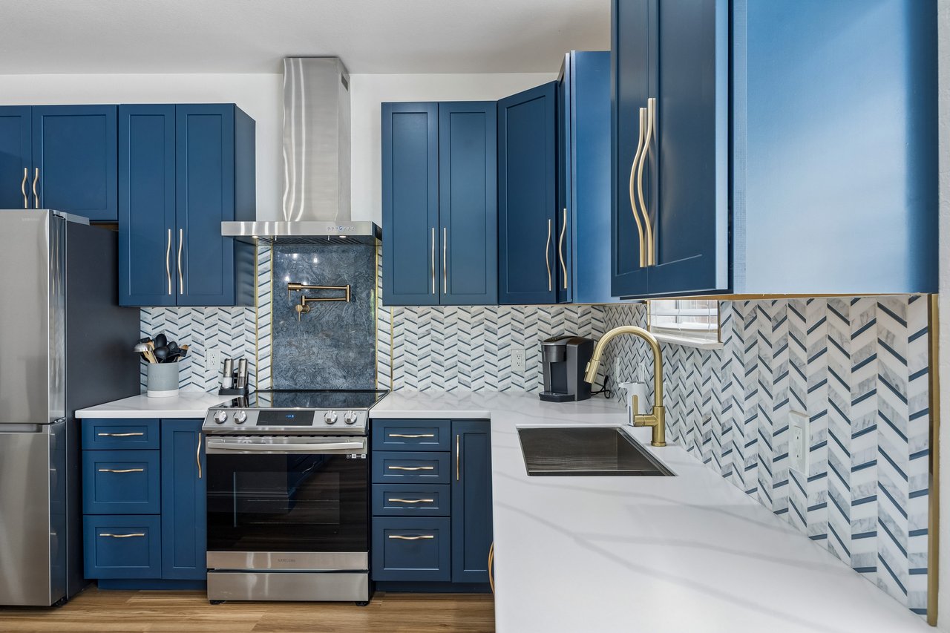
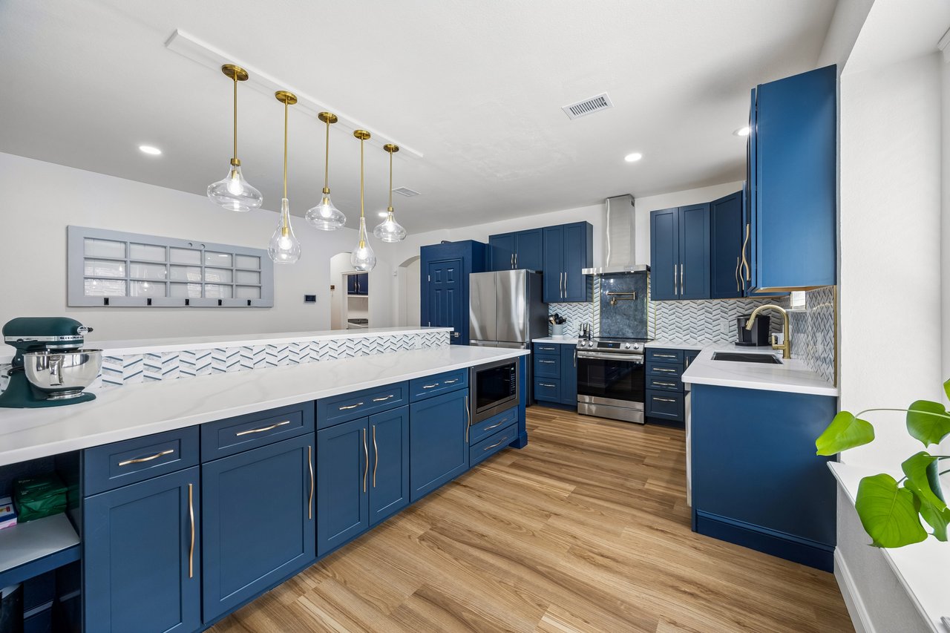
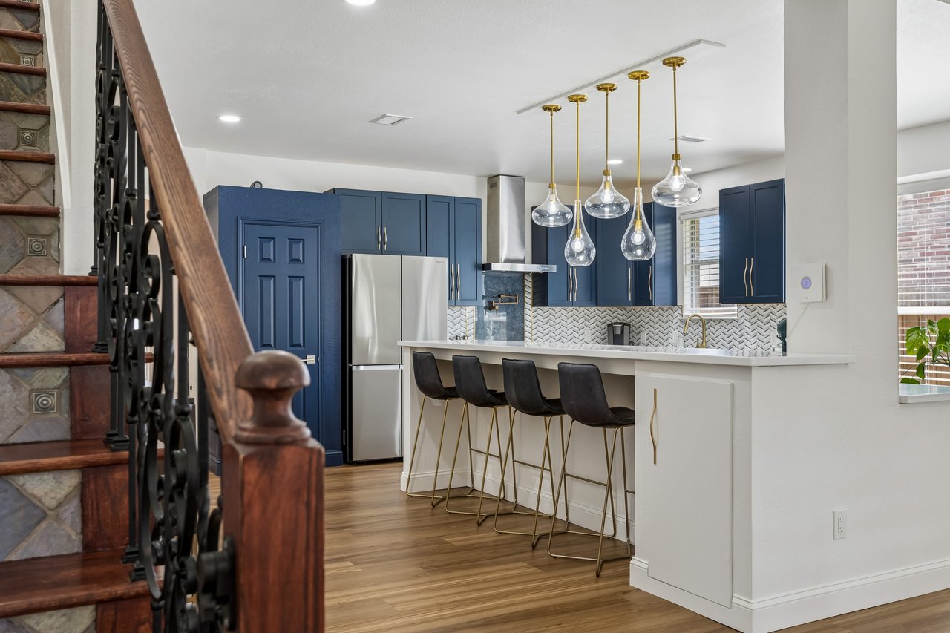
The kitchen is the centerpiece of the home, and it makes a memorable impression. Navy cabinetry, quartz countertops, brushed gold hardware and fixtures, a designer tile backsplash, stainless vent hood, pot filler, smooth top range, and a large island with breakfast bar seating create a space that feels custom, current, and highly functional.
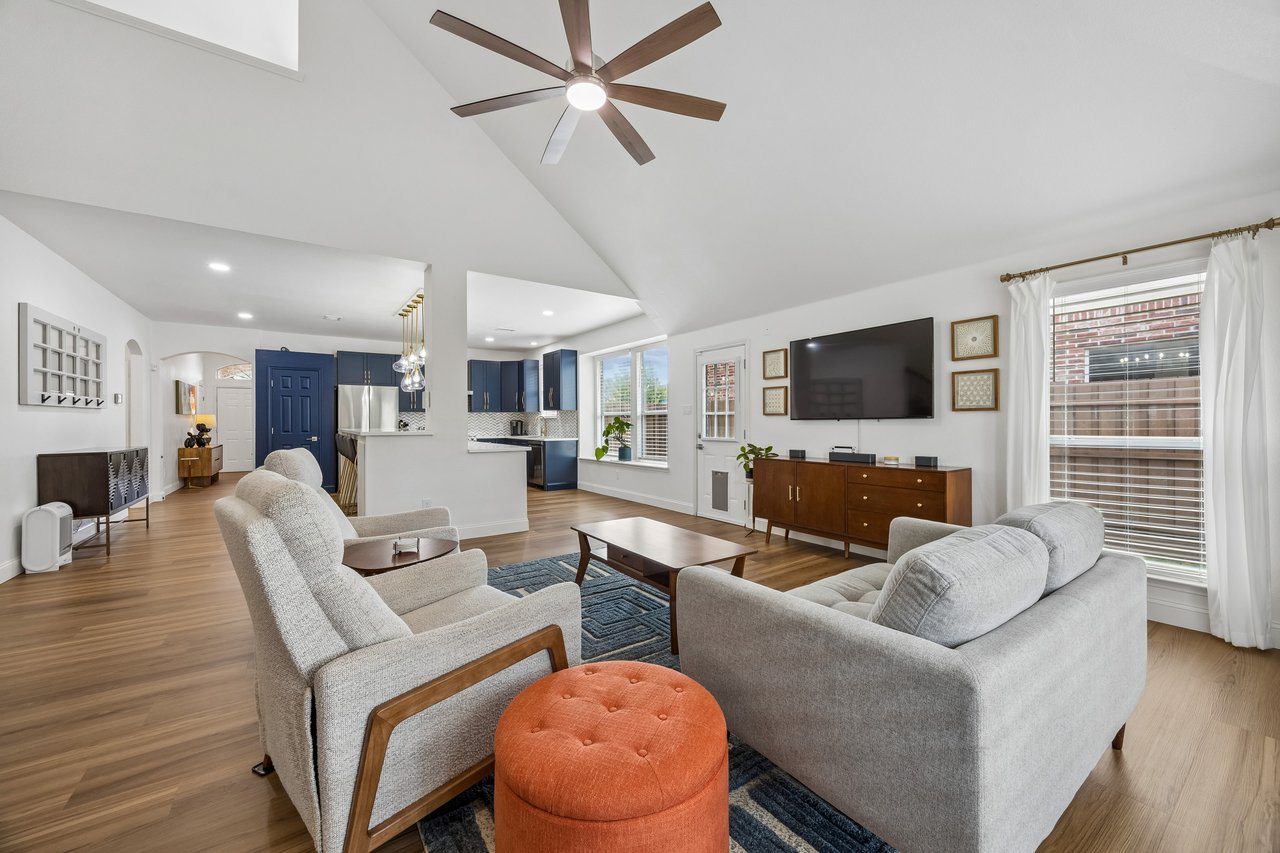
The island adds valuable prep space and built-in storage, while the open layout keeps the kitchen connected to the family room. Whether you’re making coffee, serving dinner, hosting friends, or keeping conversation going while you cook, this kitchen was designed to be used and enjoyed.
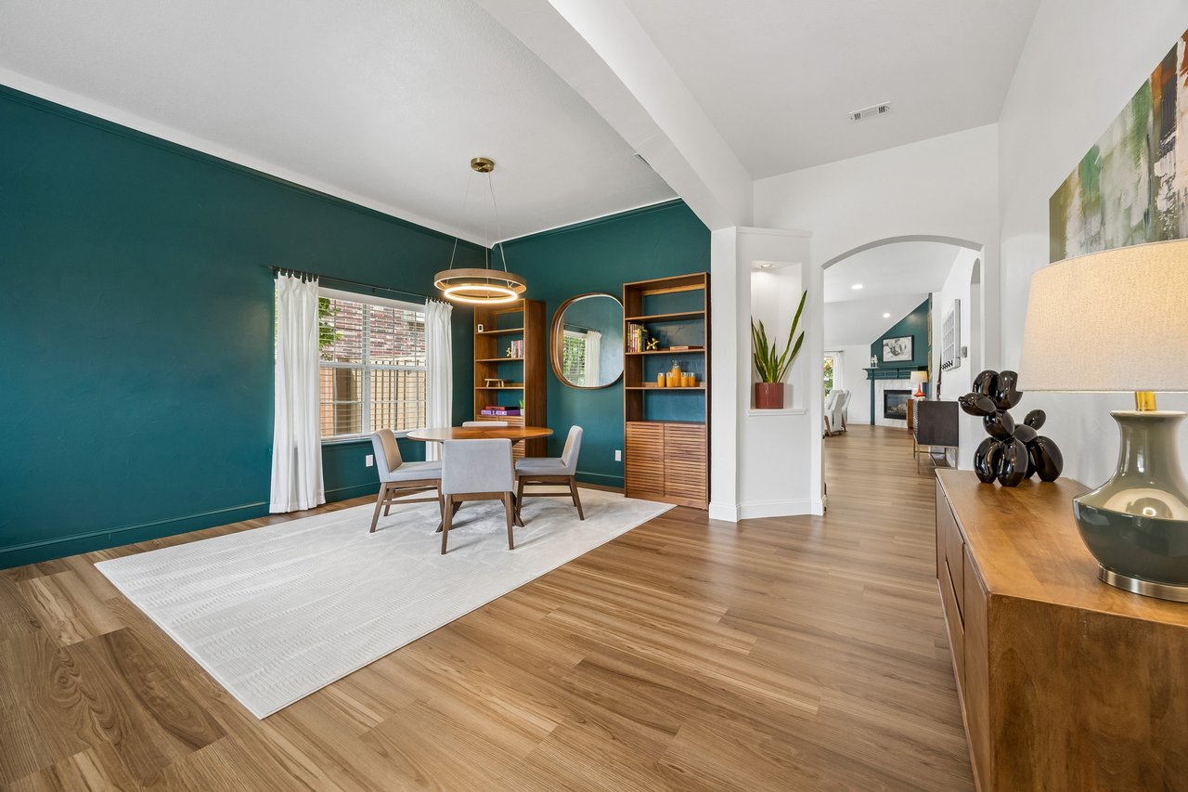
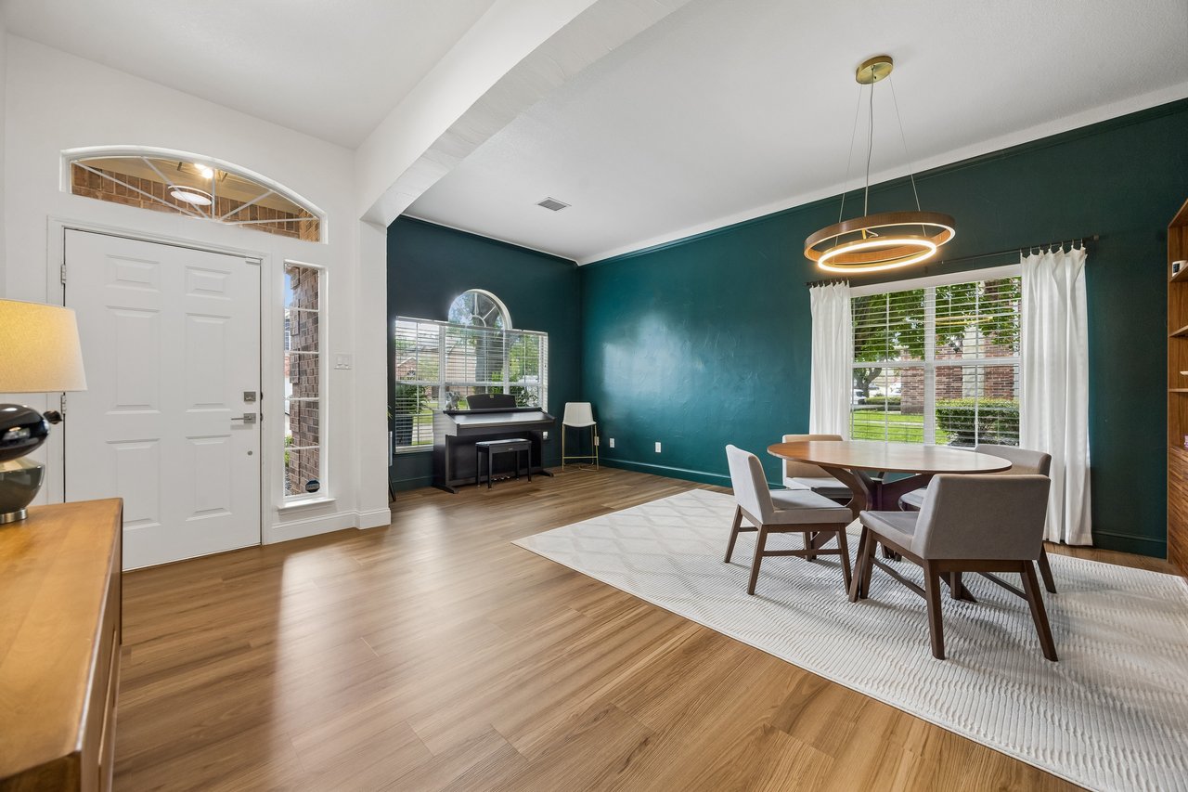
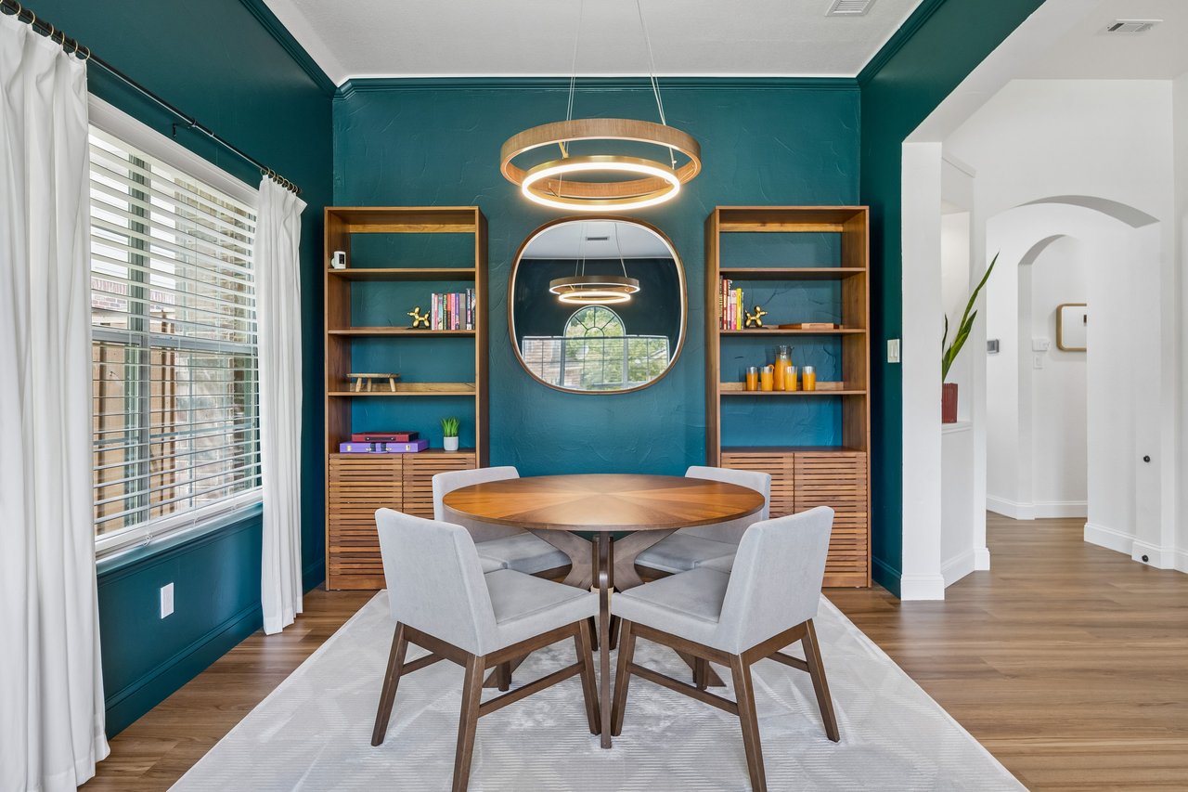
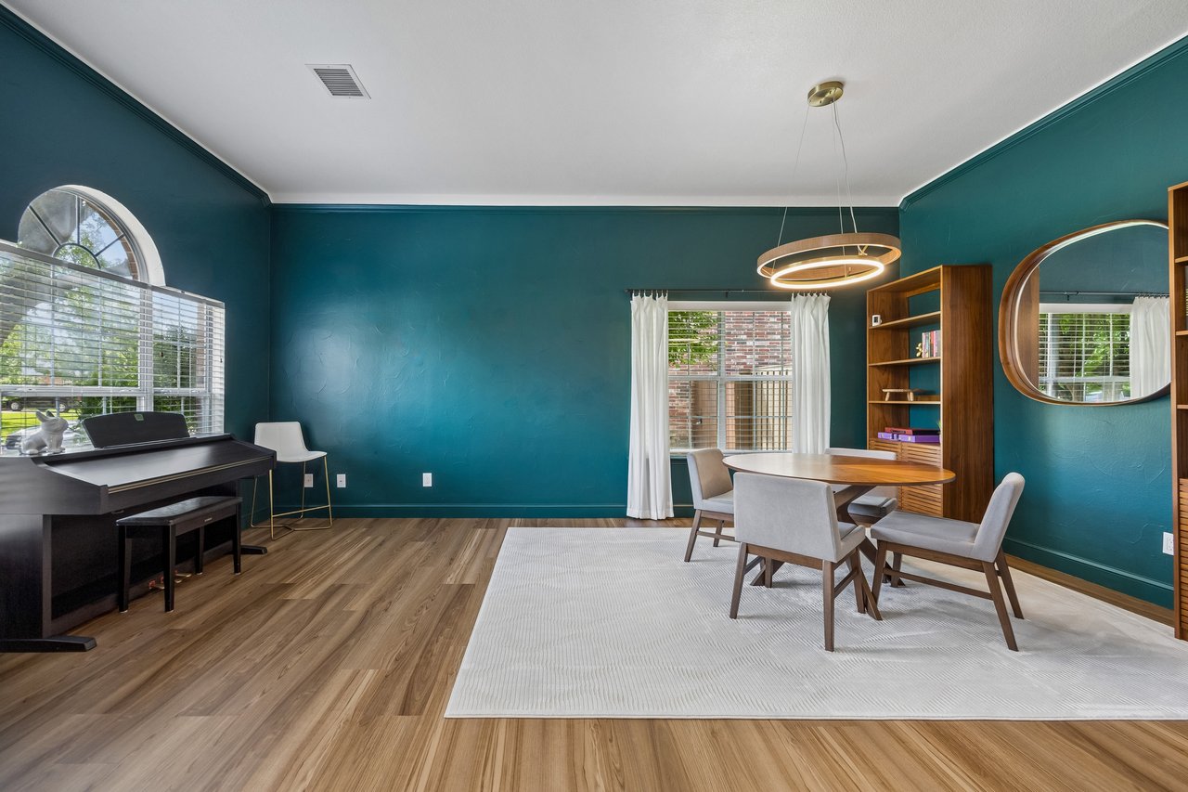
LVP flooring runs through the main common areas, giving the home a clean, cohesive, modern feel. Near the foyer, the front living and dining area offers a generous tandem space that can flex with your lifestyle. Use it for dining, entertaining, music, a sitting area, or a combination of uses that make the most sense for the way you live.
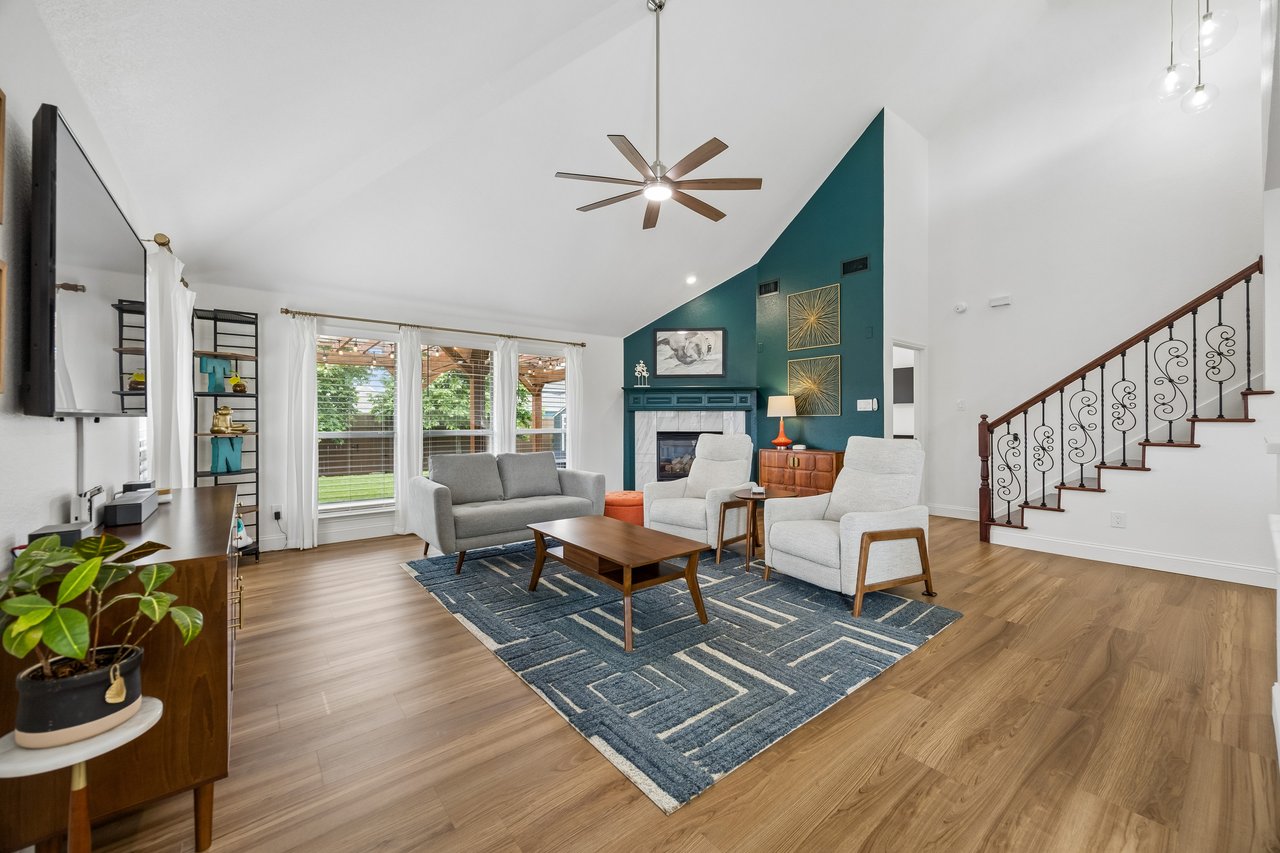
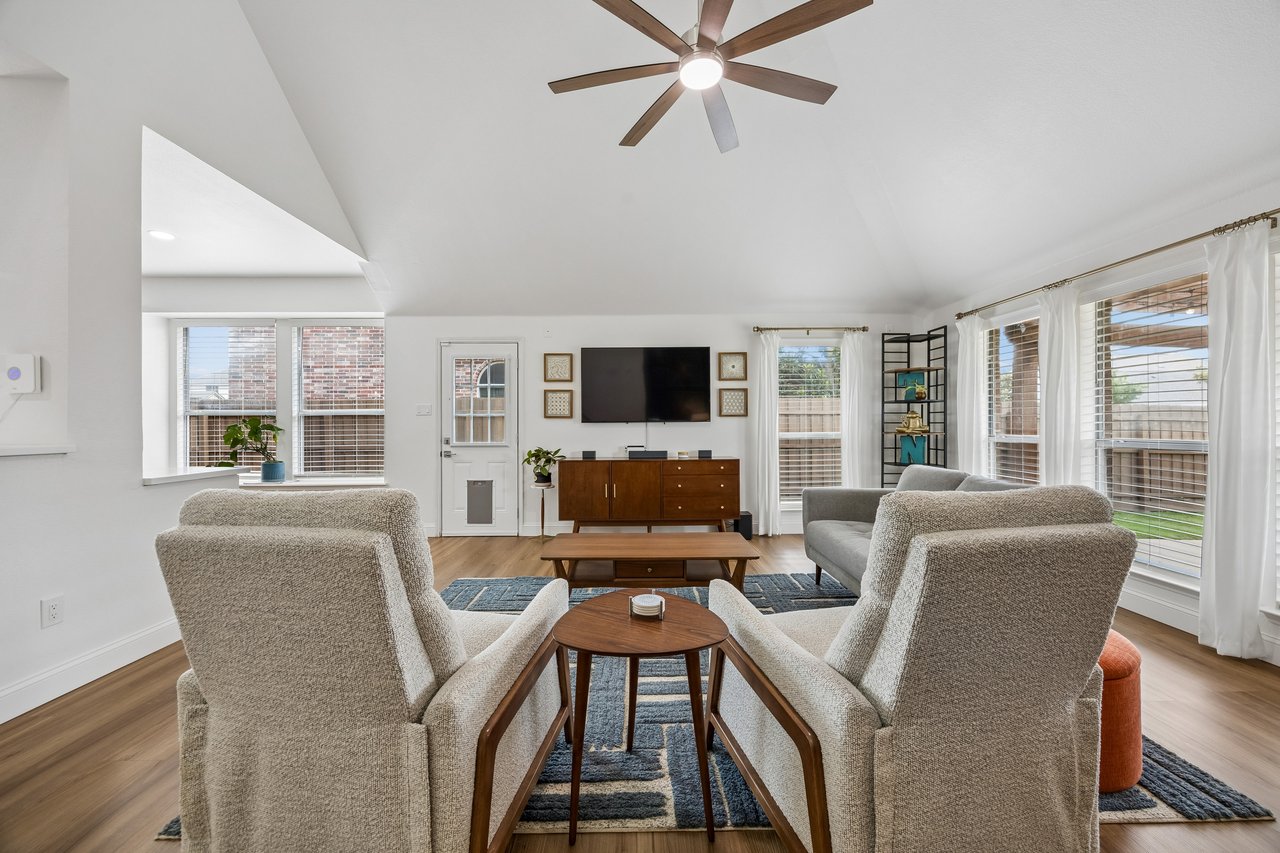
The family room brings its own sense of comfort with a vaulted ceiling, natural light, backyard views, and a gas fireplace that anchors the room. It feels open without losing warmth, making it an easy place to gather, relax, or unwind at the end of the day.
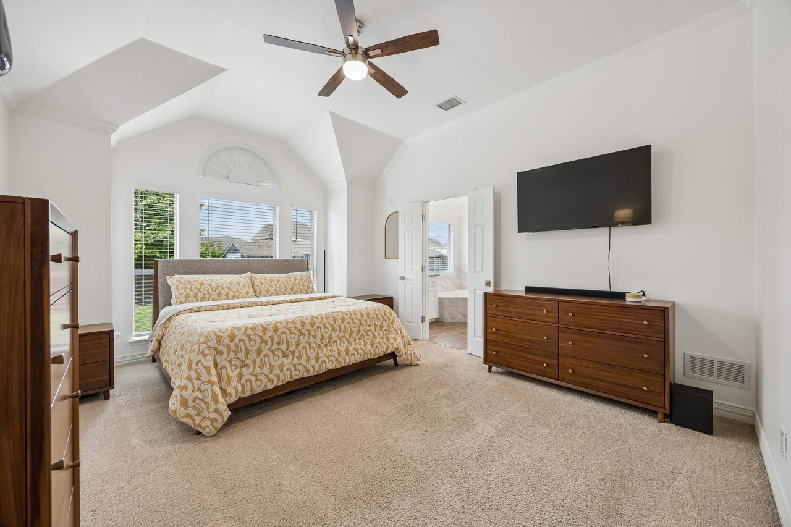
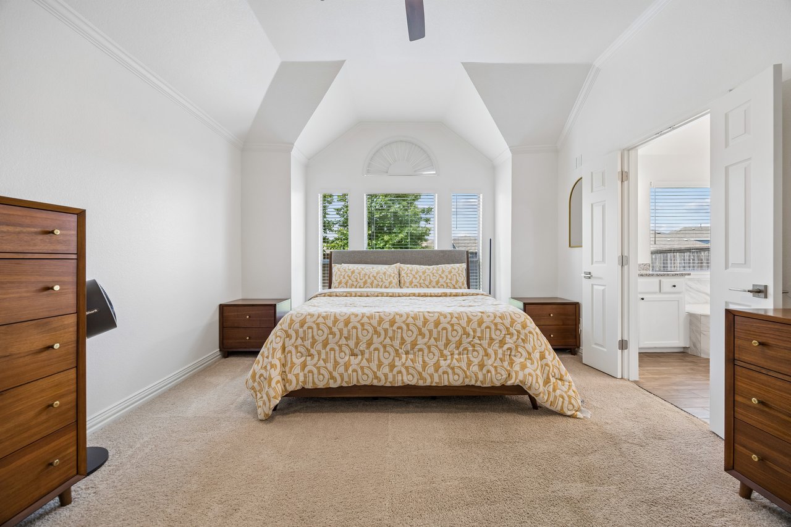
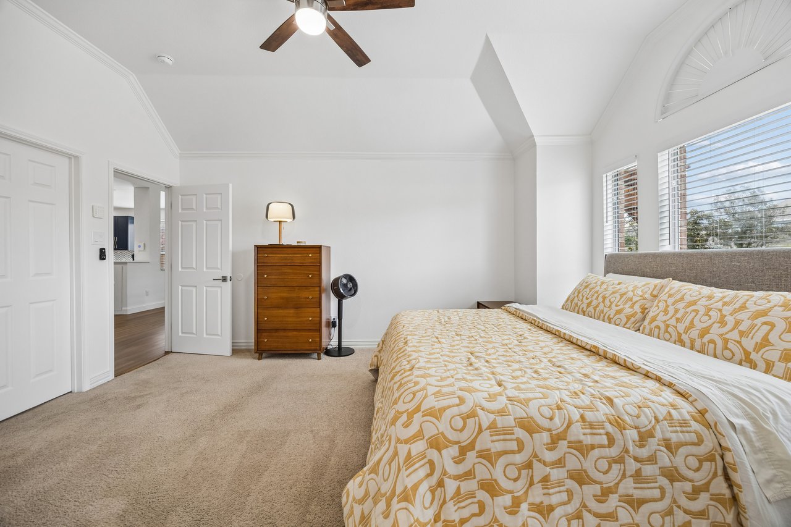
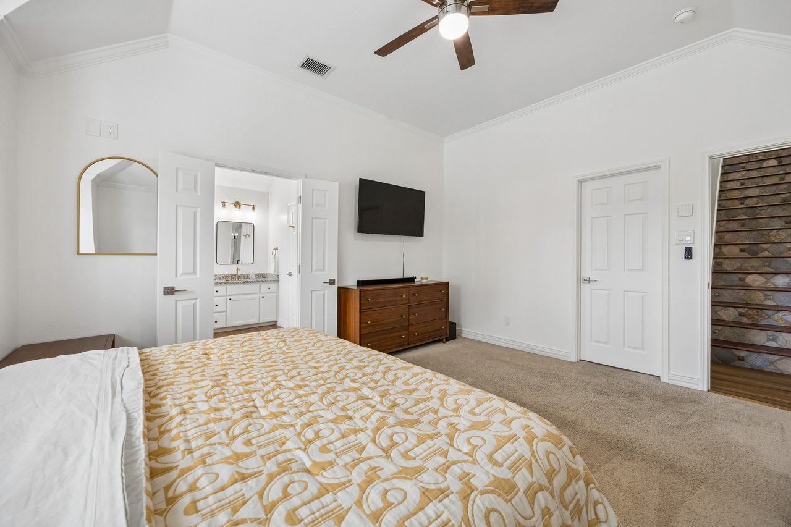
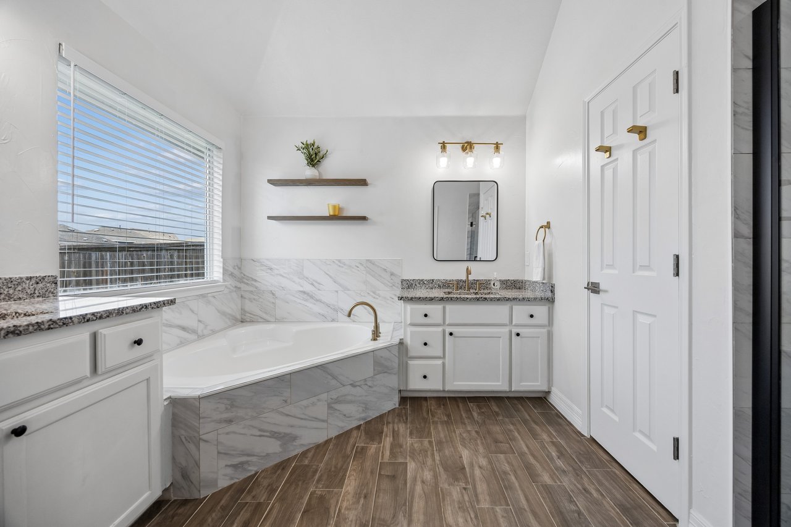
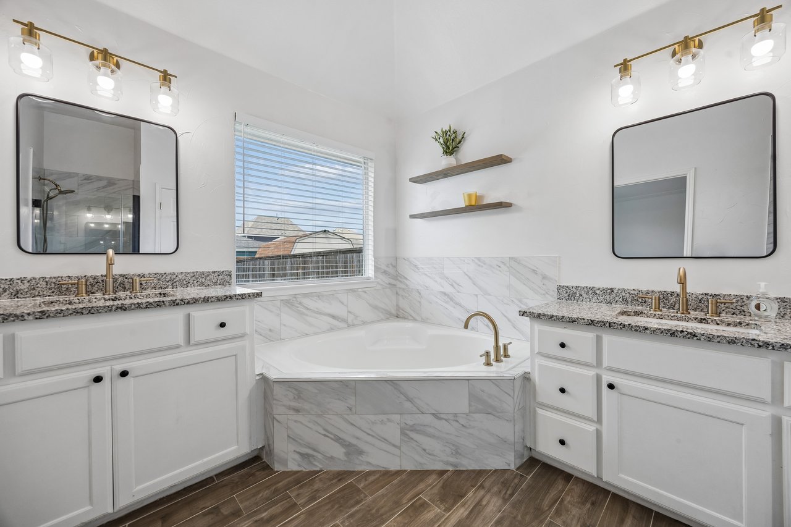
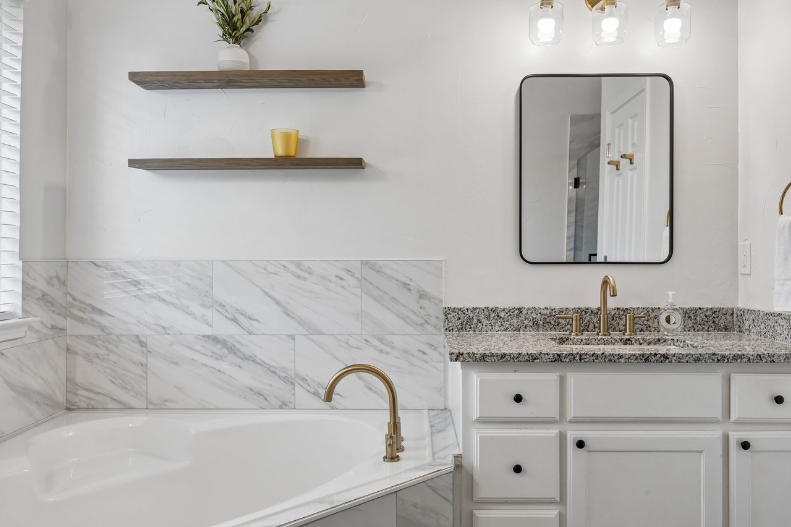
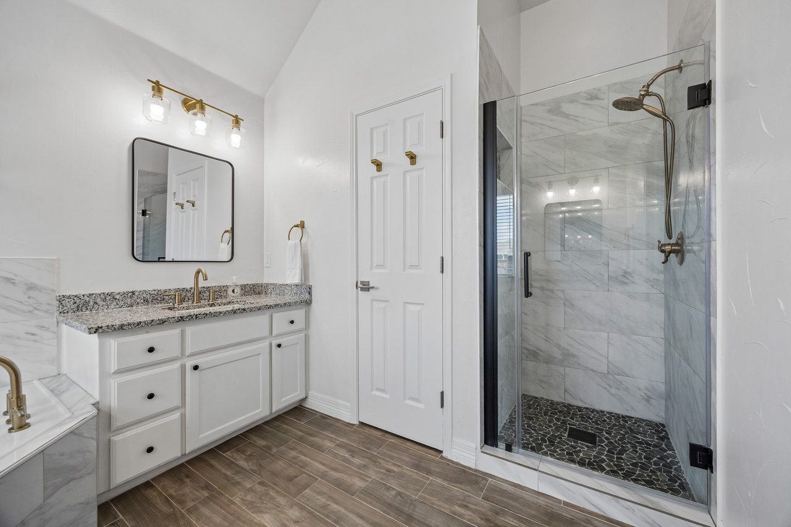
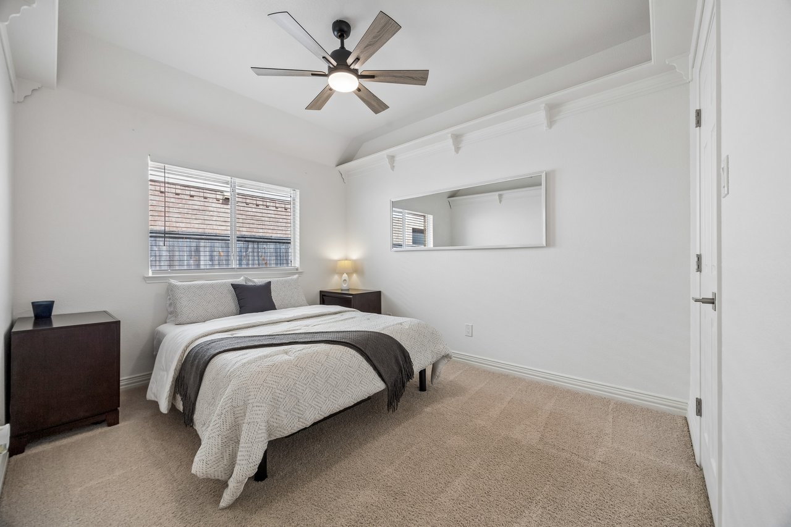
All bedrooms are located downstairs, a layout that adds convenience and everyday ease. The owner’s suite offers a spacious retreat with high ceilings, a sitting area, and an updated bath with dual granite vanities, brushed gold fixtures, updated lighting, and a walk-in shower with frameless glass and tiled shower pan.
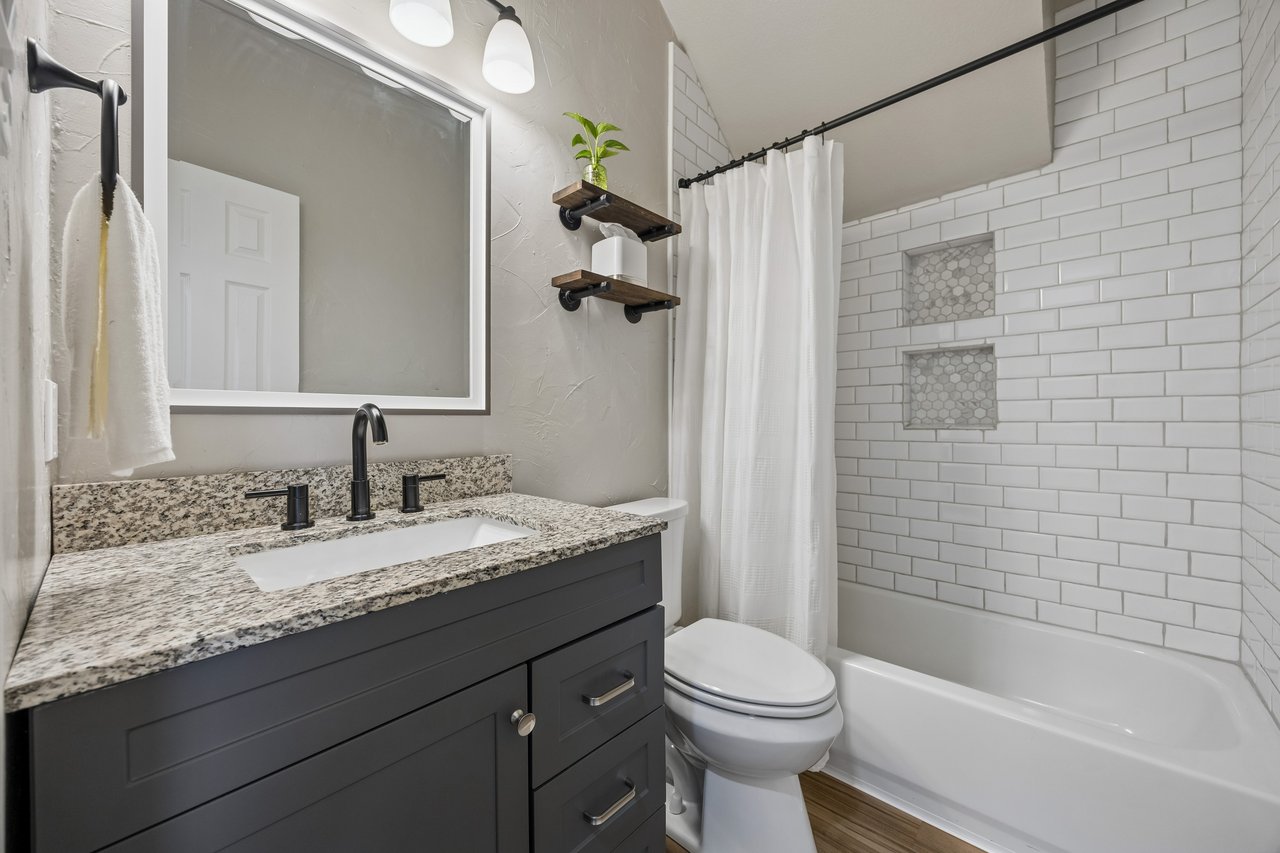
Bath two has also been updated with a granite vanity, updated cabinetry, modern lighting and fixtures, and a subway tile tub-shower surround. The updates throughout the baths feel fresh, coordinated, and practical without being overdone.
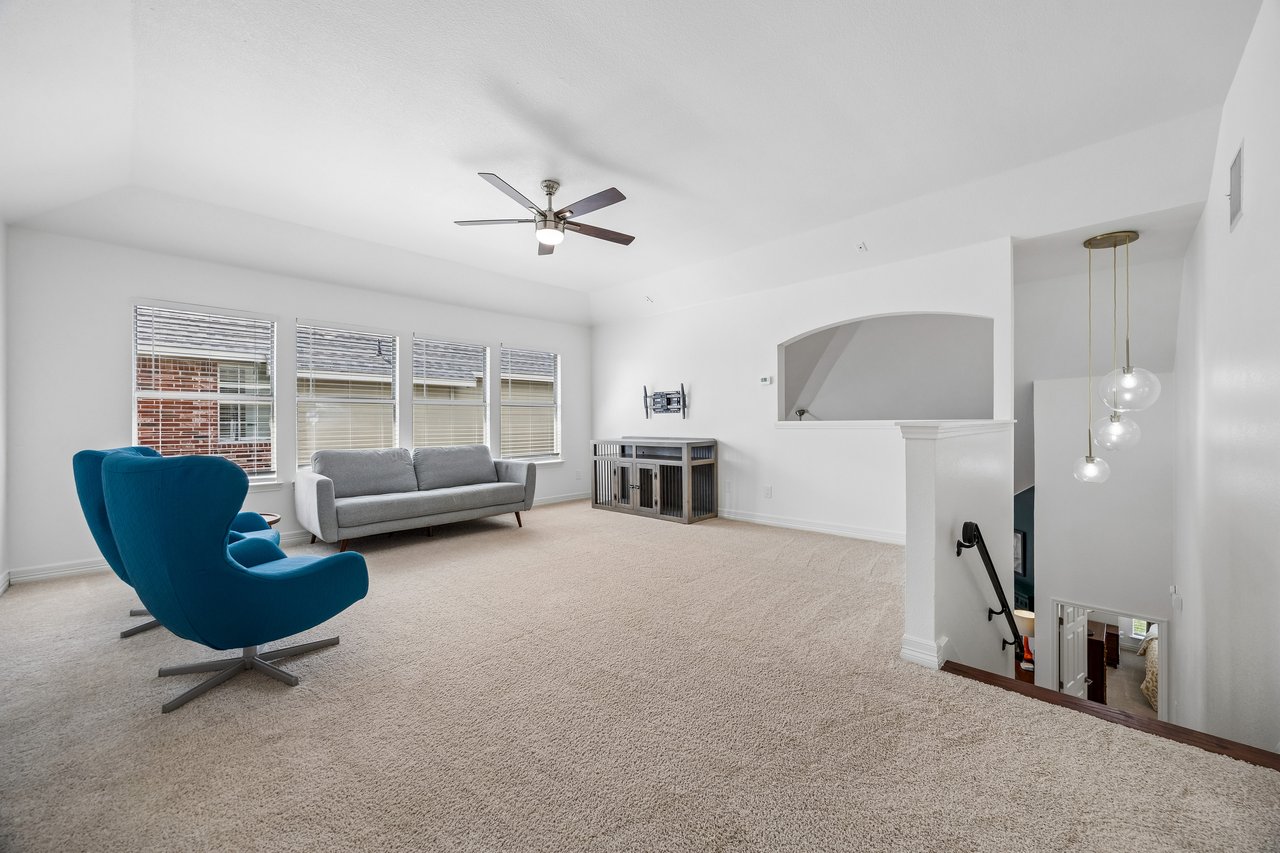
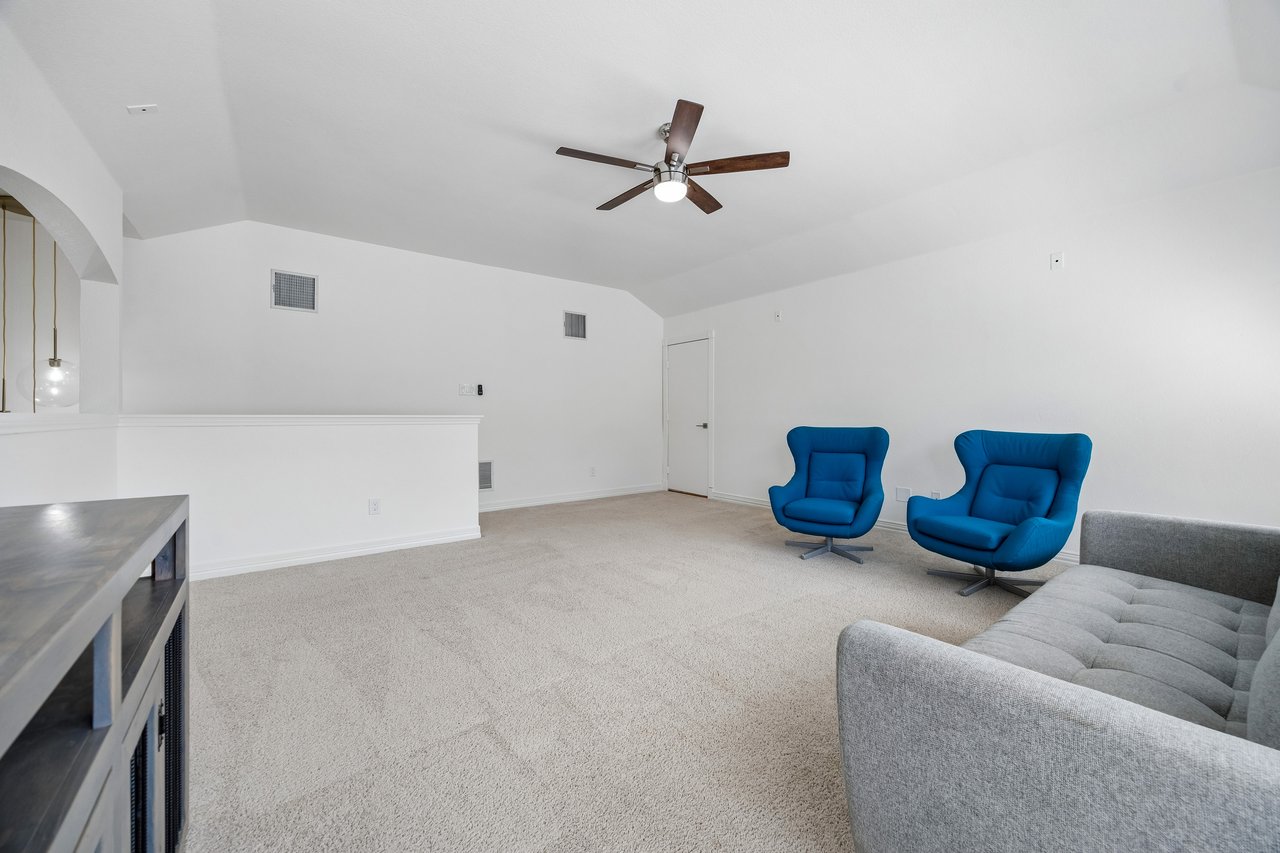
The staircase adds a polished architectural touch with iron balusters, stained wood treads, and rich trim details. Upstairs, the gameroom gives you a large flex space away from the main living areas. It’s ideal for movie nights, hobbies, game tables, fitness, indoor fun, or a casual second living area.
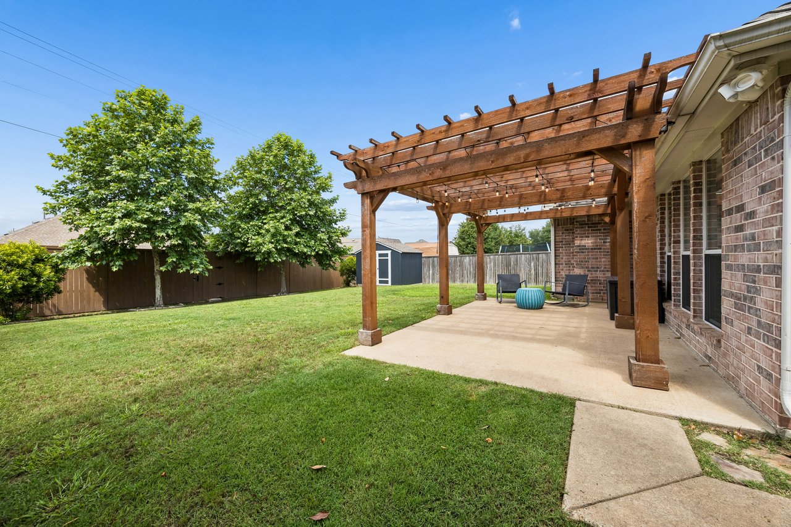
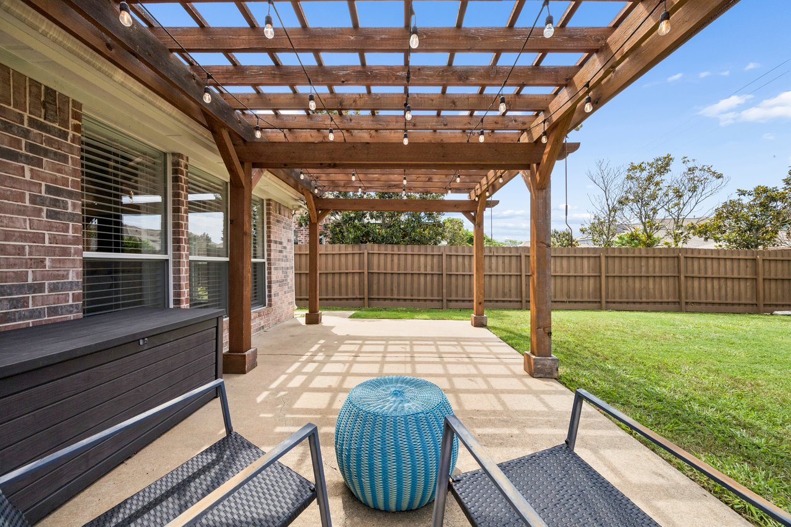
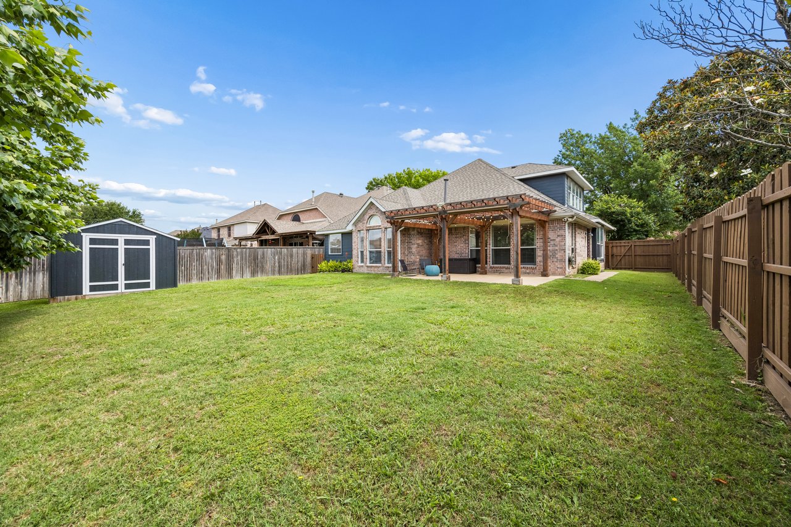
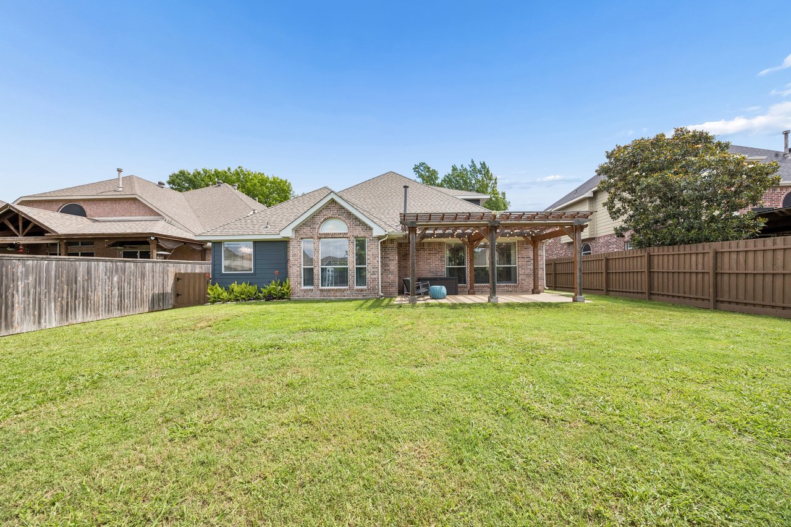
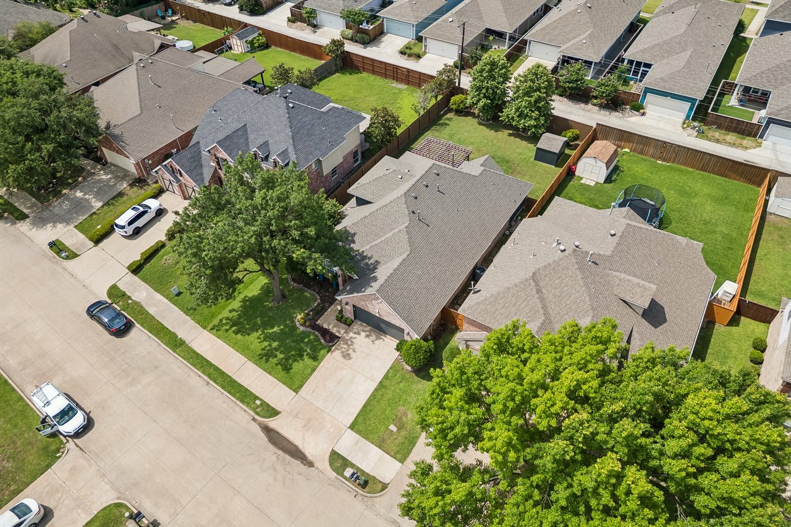
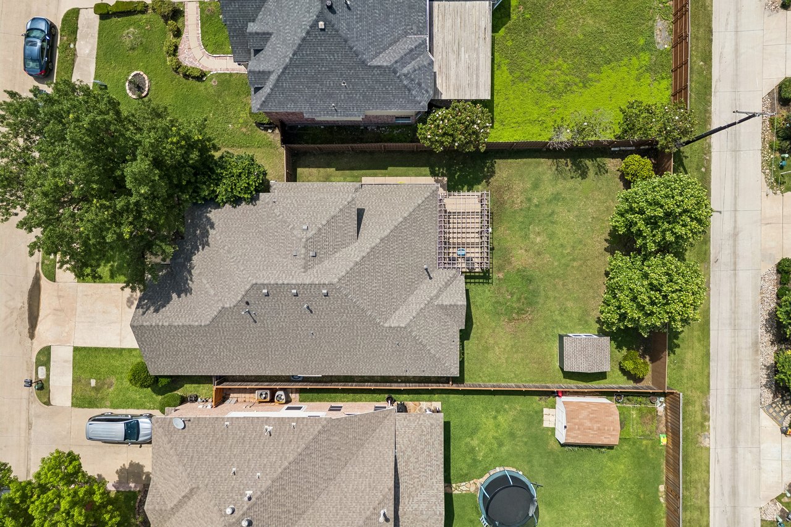
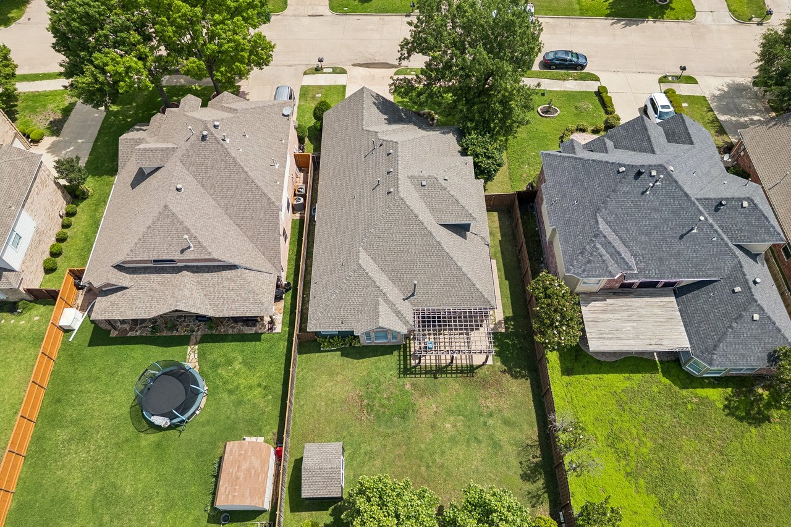
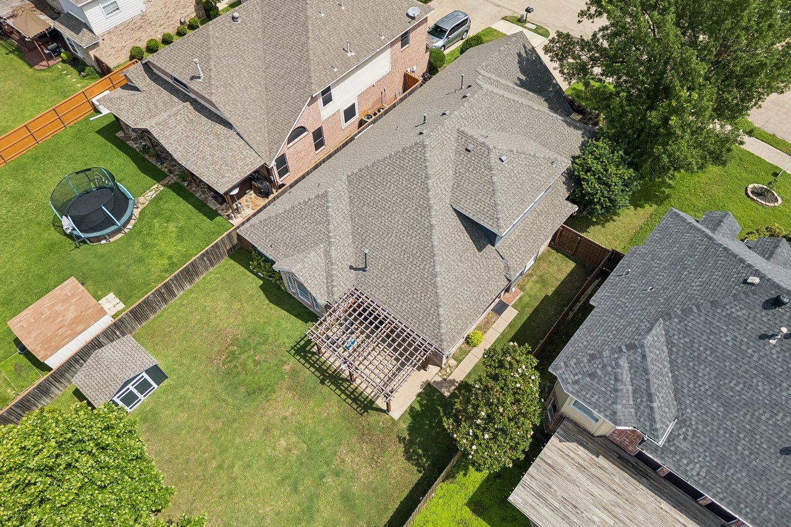
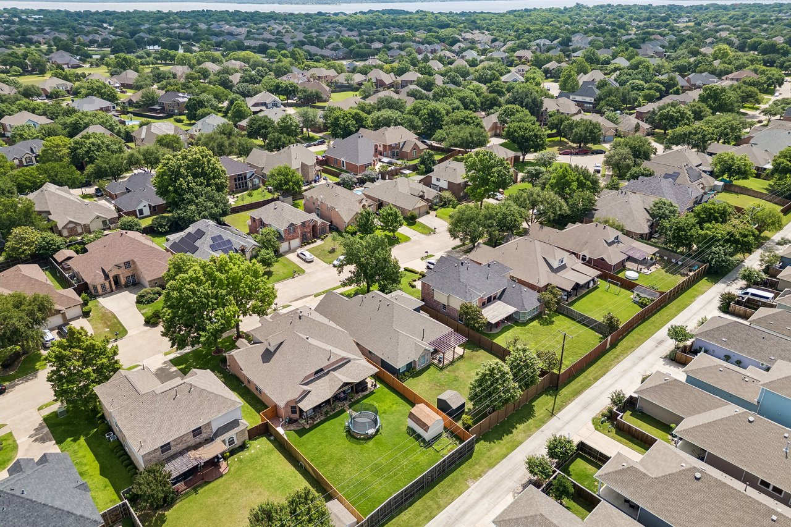
Out back, the pergola-covered patio extends your living space outdoors and creates an inviting spot for evening relaxation, weekend grilling, or casual gatherings. The backyard feels private and usable, with a large fenced setting and a convenient storage shed added in 2025.
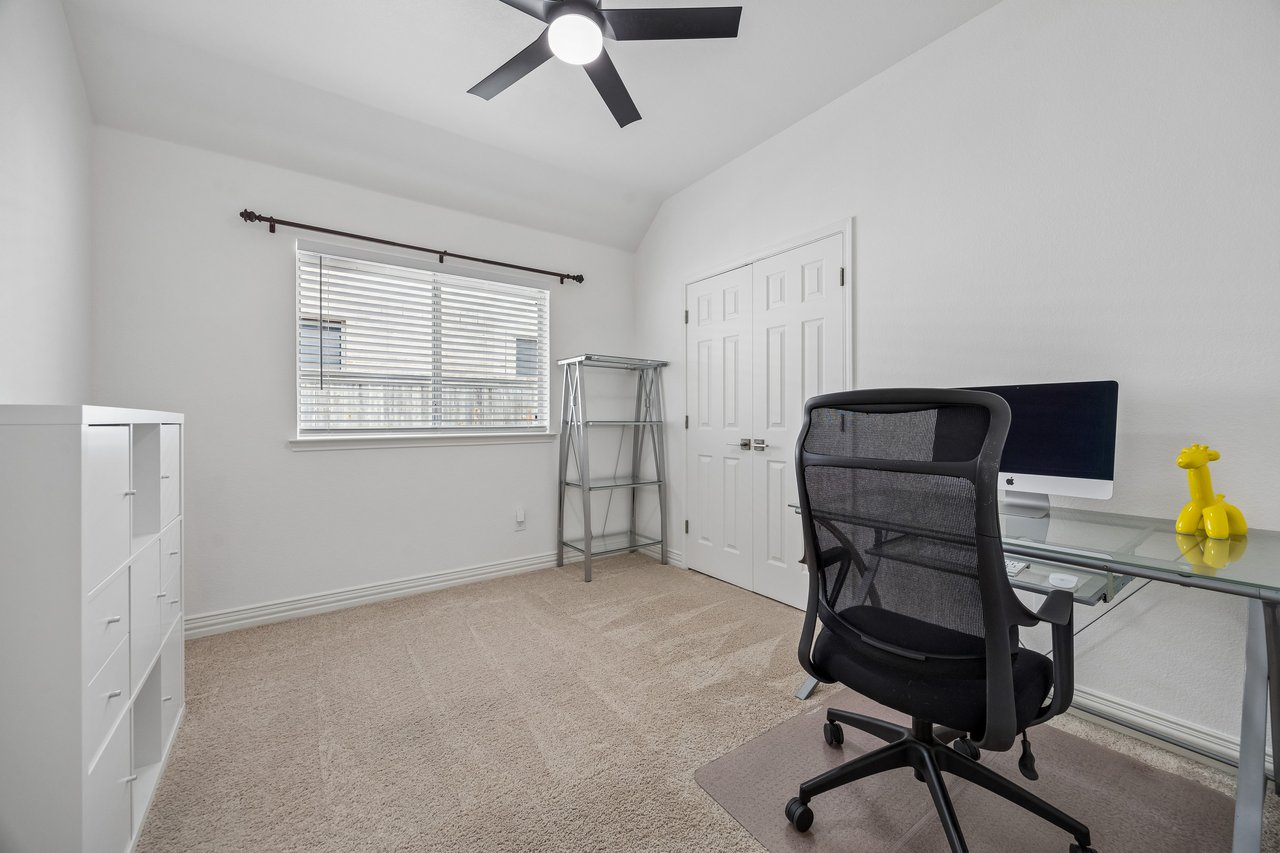
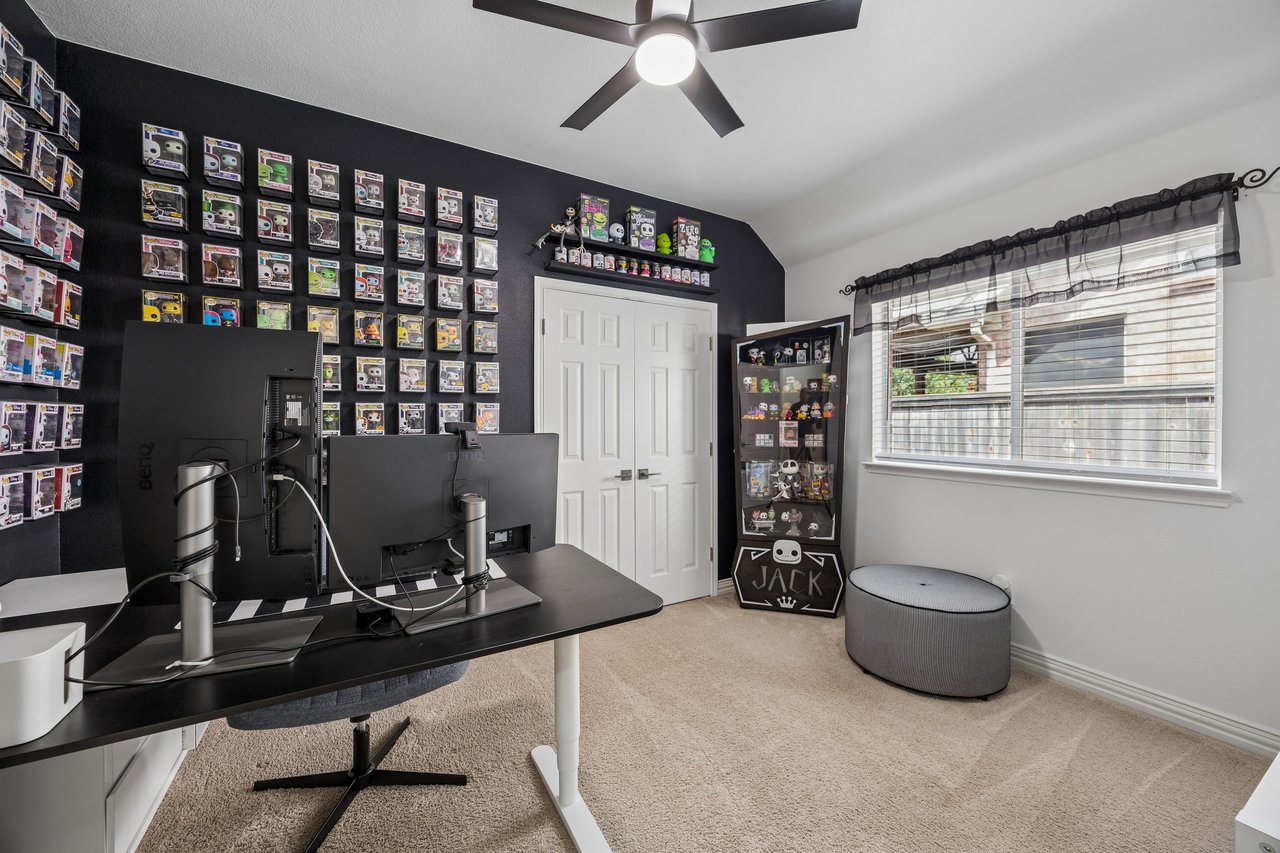
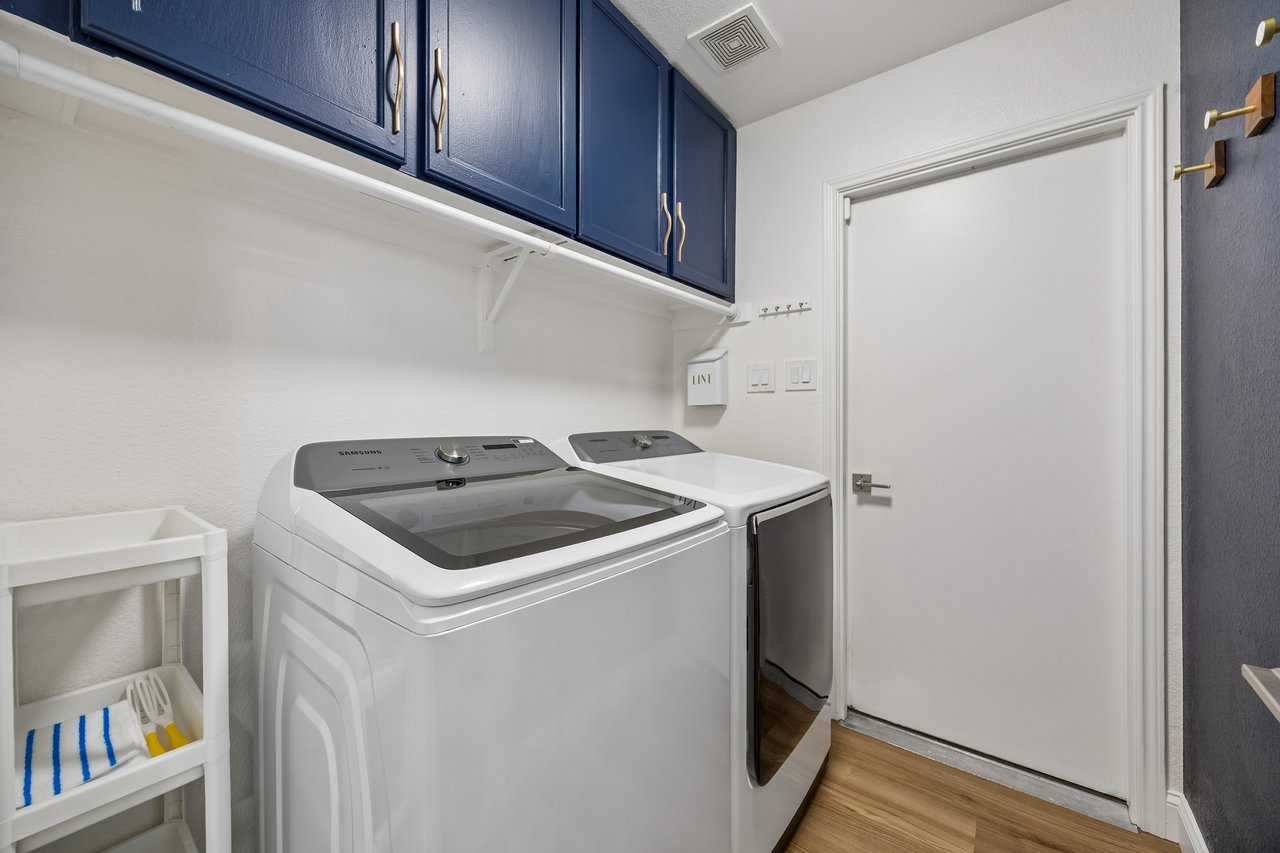
Additional updates include updated lighting, ceiling fans, door hardware, roof replaced in 2025, water heater replaced in 2024, updated fencing, built-in laundry room storage, and added garage storage cabinets. These improvements add both style and everyday function.
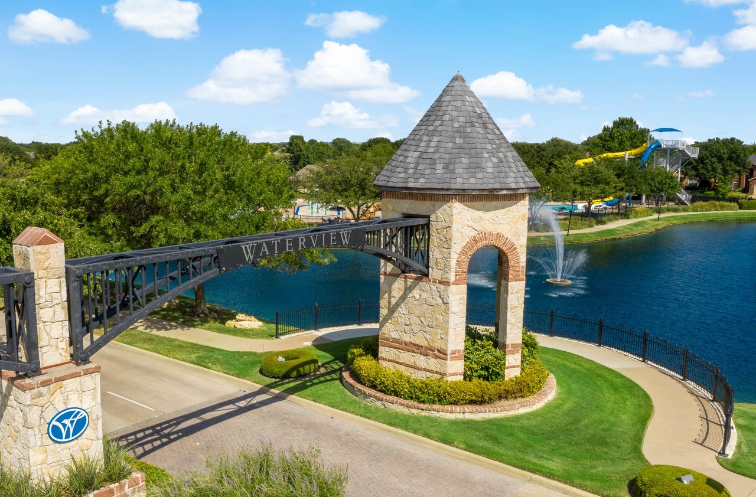
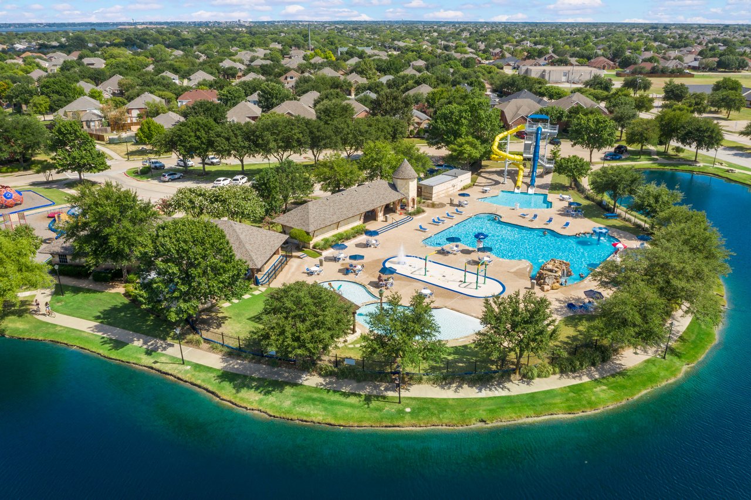
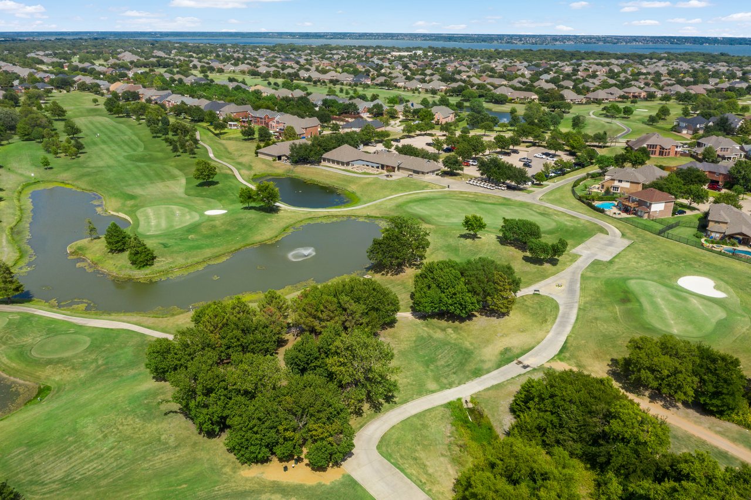
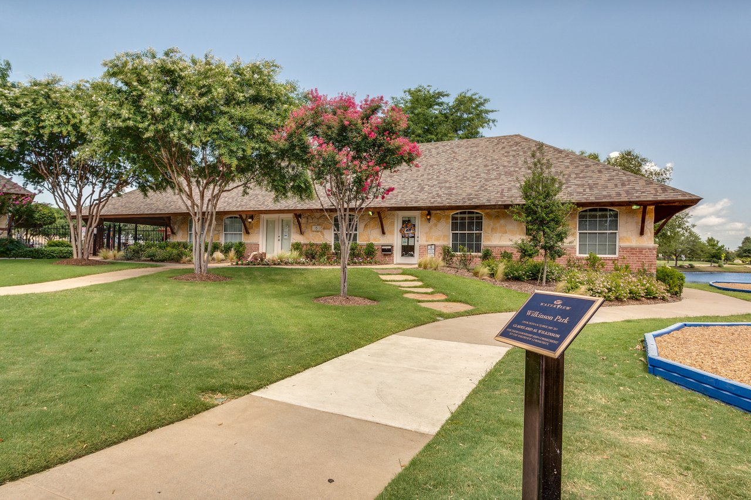
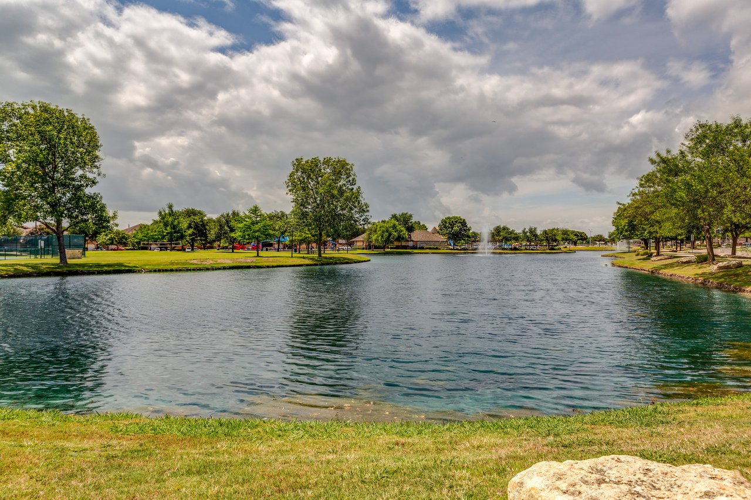
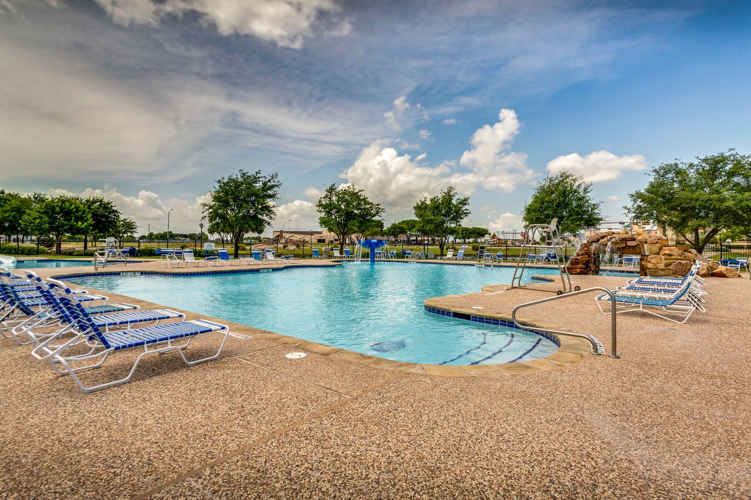
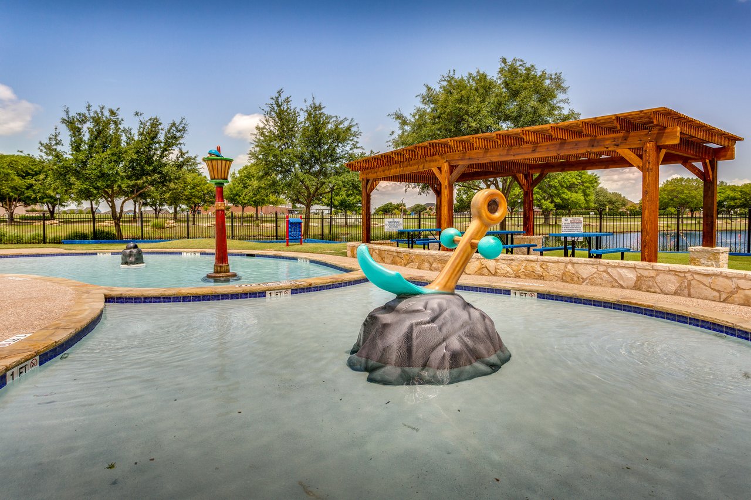

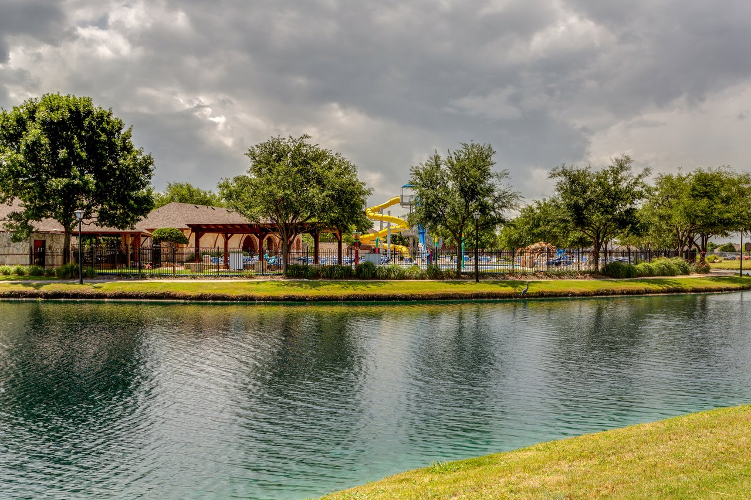
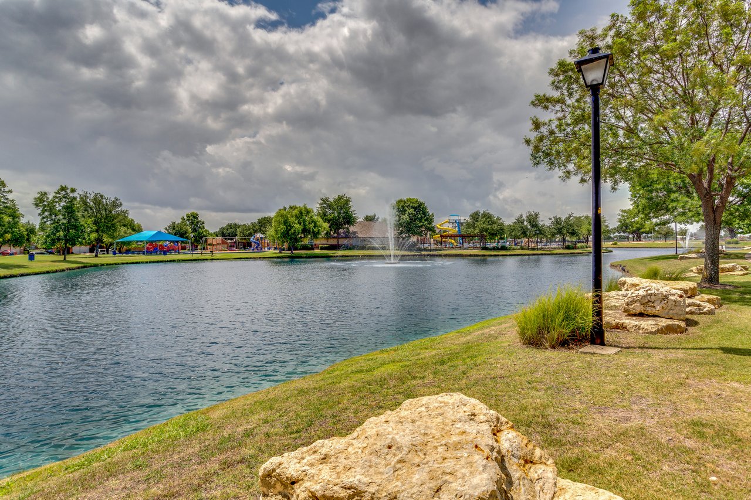
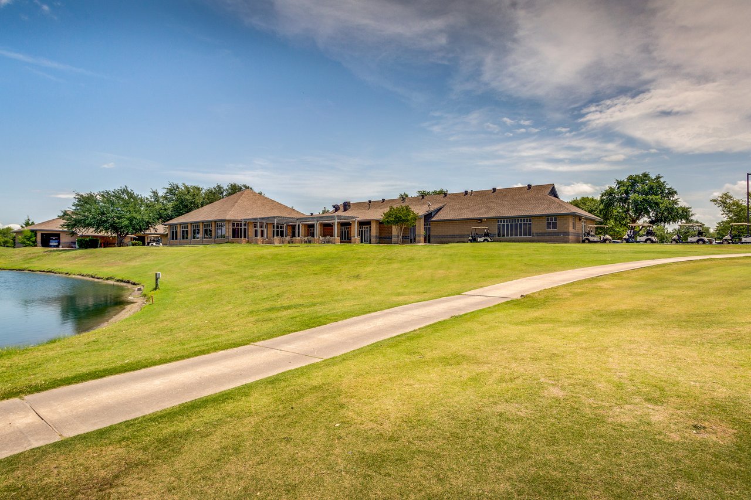
Waterview is known for its resort-style amenities and active neighborhood setting. Residents enjoy a golf course, driving range, pro shop, fishing lakes, 14 parks, tennis courts, pool, and private waterpark amenities. The main community park and waterpark are less than a half-mile walk away, making it easy to enjoy the neighborhood’s standout features close to home.
The location also keeps you connected to major conveniences, with quick access to PGBT-190, I-30, shopping, schools, entertainment, and Lake Ray Hubbard.
With its reimagined kitchen, modern updates, flexible living areas, downstairs bedroom layout, private backyard, and access to one of Rowlett’s most amenity-rich communities, 9217 Inverness offers more than a place to live—it offers a home that feels ready for real life. Schedule your private showing and experience it in person.
We would love to help you see this beautiful home! As a full-service real estate agent, we can help you tour. Please submit an offer, and answer questions about the buying process.

Located just 20 miles northeast of downtown Dallas, Rowlett offers a small-town feel with big-city convenience. Known as the 'Onion Capital of the World' in the early 20th century, Rowlett has since grown into a thriving community of over 65,000 residents. With access to Lake Ray Hubbard, a top destination for boating and fishing enthusiasts, as well as numerous parks and recreational facilities, there is always something to do in Rowlett. The city also boasts a highly rated school system, affordable housing, and a diverse selection of local restaurants and shops.
read more
I'm Interested In

9106 Royal Burgess Dr Rowlett TX 75089
9106 Royal Burgess Dr Rowlett TX 75089