Contact
Office Locations
Home Office:
The Dunnican Team
9106 Royal Burgess Dr
Rowlett TX 75089
Rockwall Office:
Coldwell Banker Apex, Realtors®
2555 Ridge Road #144
Rockwall TX 75087
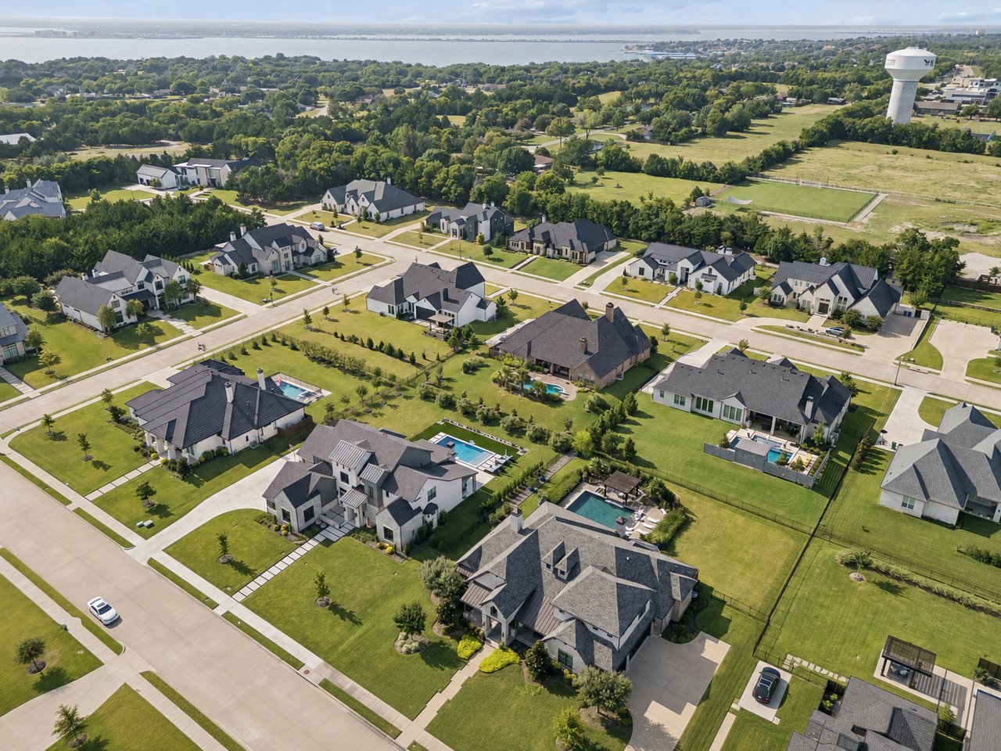
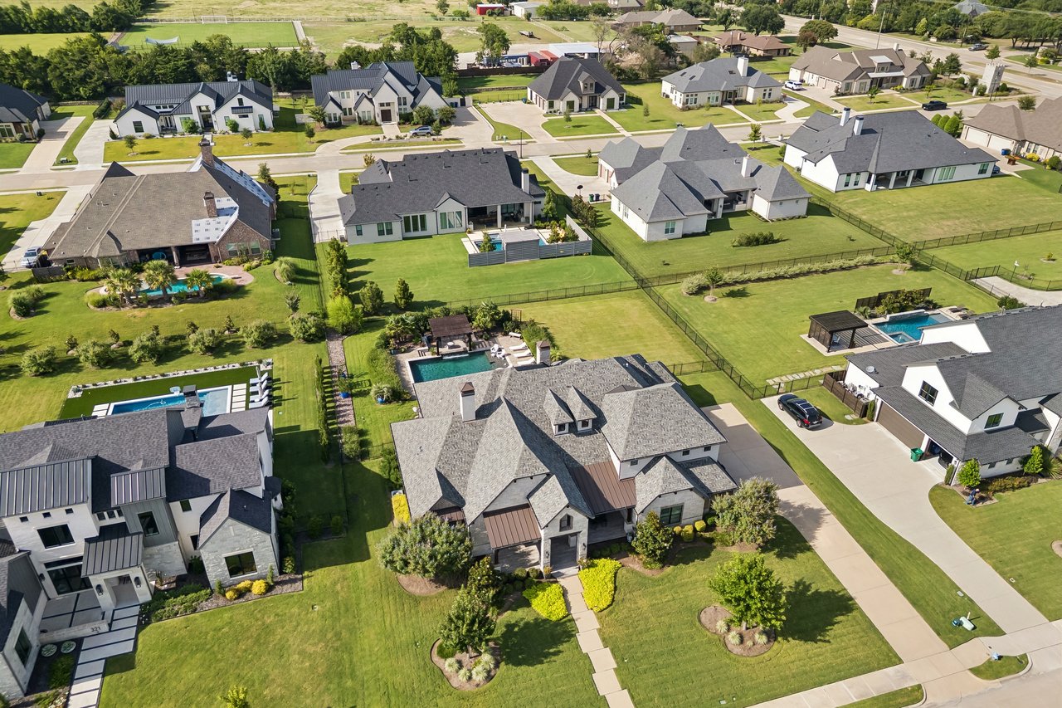
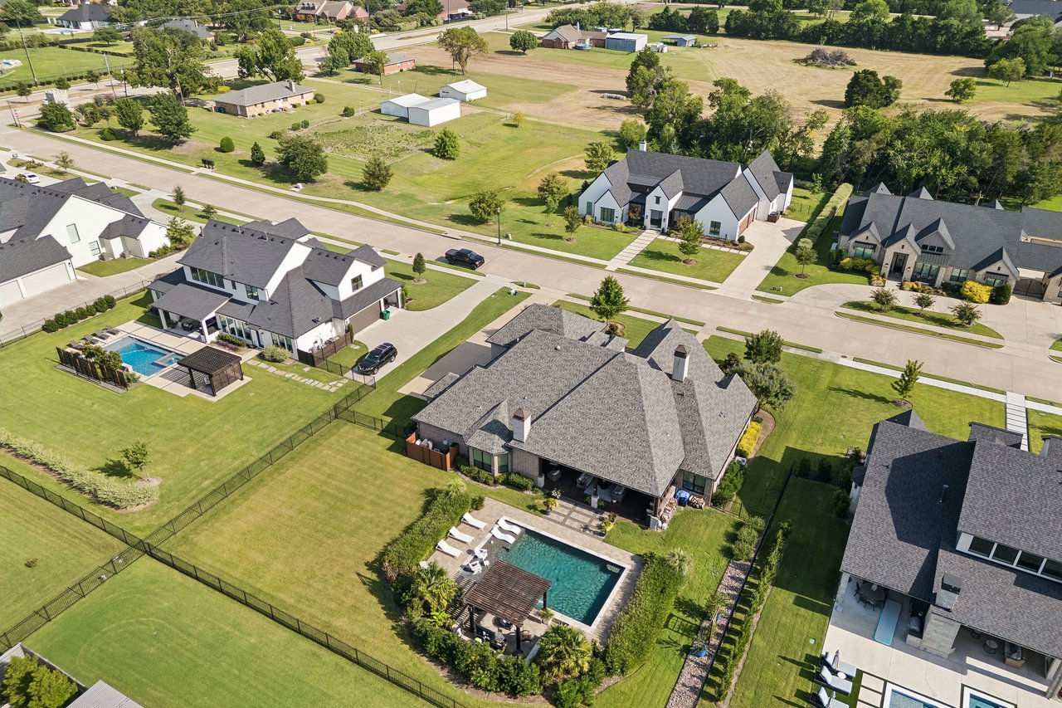
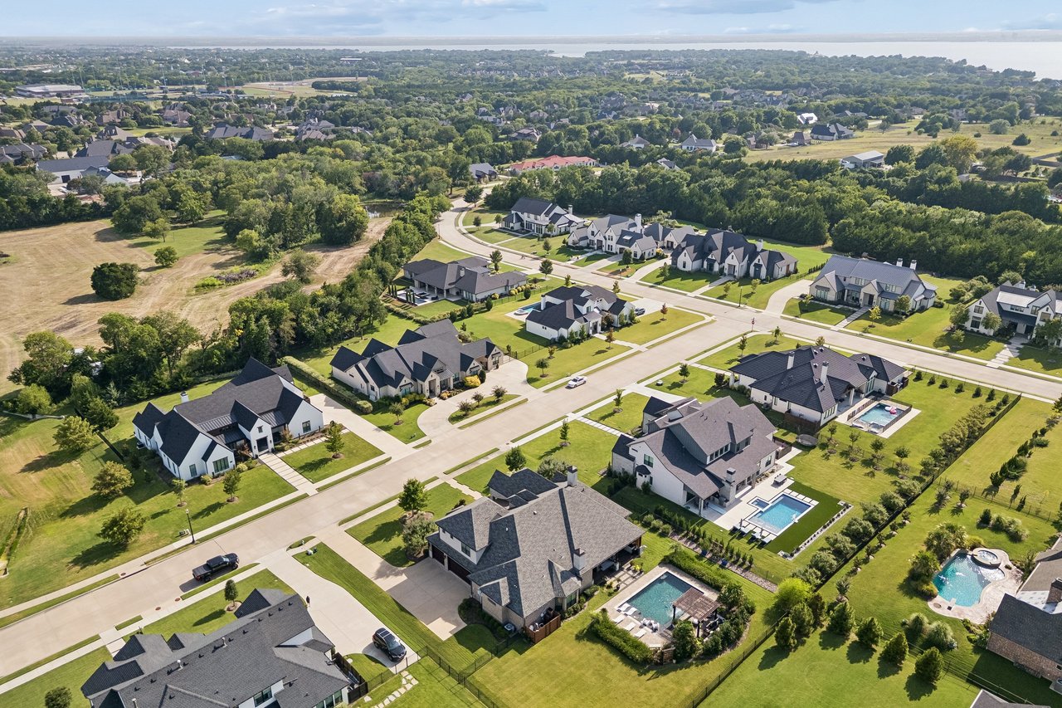
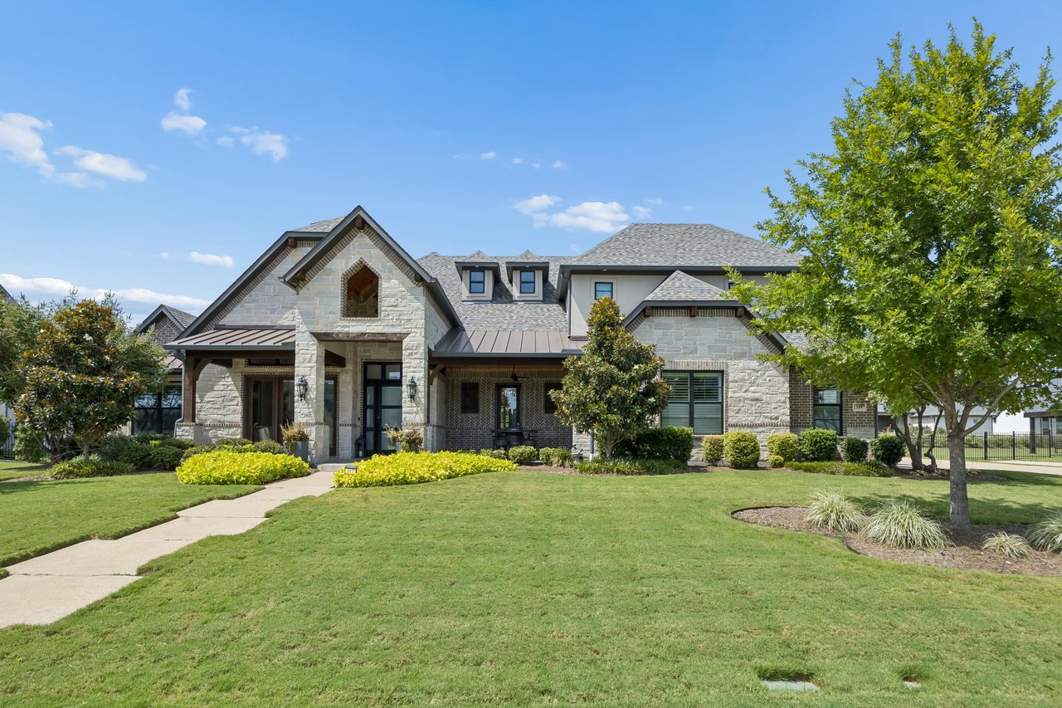
317 Knights Trail, Heath, TX 75032
Bedrooms
Bathrooms
Sq.Ft.
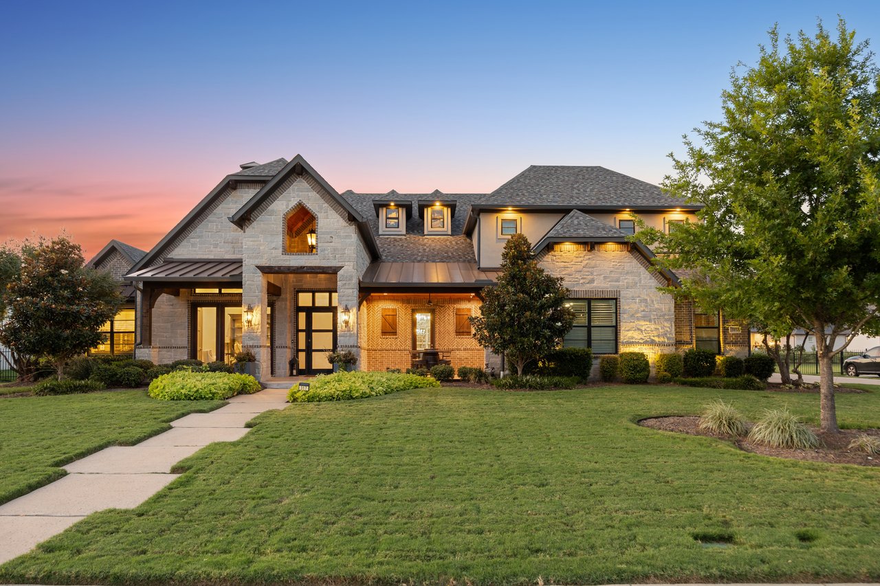
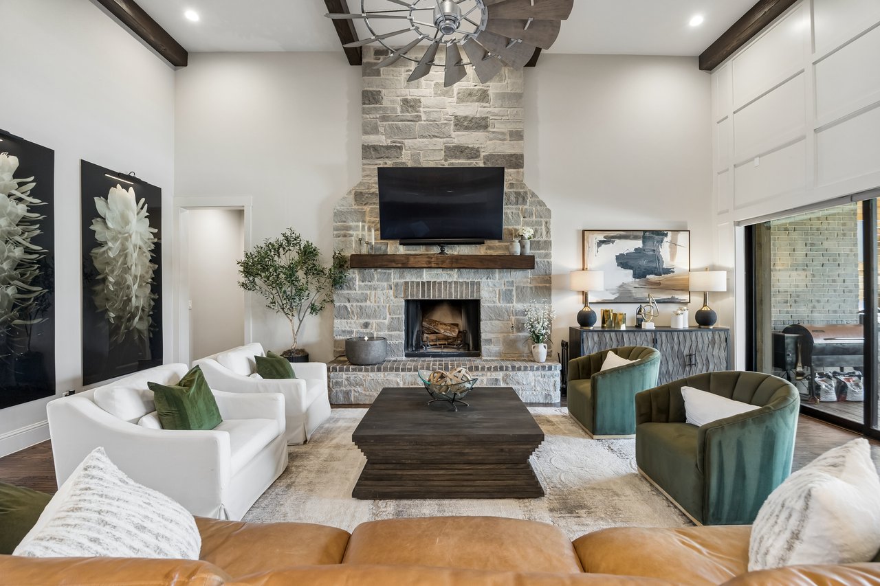
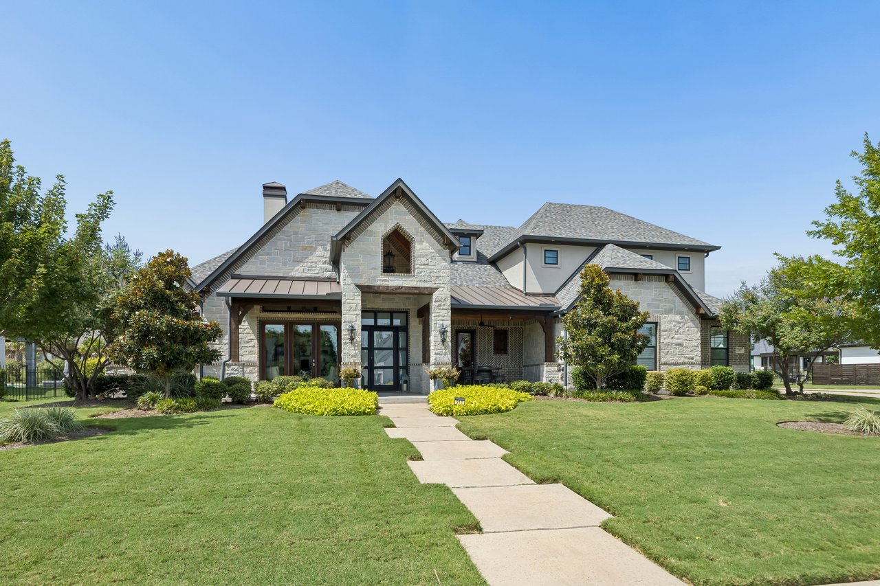
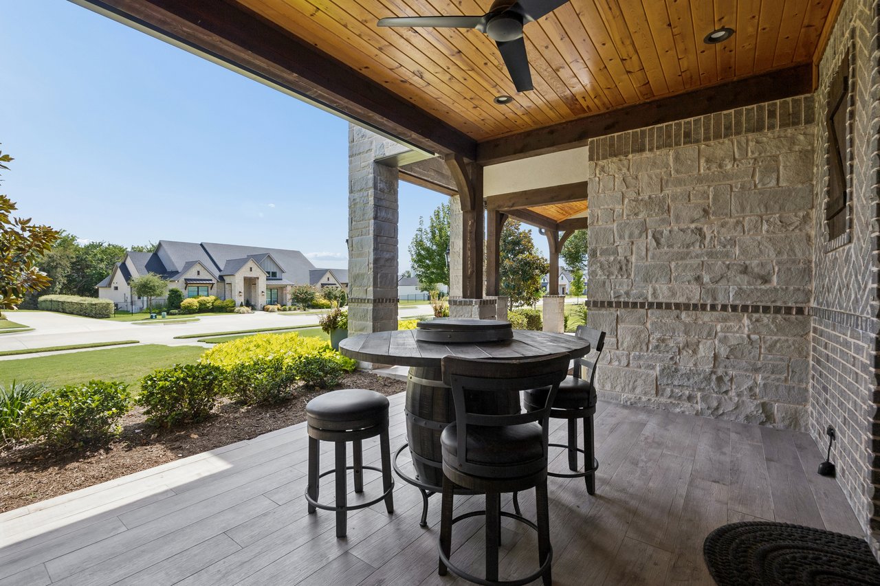
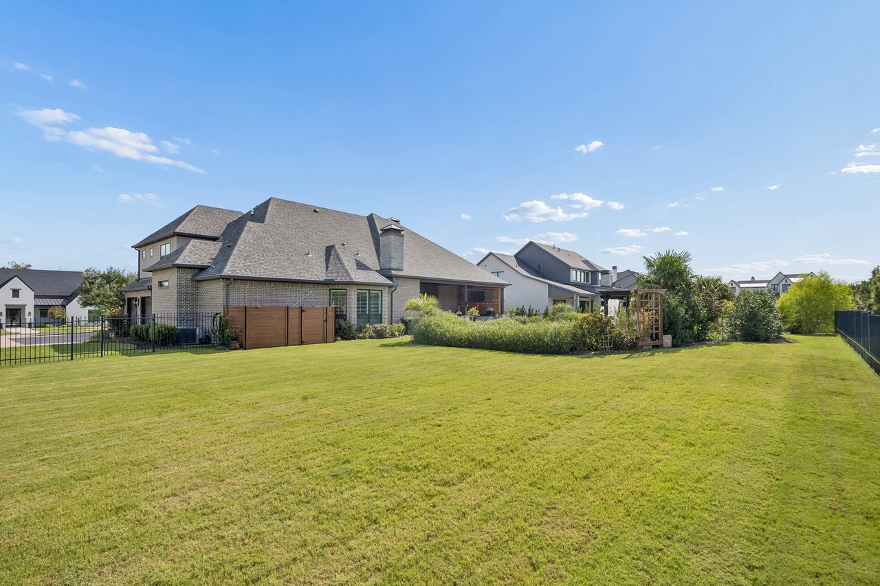
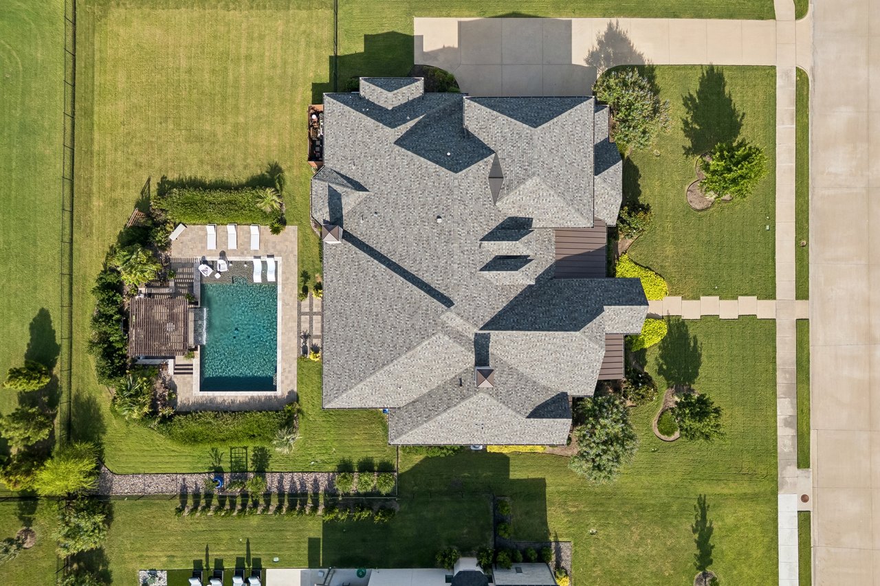
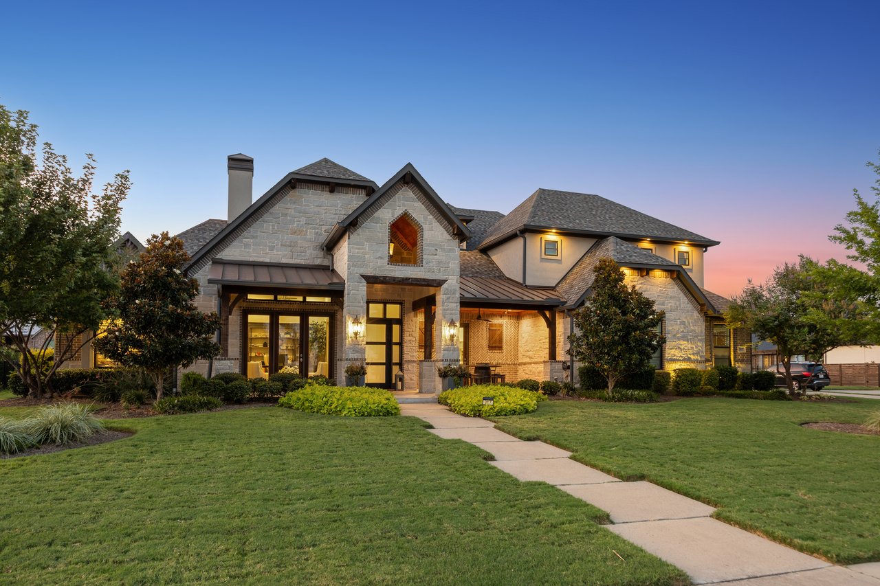
An experience you won’t forget, this custom showstopper in The Renaissance of Heath delivers distinctive architecture, extraordinary indoor-outdoor living, and a backyard worthy of a luxury resort. Set on approximately .54 acre, the home makes an immediate statement with layered stone, brick and stucco, metal roof accents, varied rooflines, mature landscaping, and architectural lighting that highlights its craftsmanship after sunset.
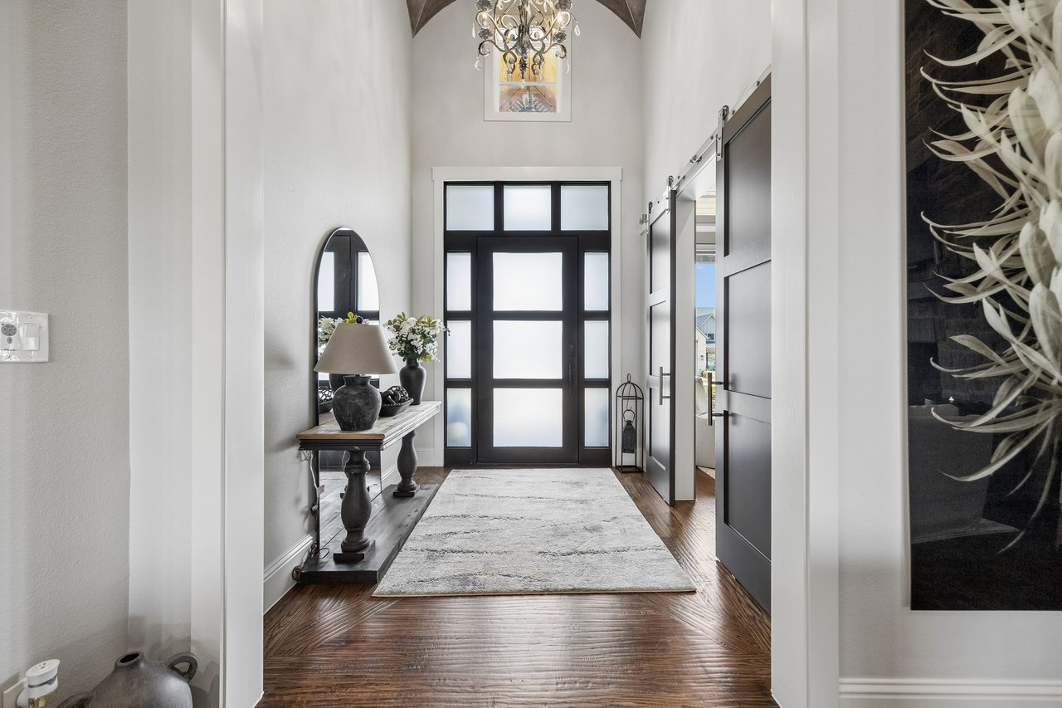
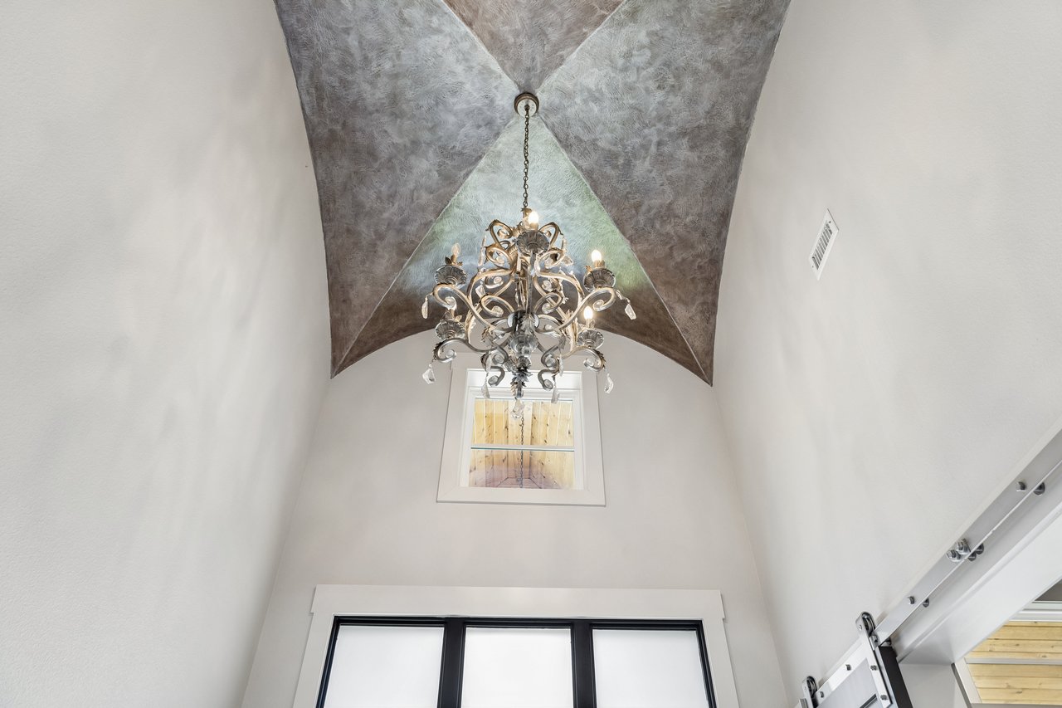
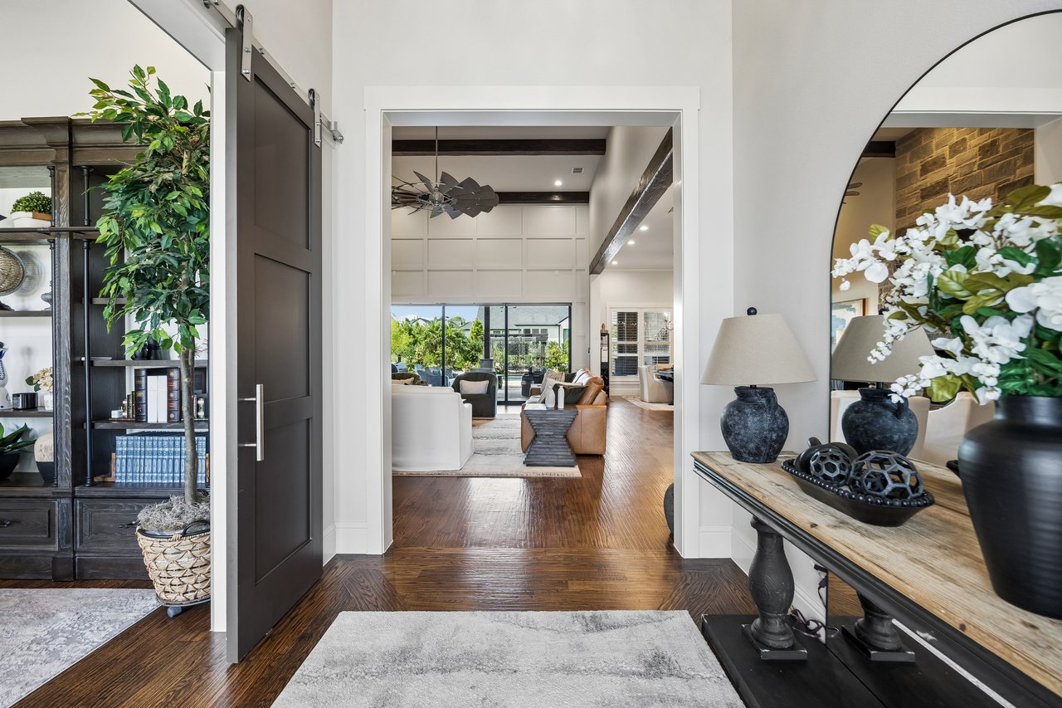
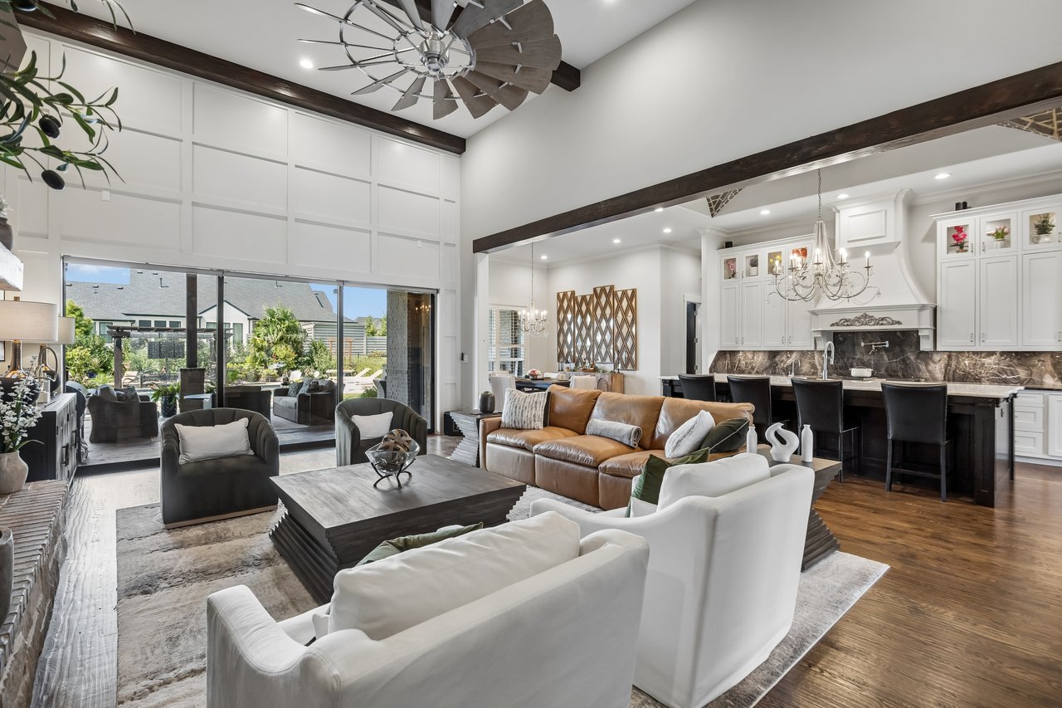
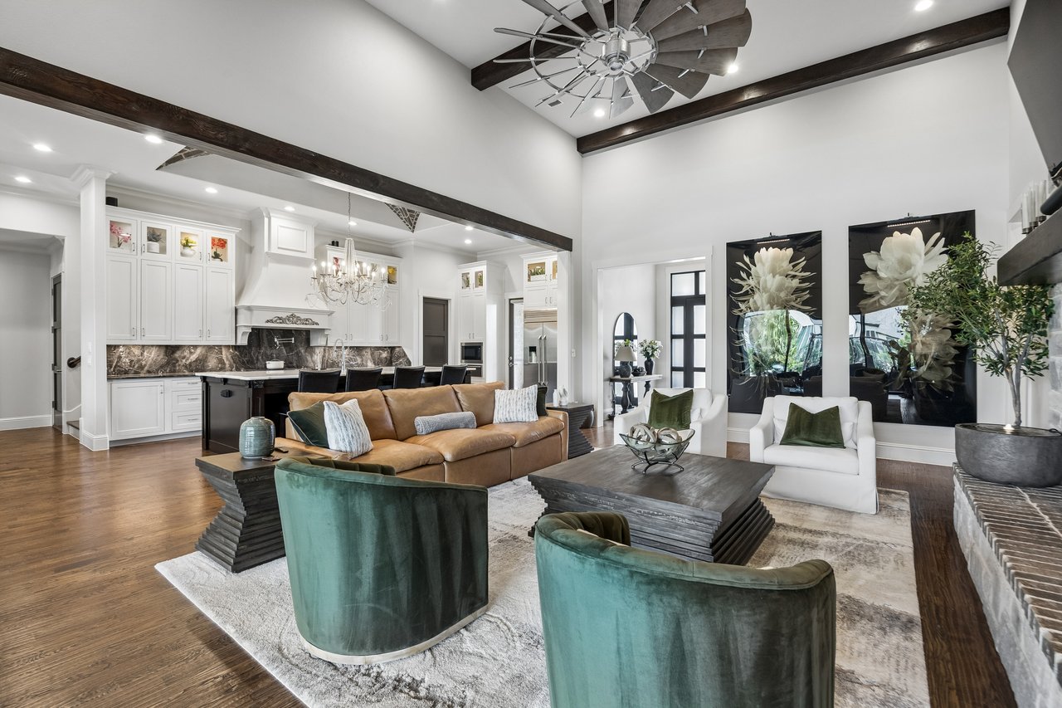
Inside, the details feel substantial and thoughtfully chosen. Soaring ceilings, hand-scraped hardwood flooring, exposed wood beams, custom millwork, decorative lighting, and dark interior doors create a home with warmth, character, and a level of finish that can be difficult to replicate in today’s new construction.
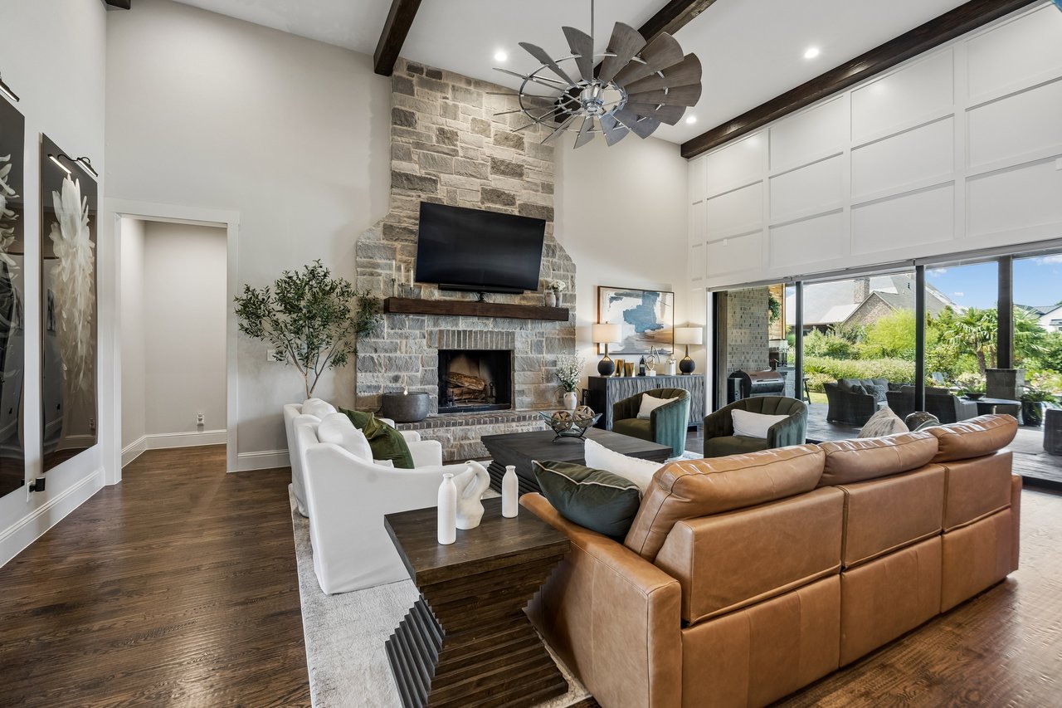
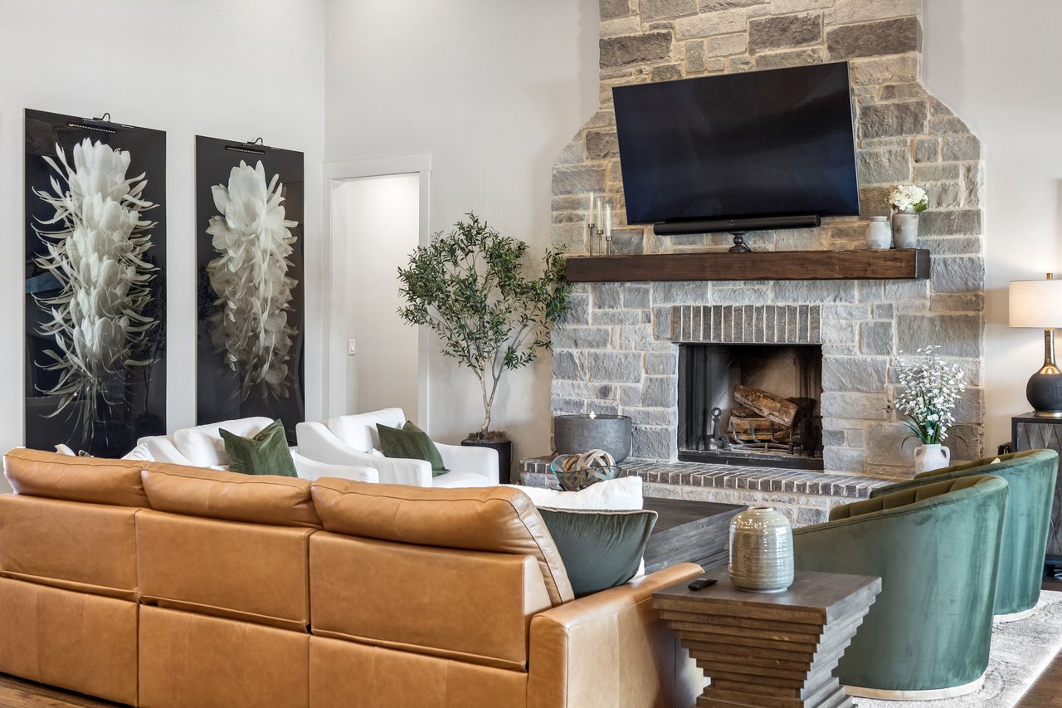
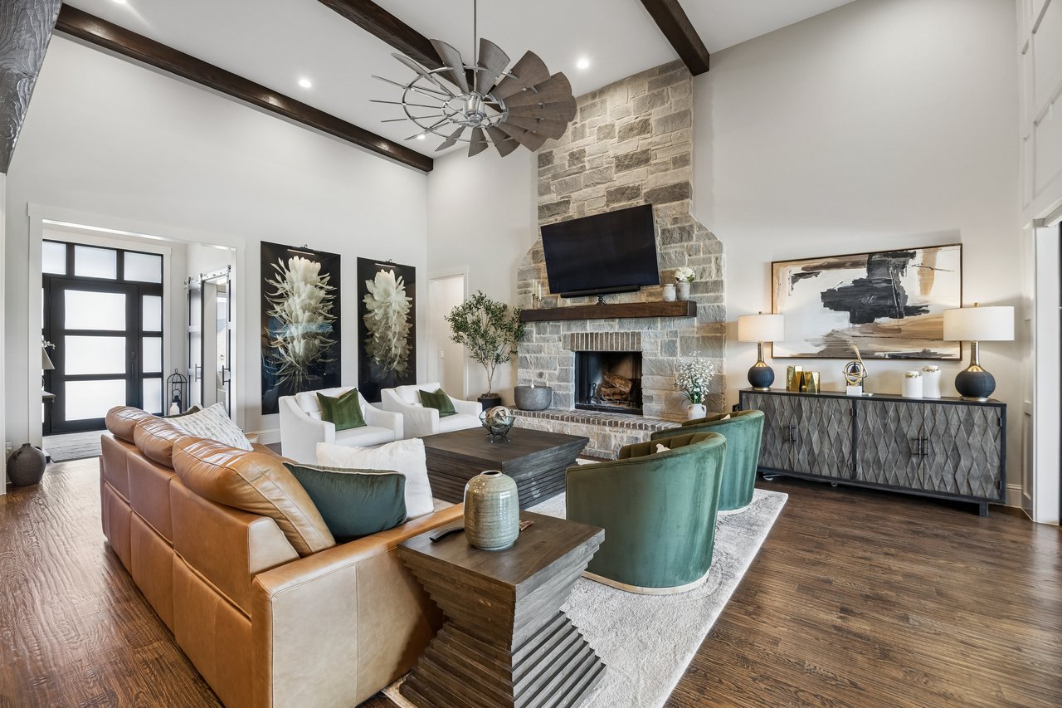
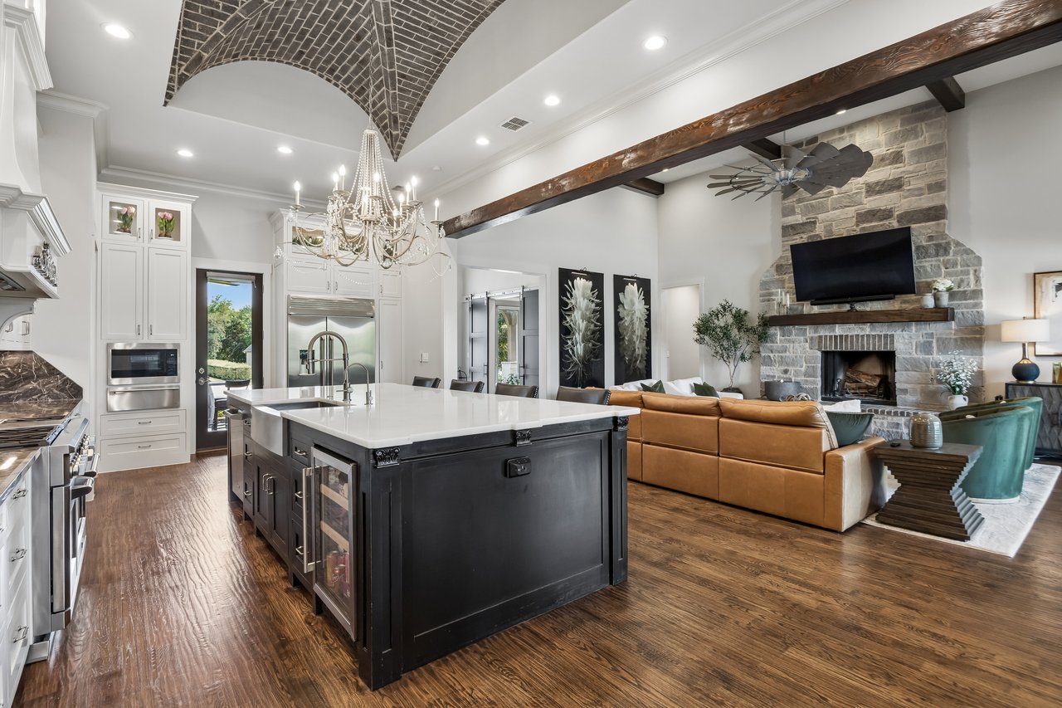
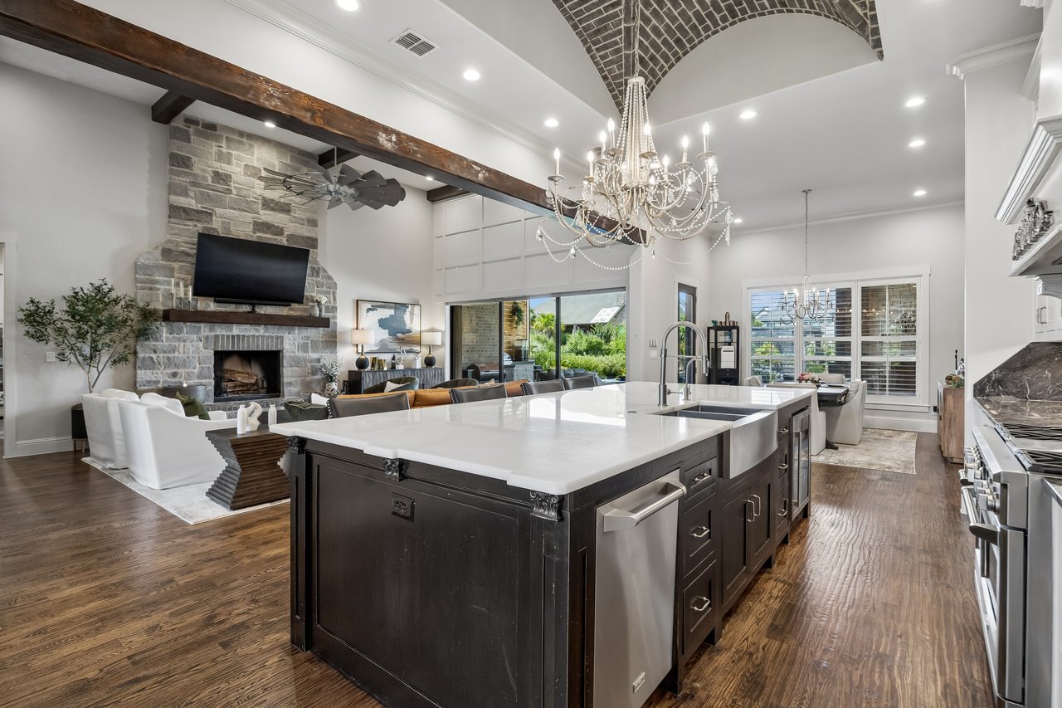
The main living spaces were designed to bring people together without sacrificing architectural impact. A dramatic floor-to-ceiling stone fireplace anchors the great room, while exposed beams and a statement ceiling fan emphasize the room’s impressive scale. The generous layout accommodates multiple seating arrangements, making it equally comfortable for relaxed evenings, holiday gatherings, and larger celebrations.
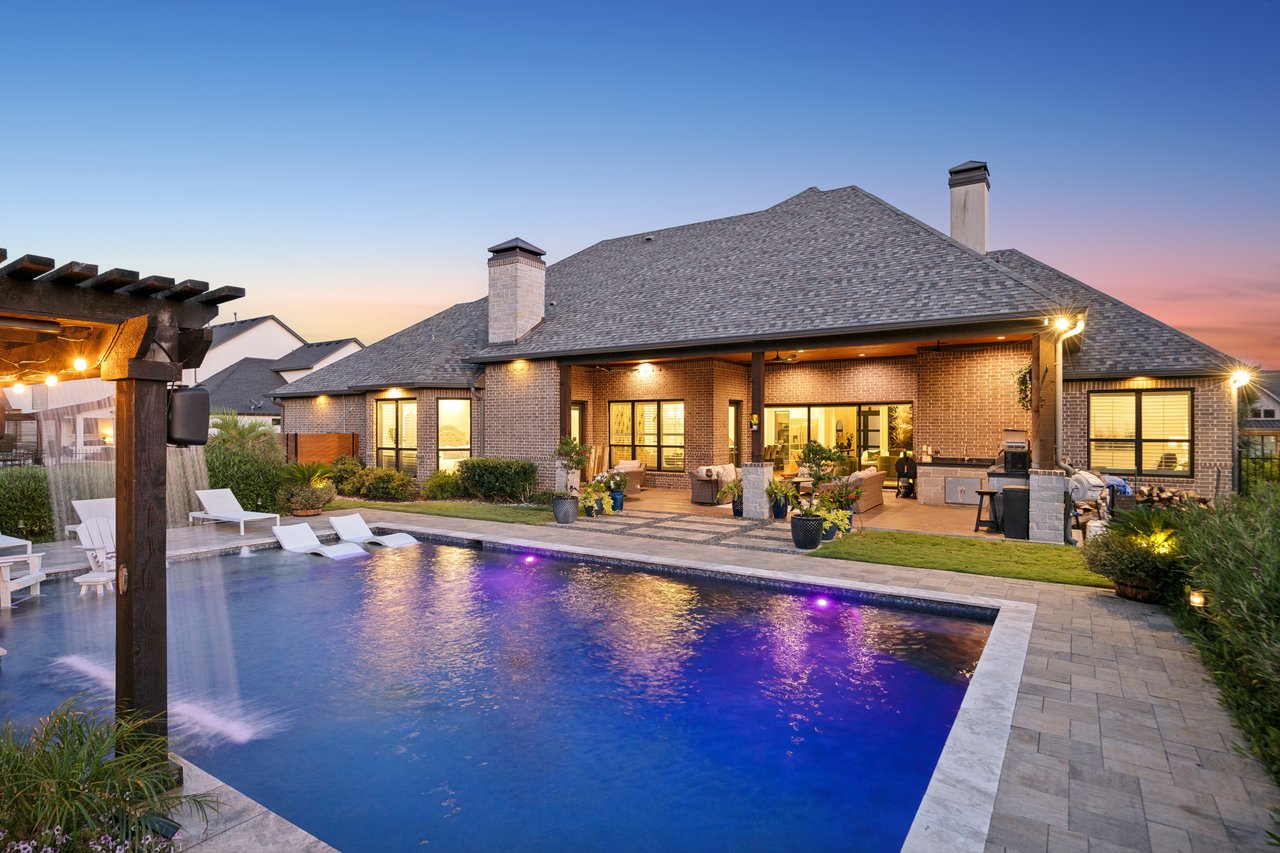
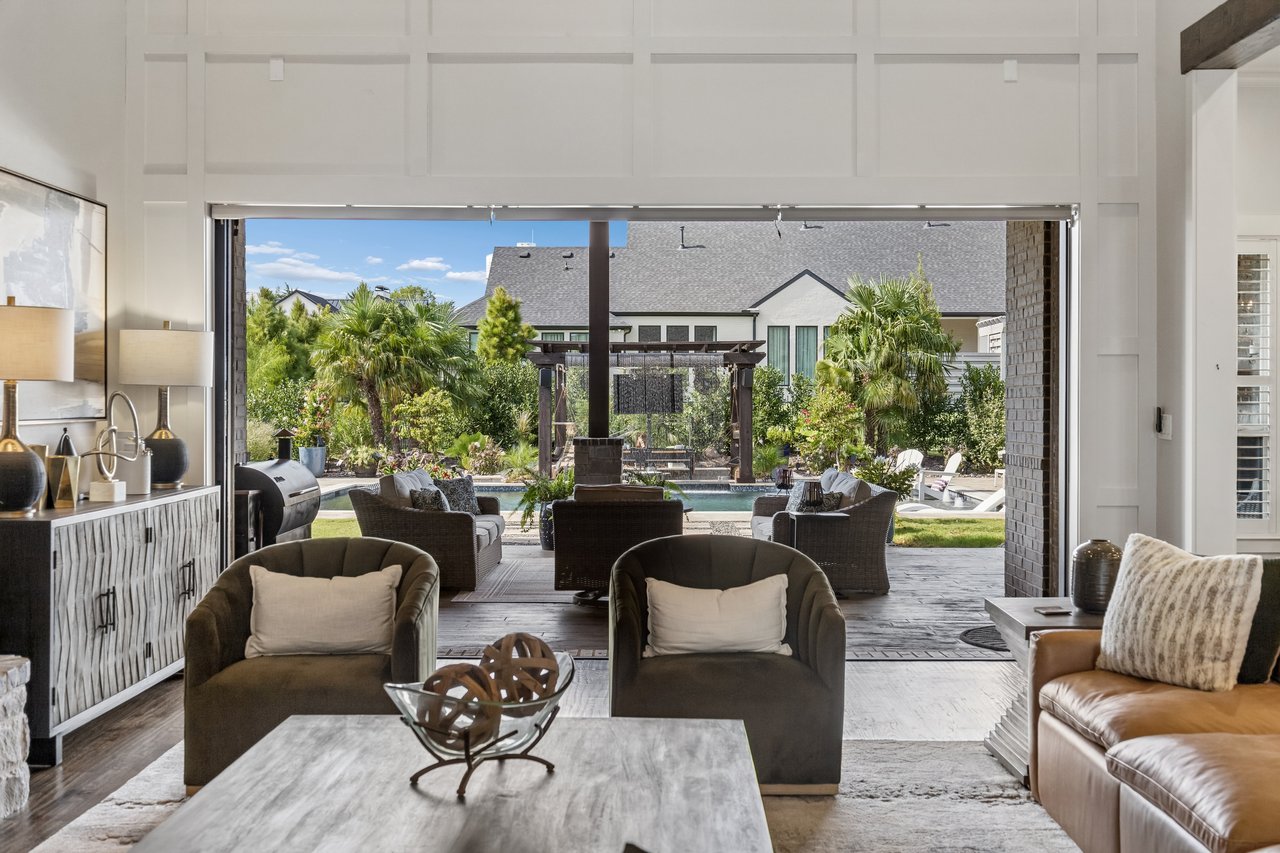
A retractable glass wall opens the great room to the covered terrace, creating an uninterrupted connection between the interior and the backyard. With the doors open, the living room, outdoor lounge, kitchen, pool, and pergola function as one expansive entertaining space. Even when the glass wall is closed, the view keeps the resort-style setting at the center of daily life.
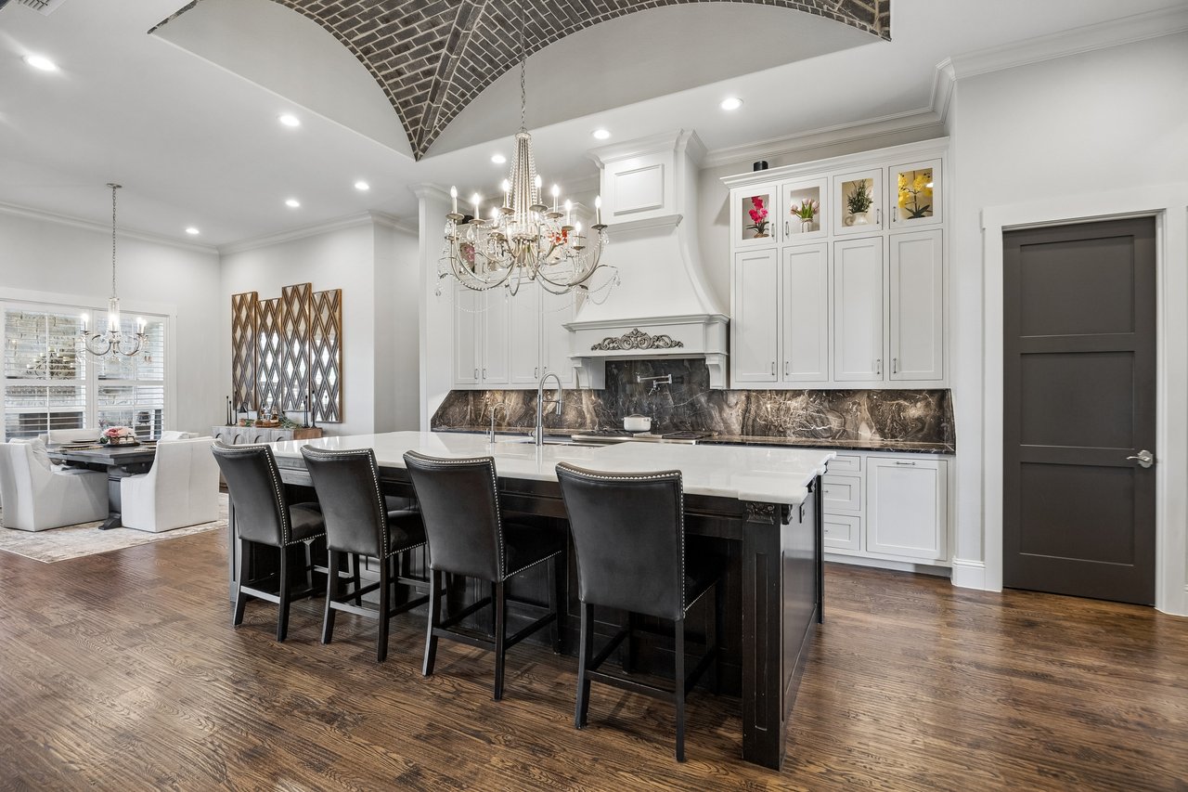
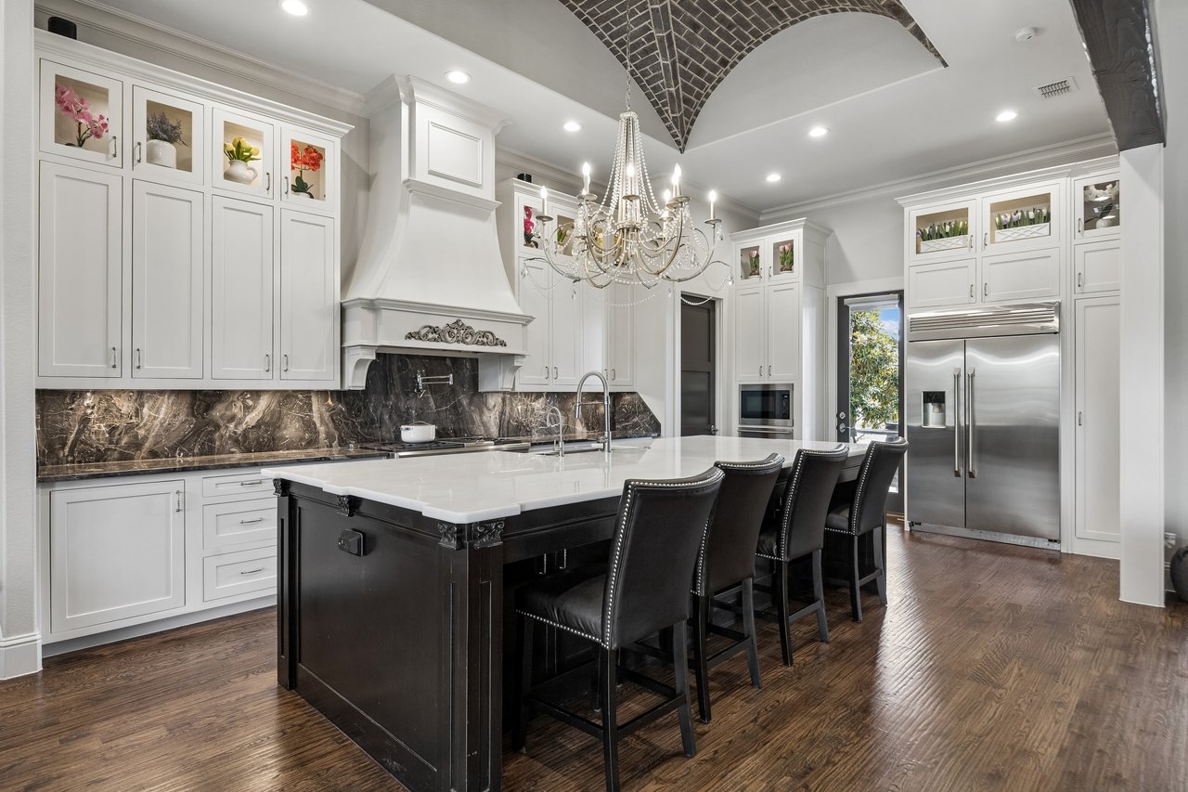
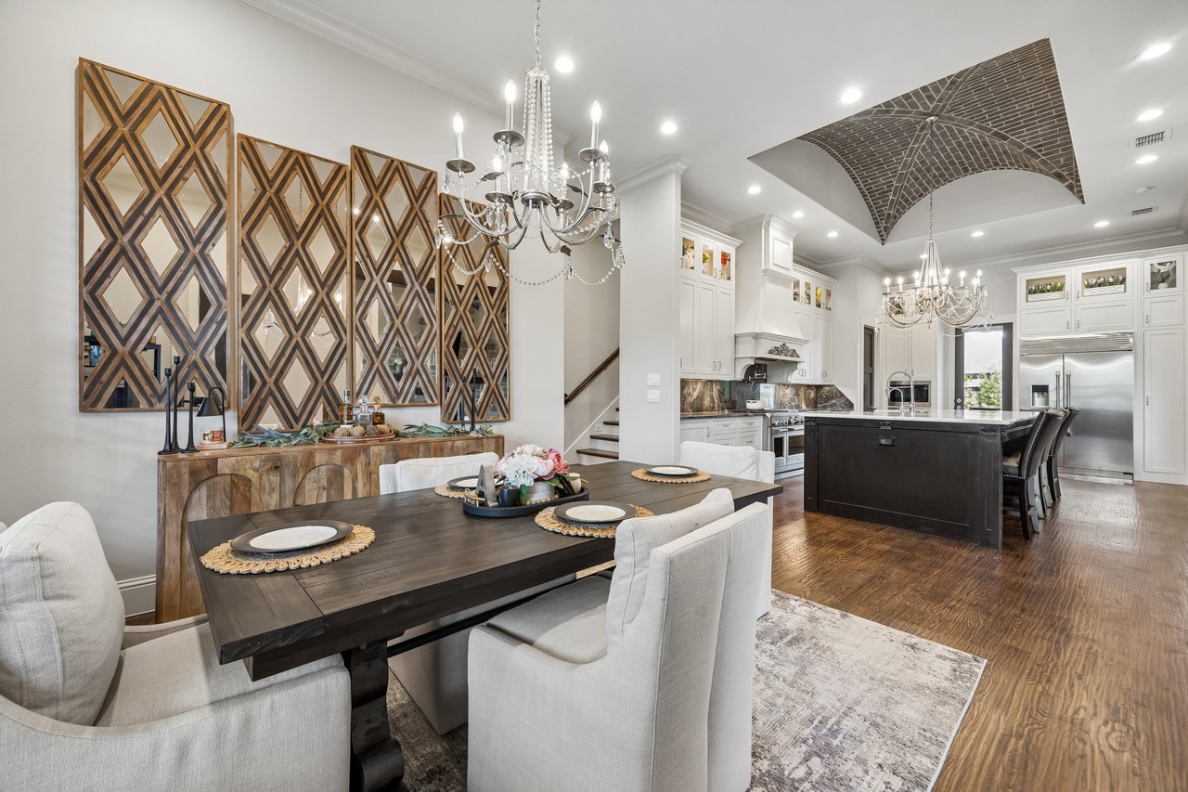
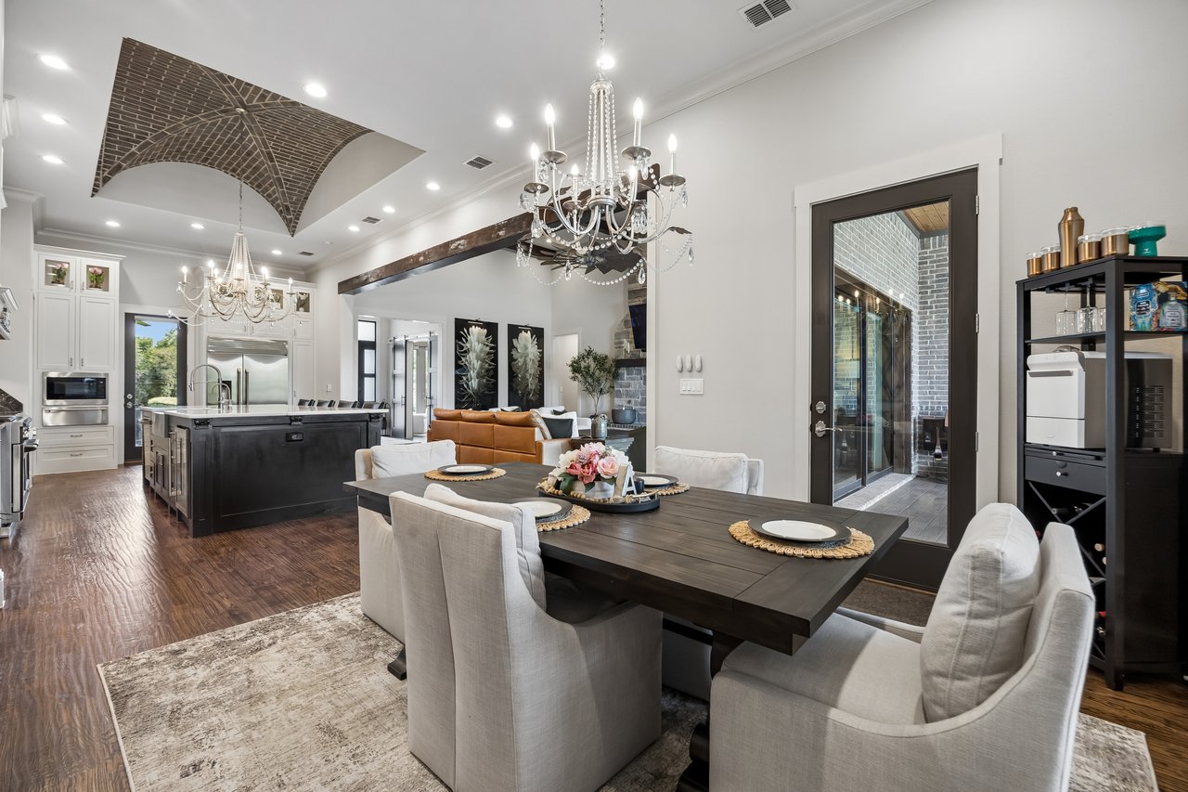
The kitchen is a true architectural centerpiece. A vaulted ceiling with hand-laid brick accents rises above an oversized quartz island, creating a memorable focal point while adding visual separation within the open layout.
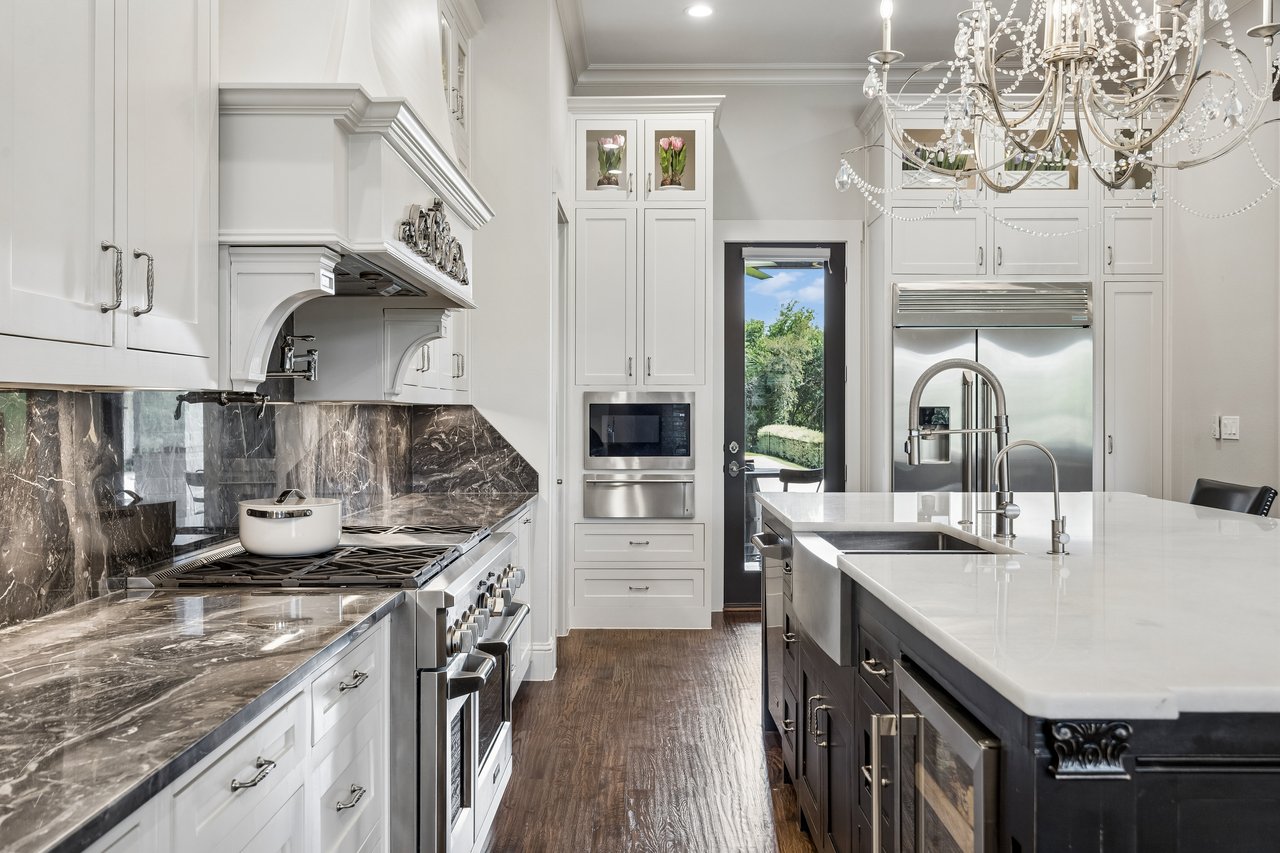
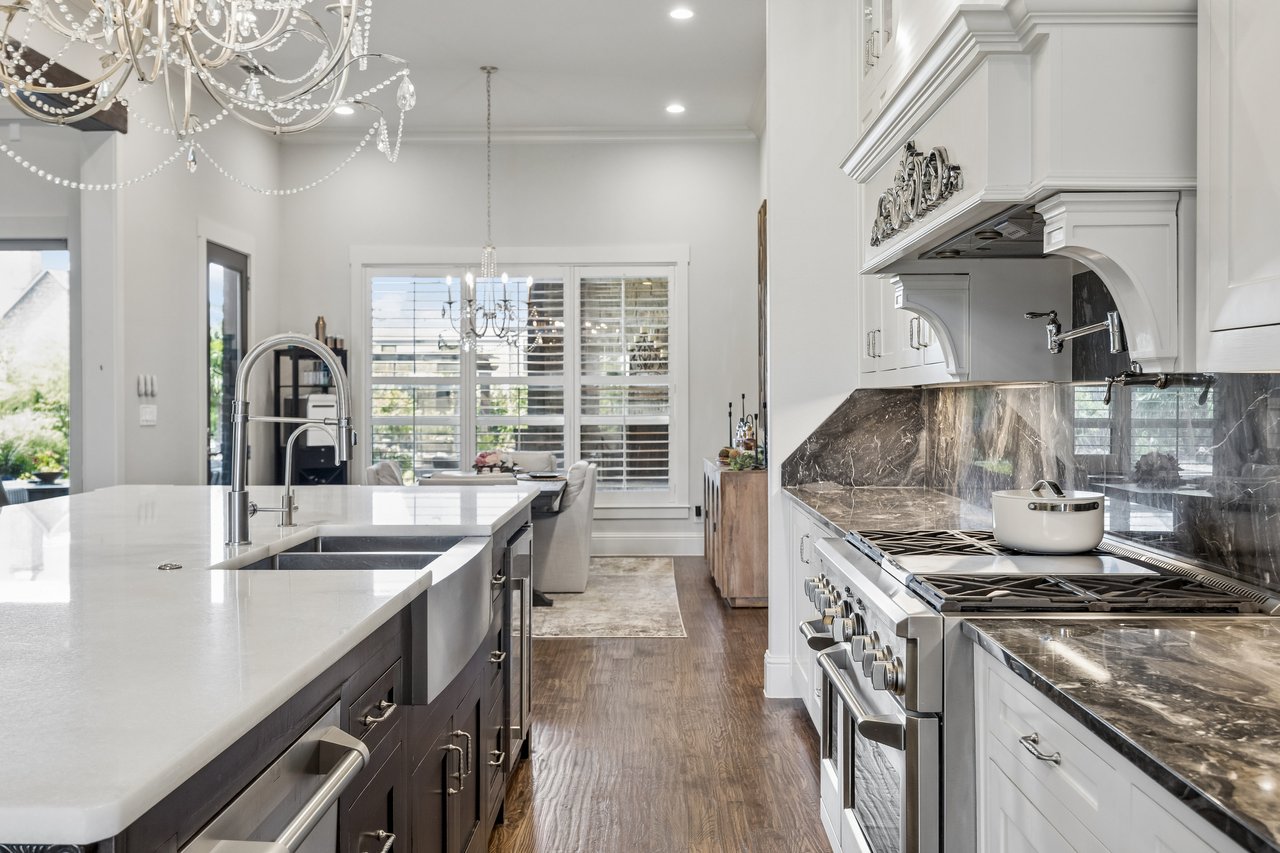
The island provides generous room for meal preparation, serving, casual seating, and conversation. It also incorporates extensive storage, a deep farmhouse sink, and a built-in wine cooler. Floor-to-ceiling cabinetry surrounds the kitchen, providing an exceptional amount of organized storage, while glass-front display cabinets add another layer of custom detail.
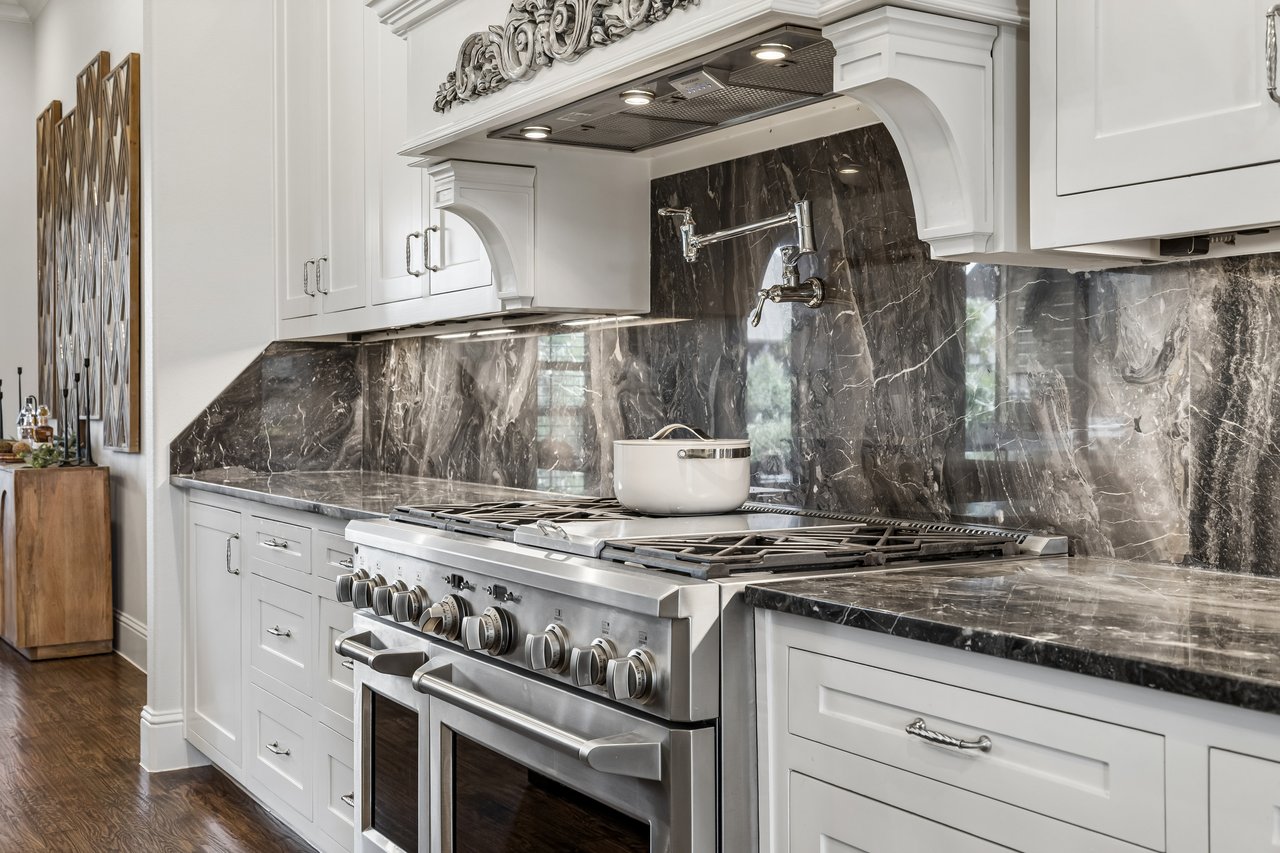
Richly veined manufactured-marble counters and a full-height matching backsplash create a dramatic work surface around the cooking area. An architectural vent hood, pot filler, professional-style fixtures, and extensive cabinetry complete the space.
The Monogram appliance suite is anchored by a 48-inch professional natural-gas range and includes a built-in refrigerator, dishwasher, microwave, and warming drawer. The scale and placement of the appliances allow the kitchen to perform during large gatherings while remaining practical for everyday meals.
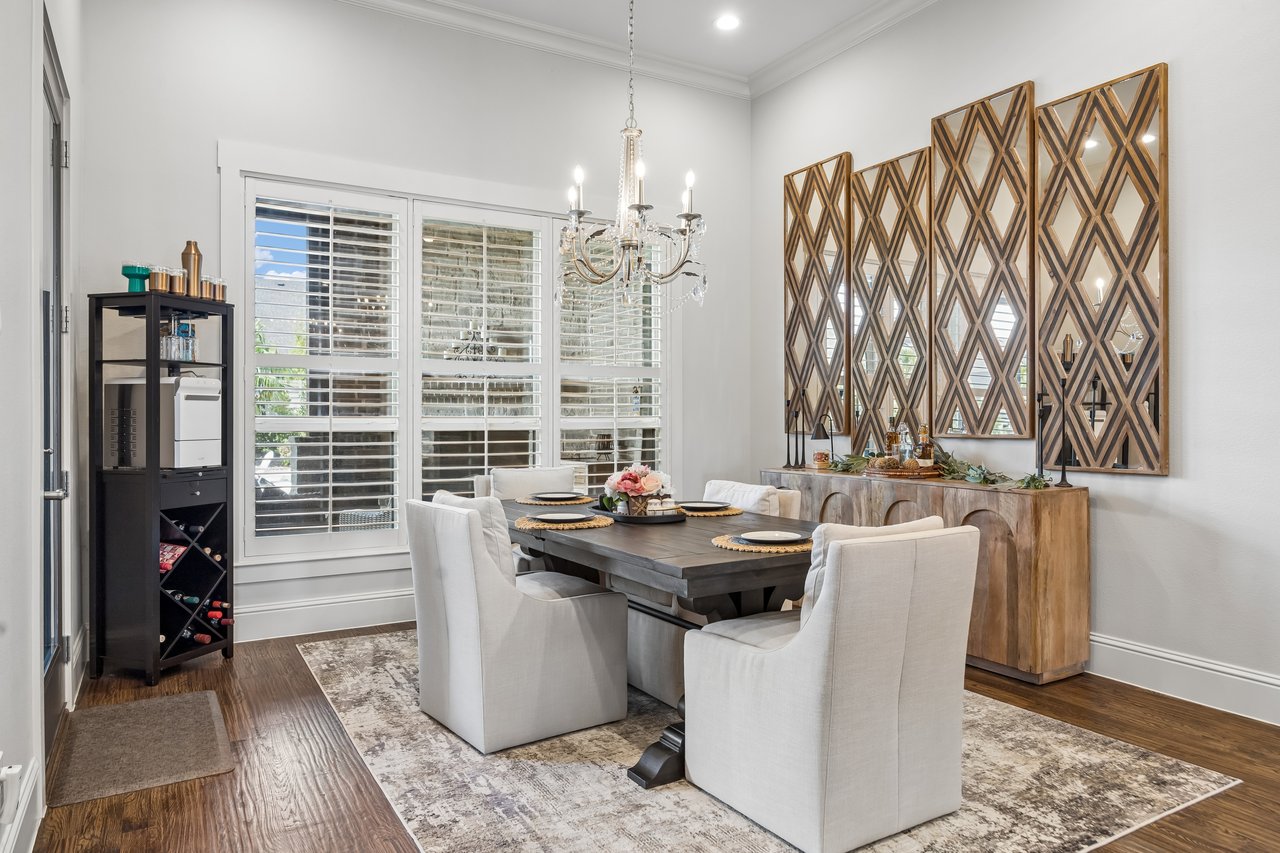
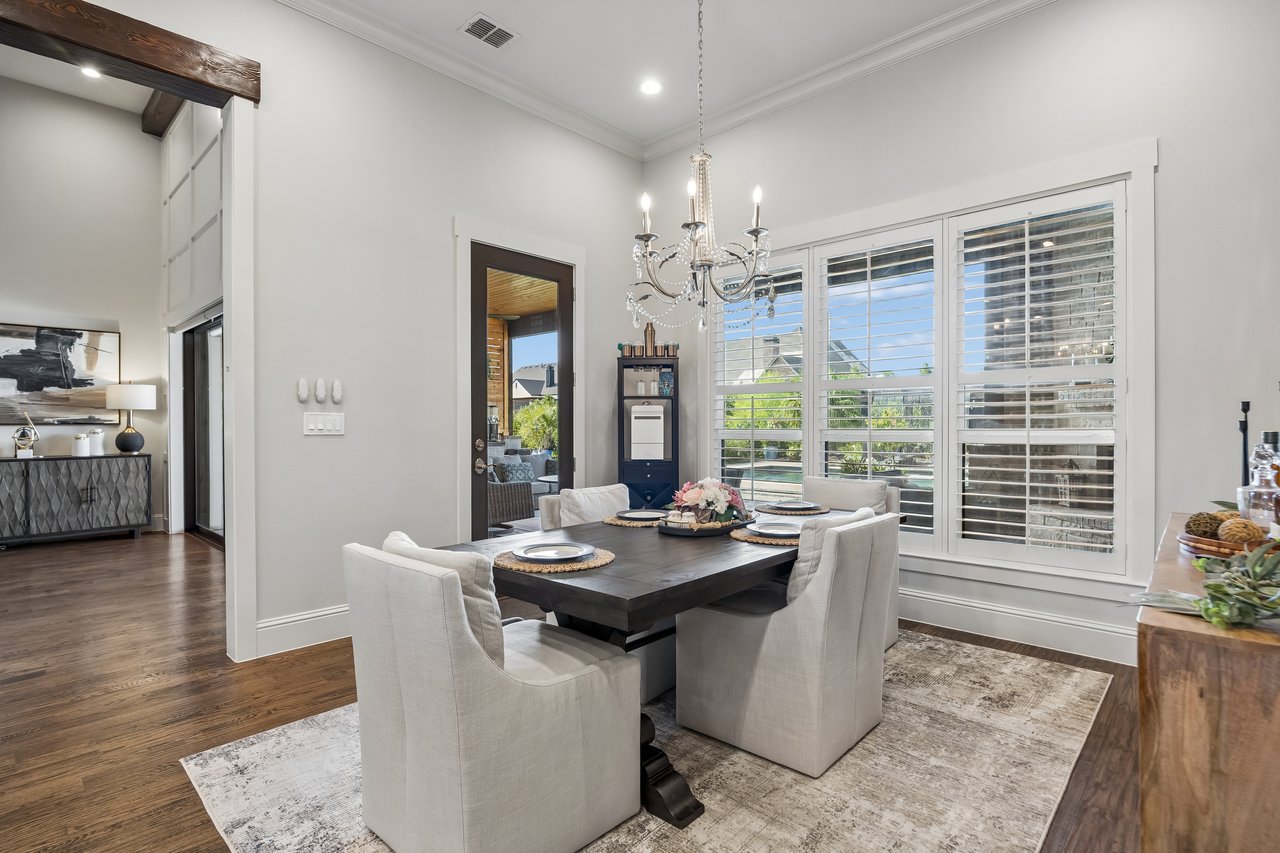
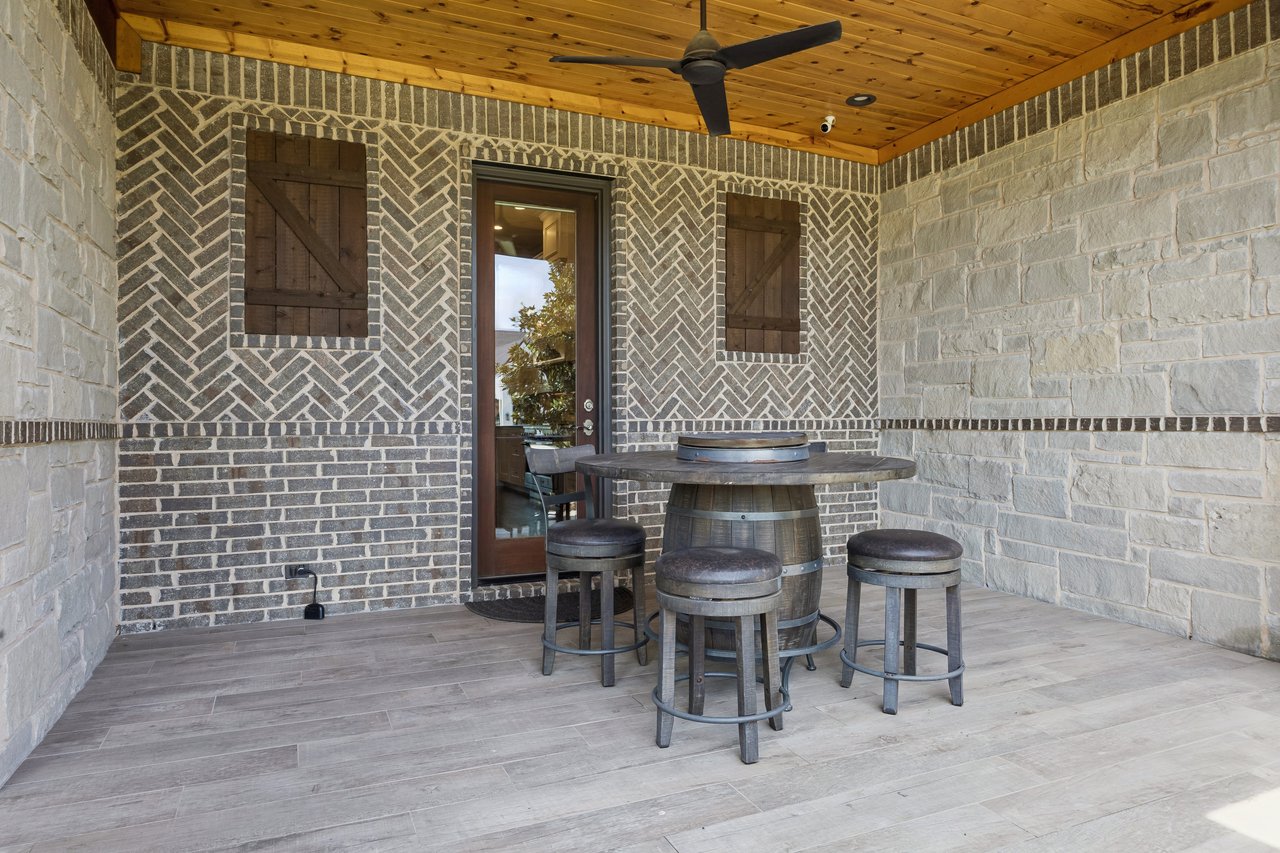
The adjoining dining area overlooks the backyard through a wide bank of windows and opens directly to the terrace. Morning coffee comes with a view of the pool, while the exterior door makes it easy to carry meals outside or move between the kitchen and outdoor living spaces.
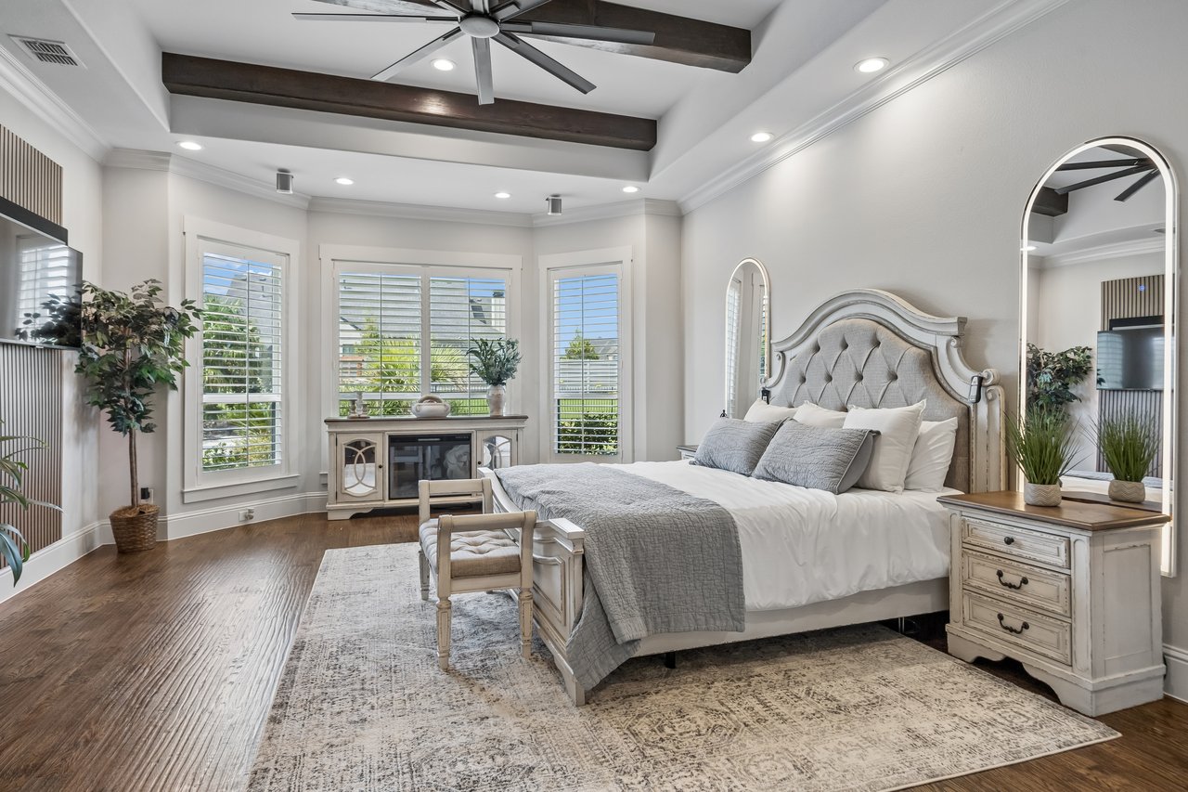
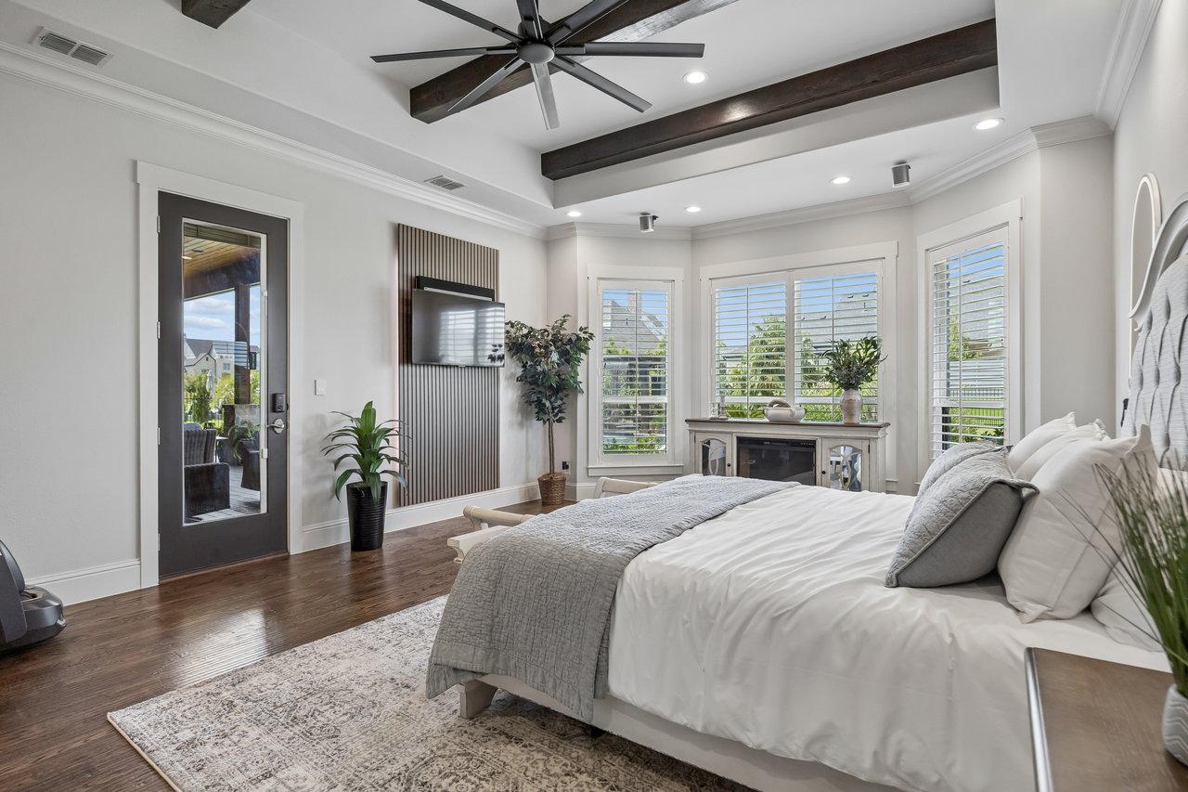
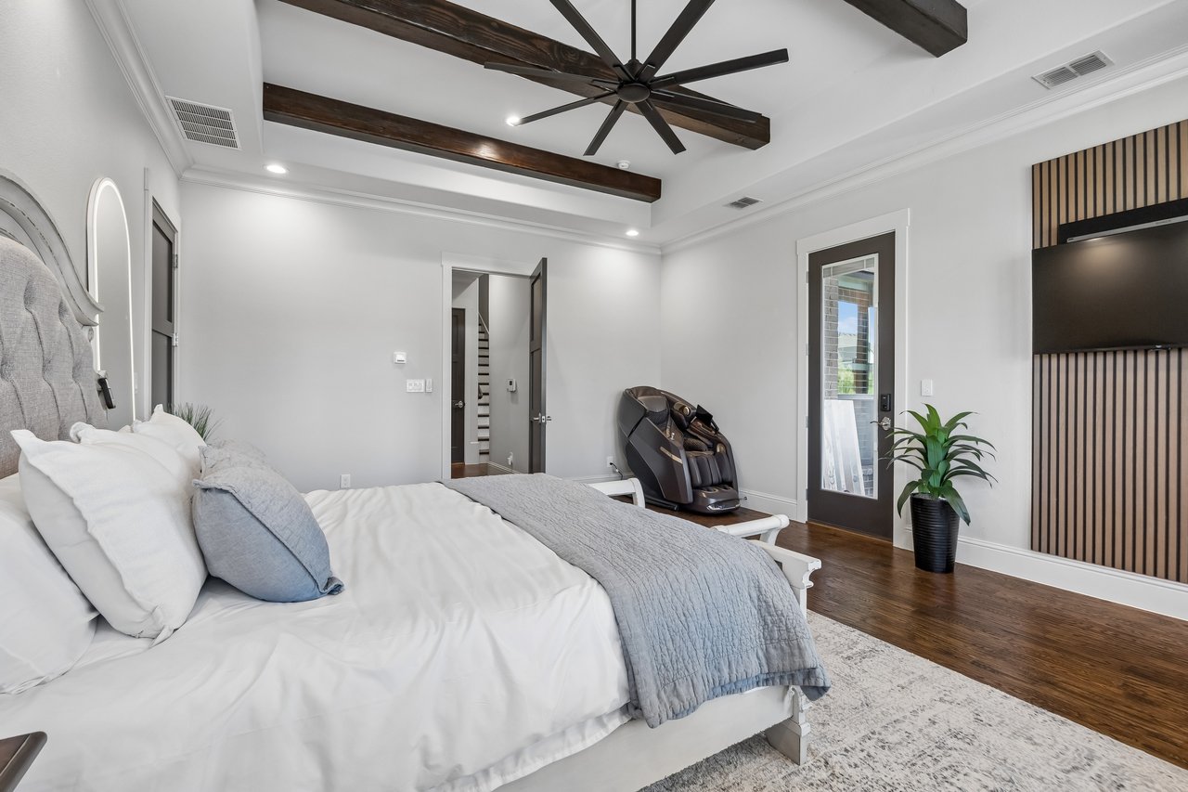
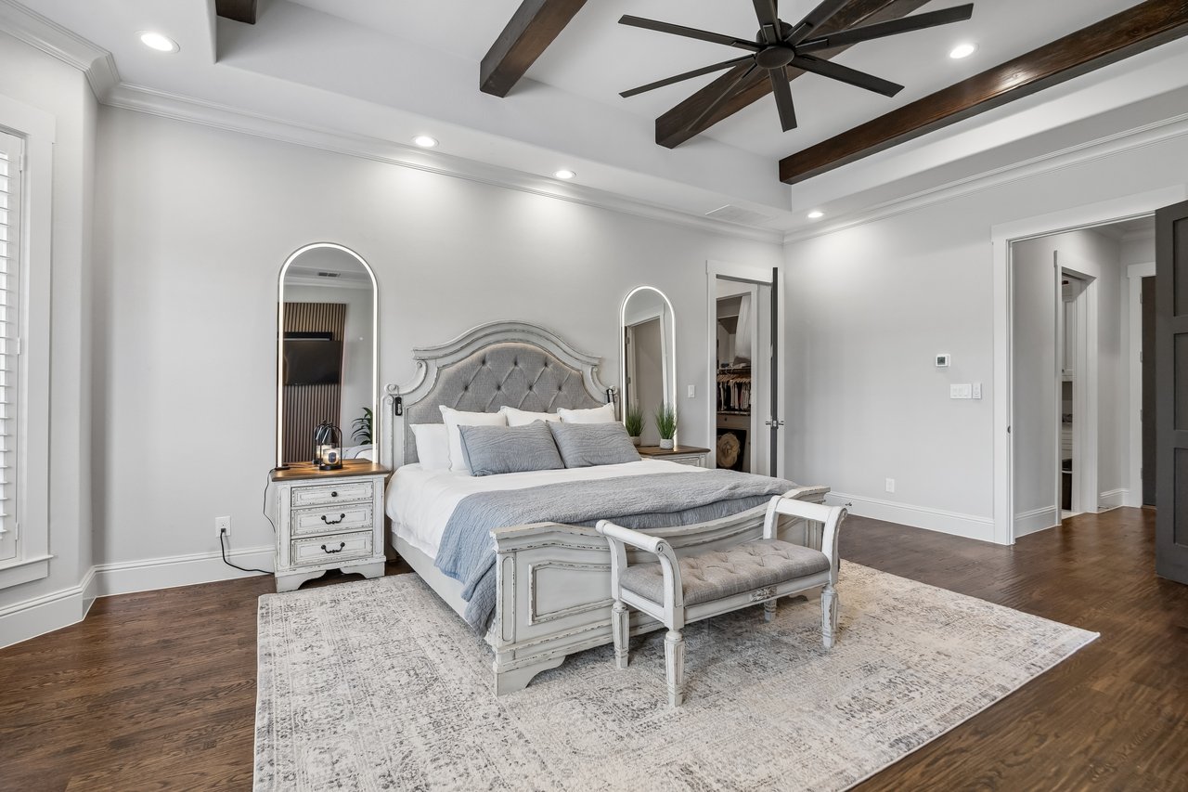
The primary suite offers the privacy, space, and amenities expected in a home of this caliber. Hand-scraped hardwood floors continue into the room, while a beamed ceiling, recessed lighting, and a wall of windows add architectural interest and natural light. A private exterior door opens directly to the covered terrace, creating an easy place to step outside for a quiet morning or evening by the pool.
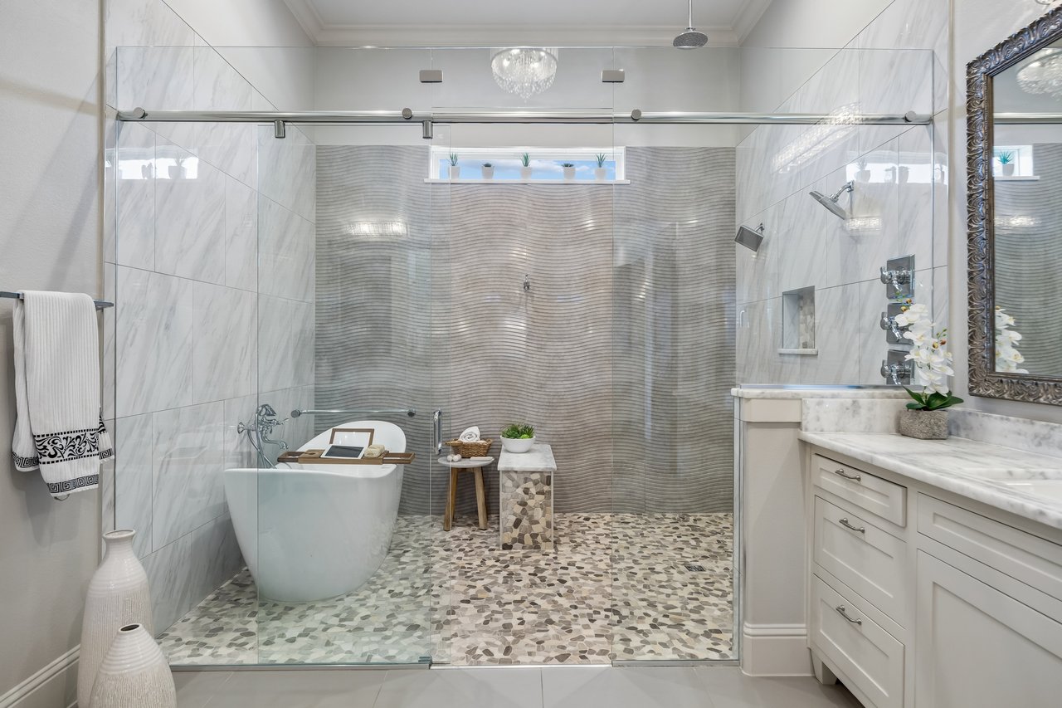
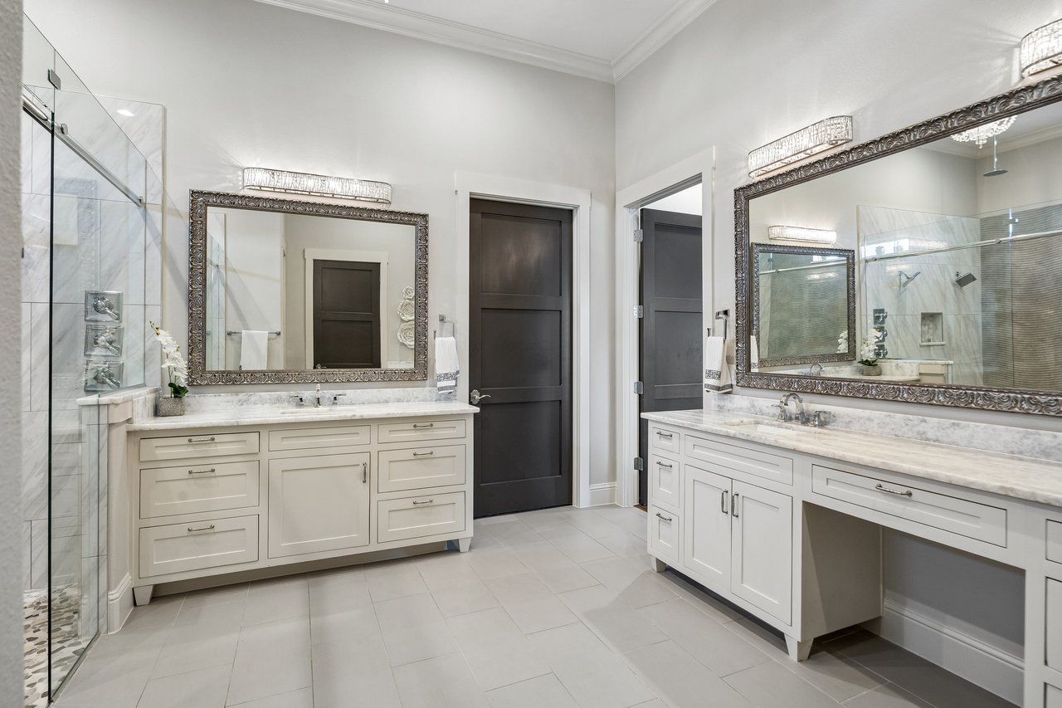
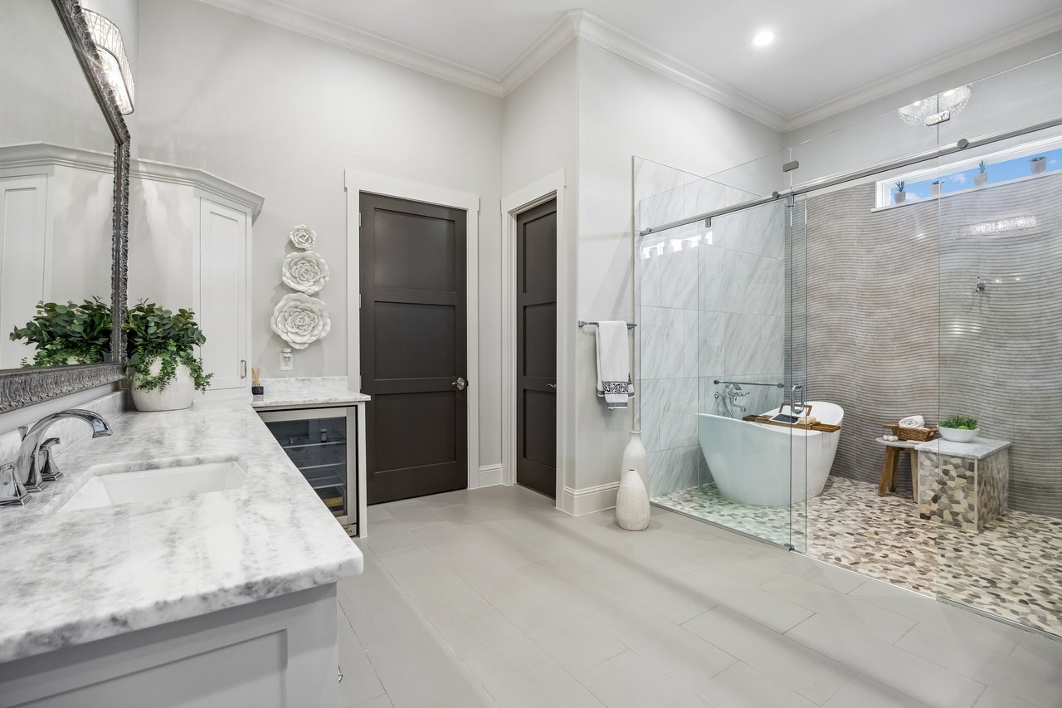
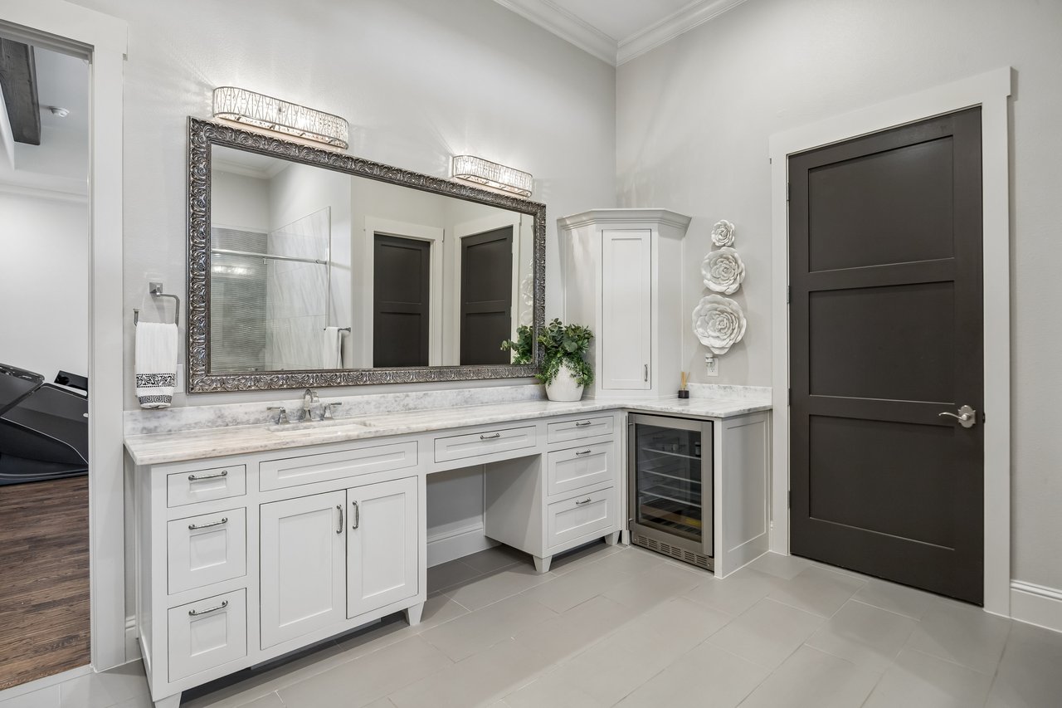
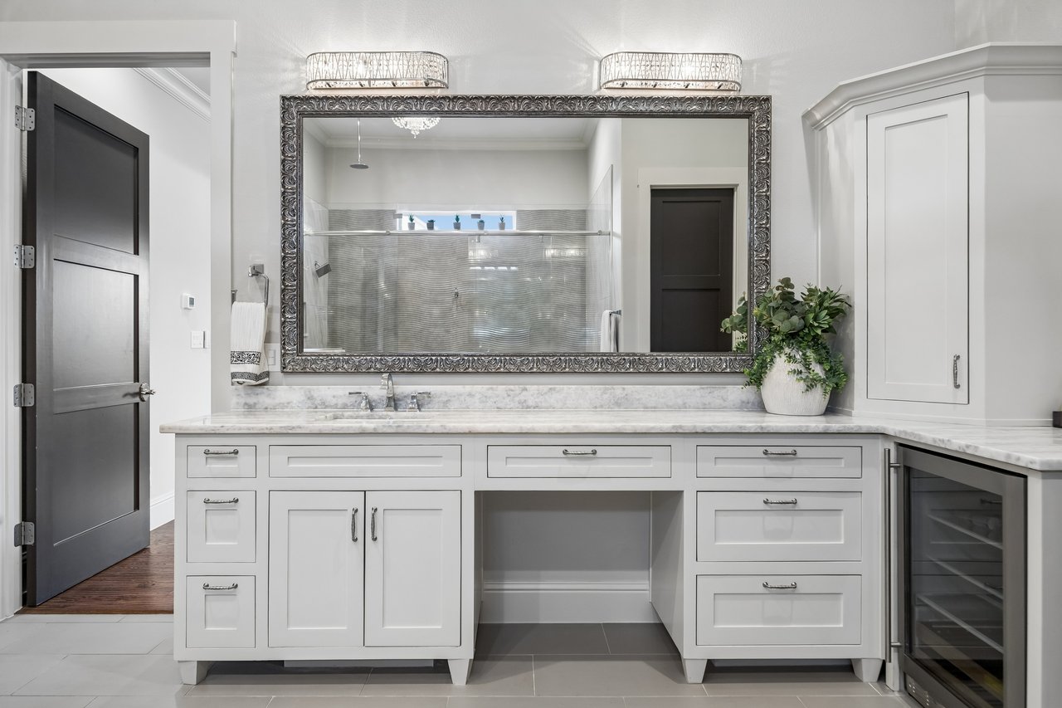
The spa-inspired primary bath centers around an oversized glass-enclosed wet room. Inside, a freestanding soaking tub, multi-head shower system, textured wall tile, and pebble flooring create a bathing space designed for relaxation. Separate quartz-topped vanities provide extensive storage and personal space, while a seated grooming station and built-in beverage cooler add thoughtful convenience.
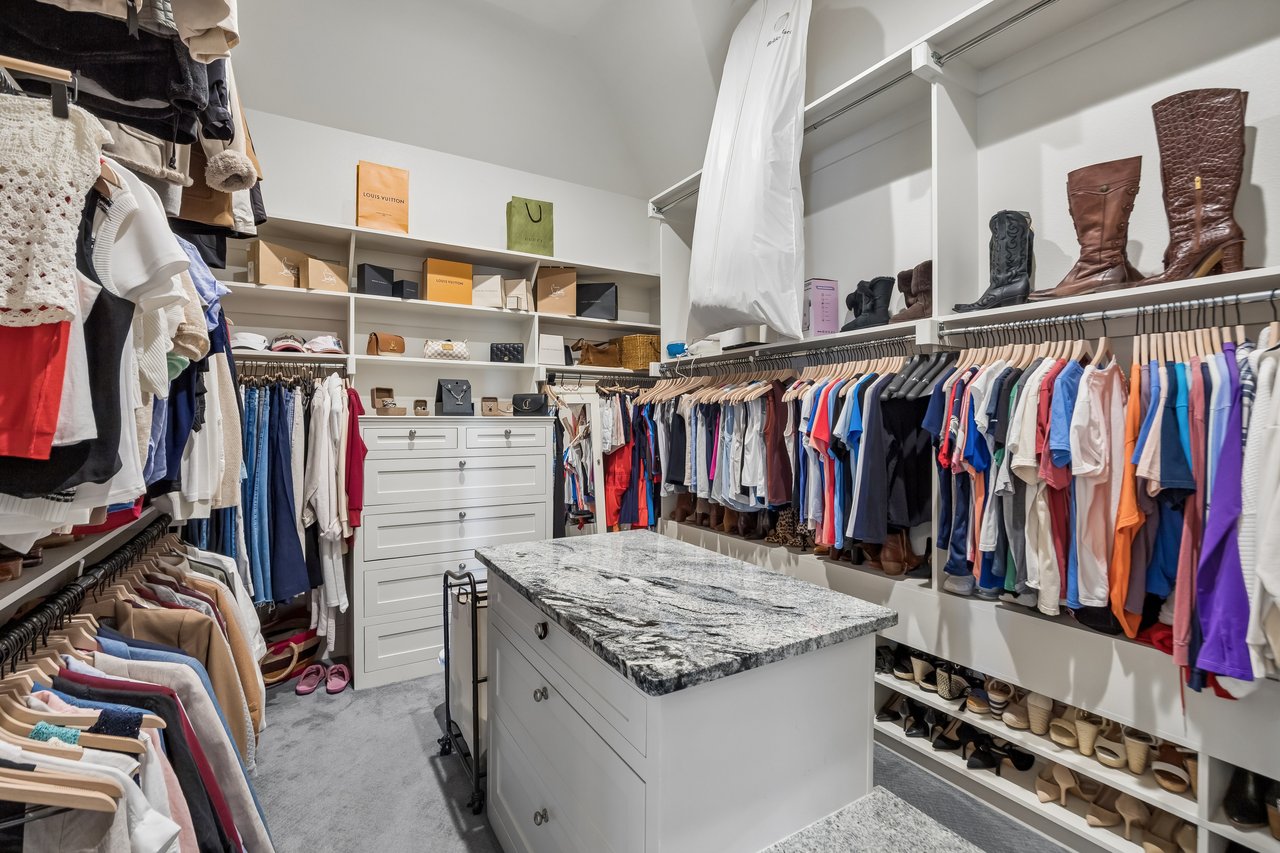
Two custom walk-in closets offer built-in drawers, double hanging areas, display shelving, and dedicated shoe storage. One includes a center storage island, creating a boutique-style dressing room with room to organize far more than everyday essentials. Direct access between the closet and laundry room further simplifies daily routines.
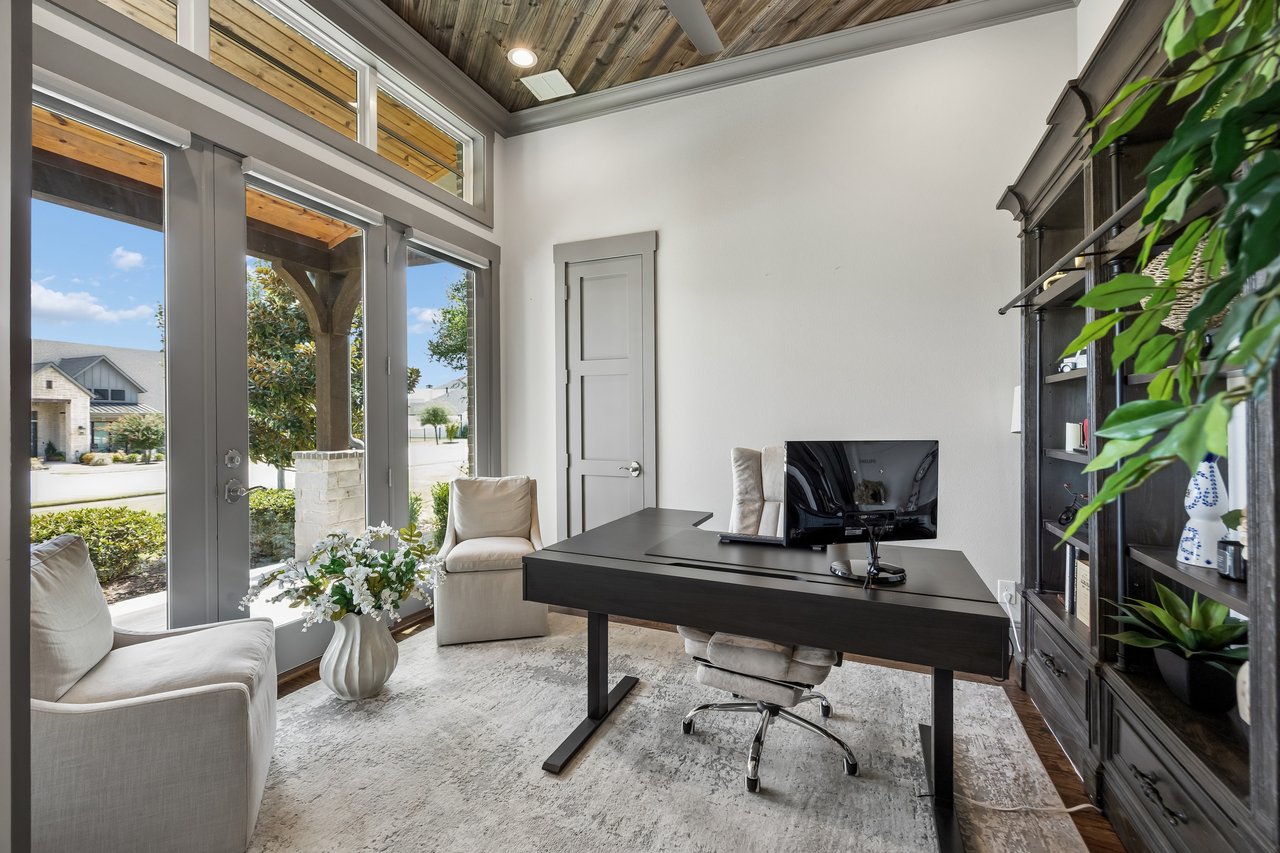
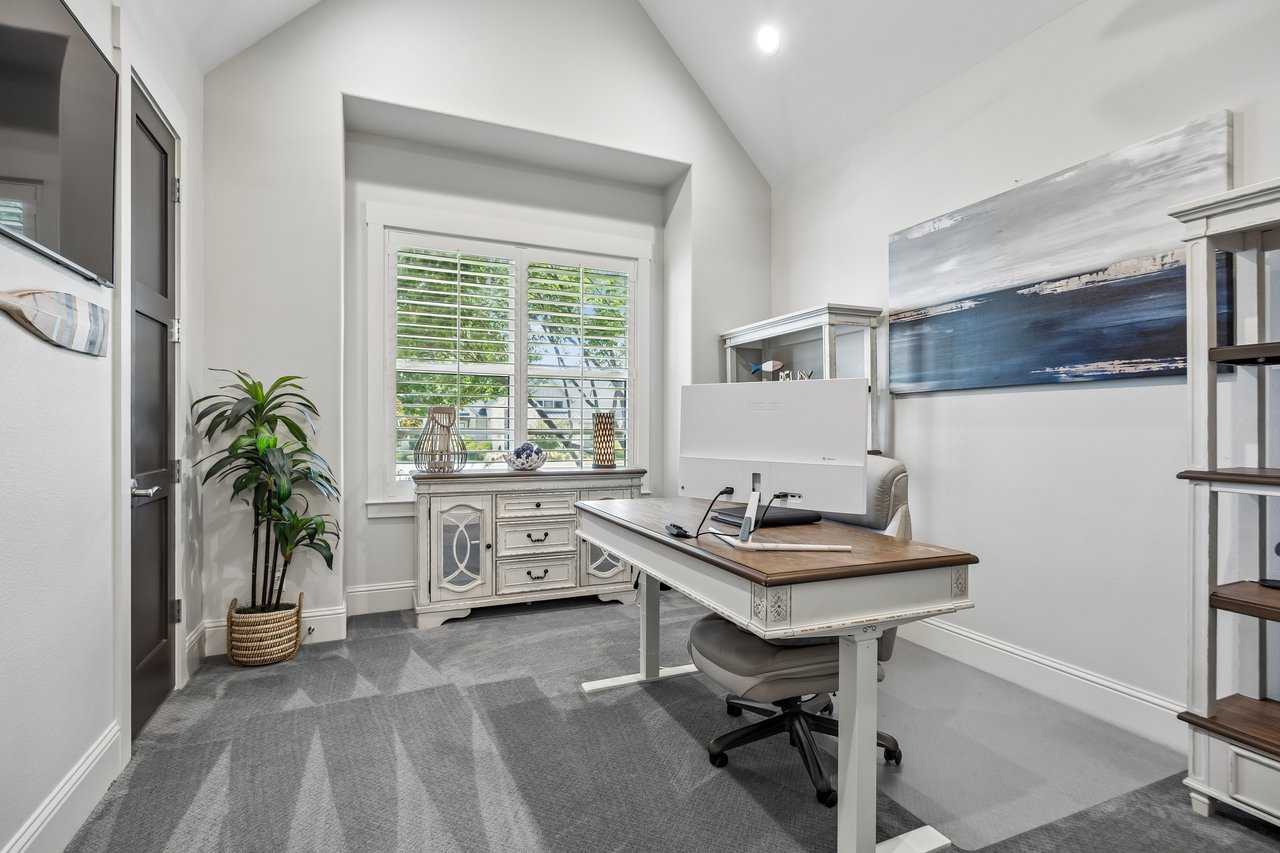
A private office positioned near the entry features tall windows, a wood-paneled ceiling, and barn-door access. The location allows it to function as a quiet executive workspace while remaining convenient for meetings or household management.
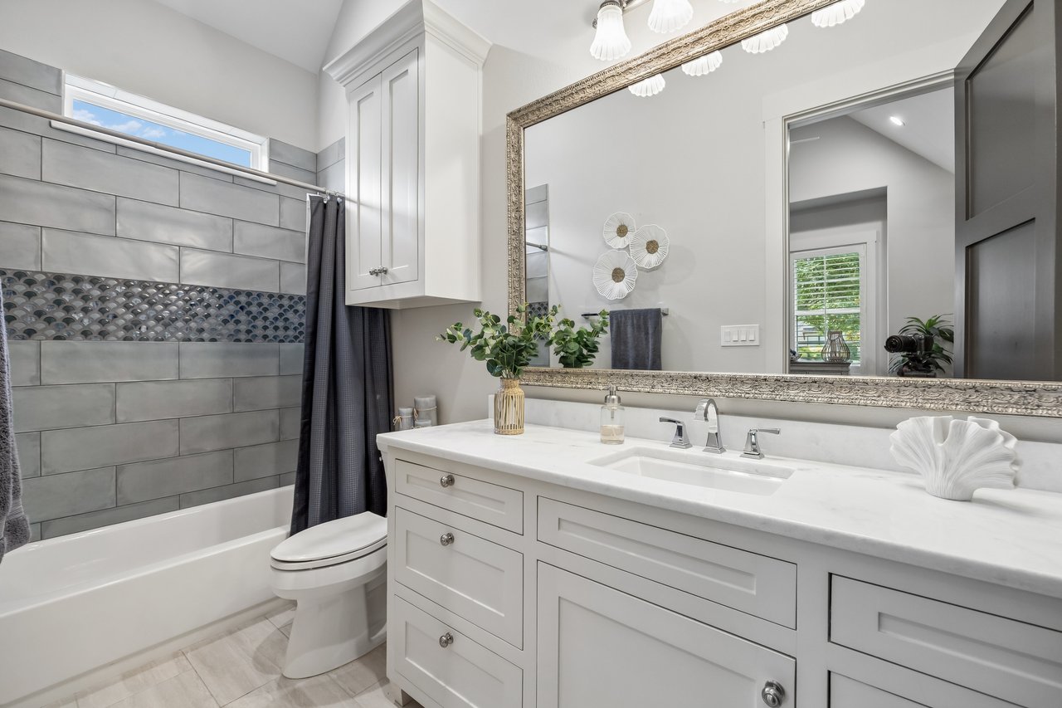
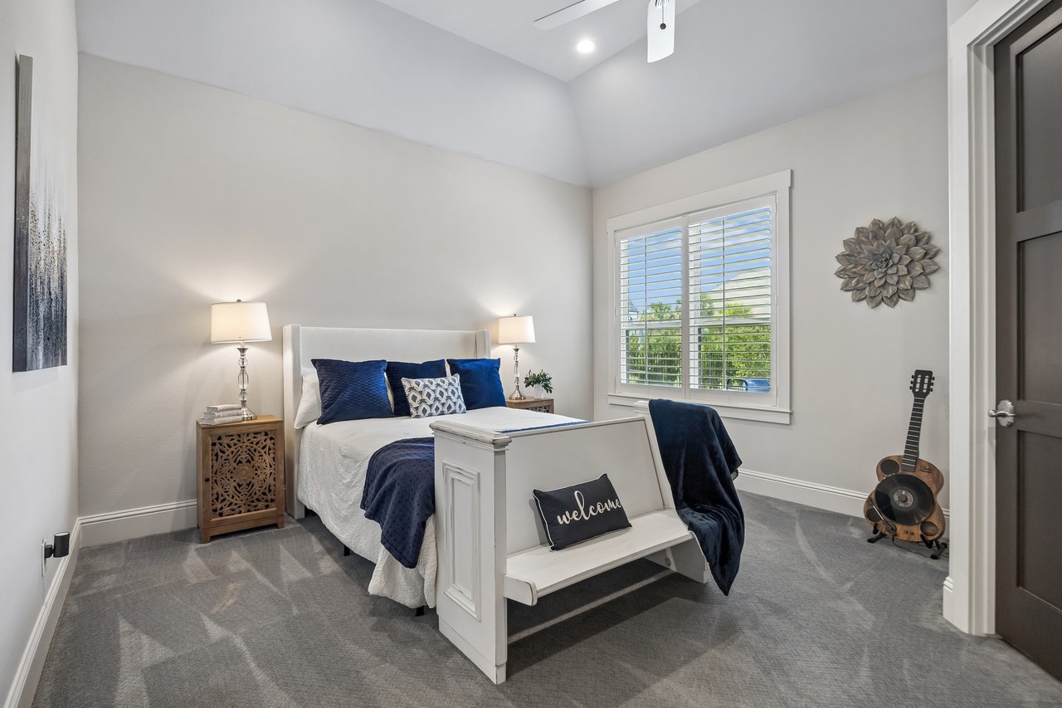
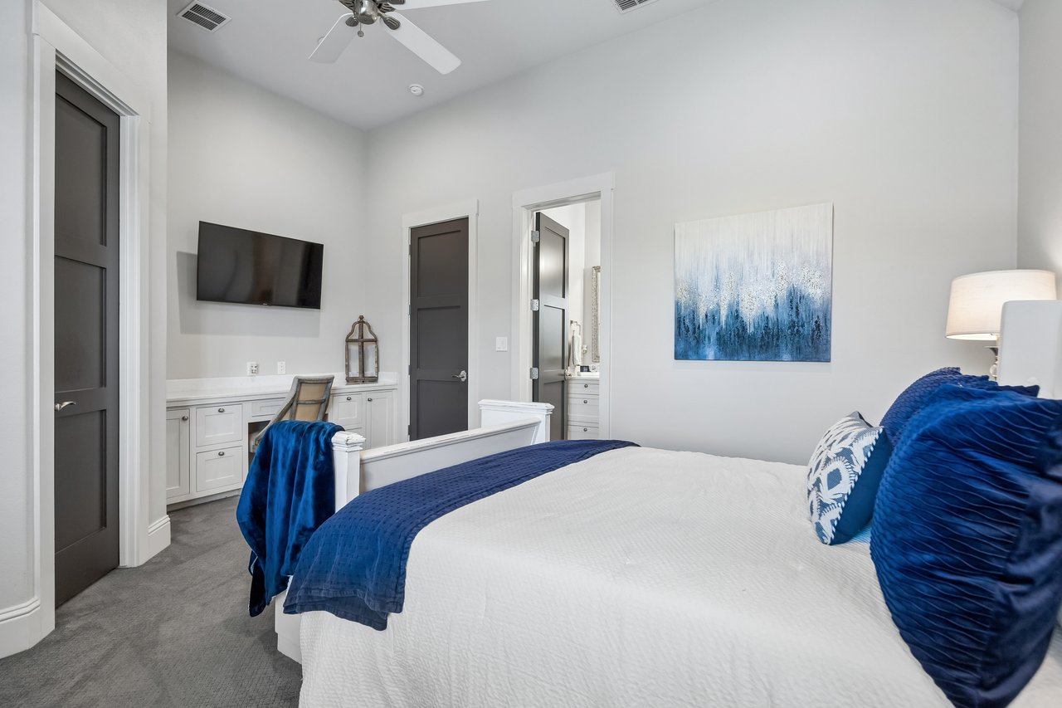
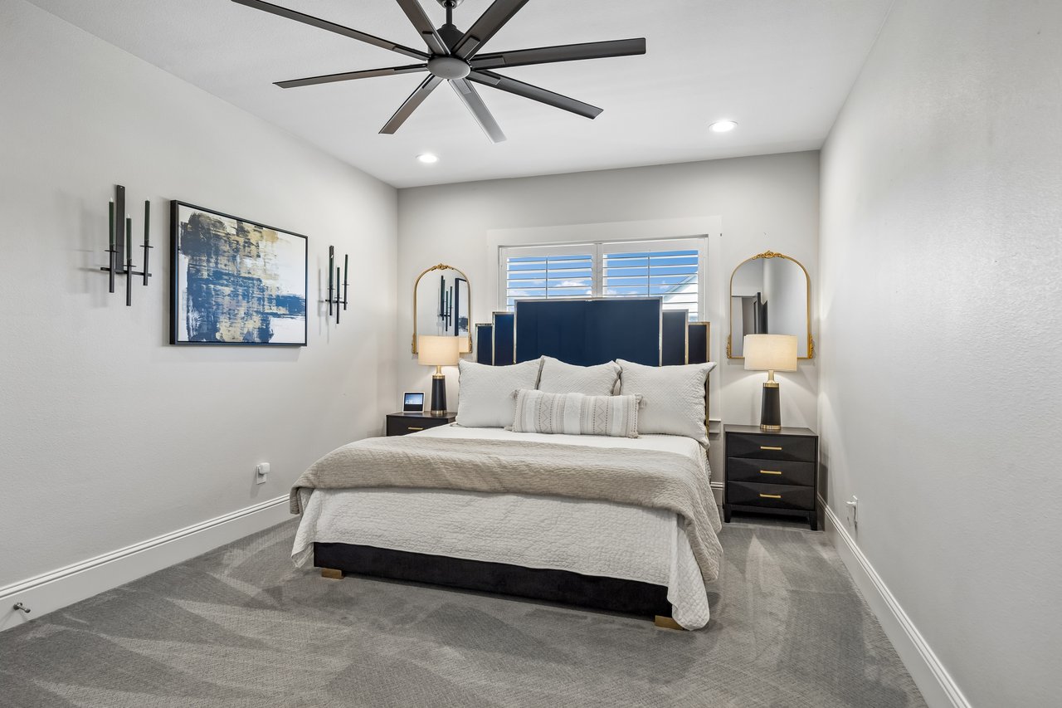
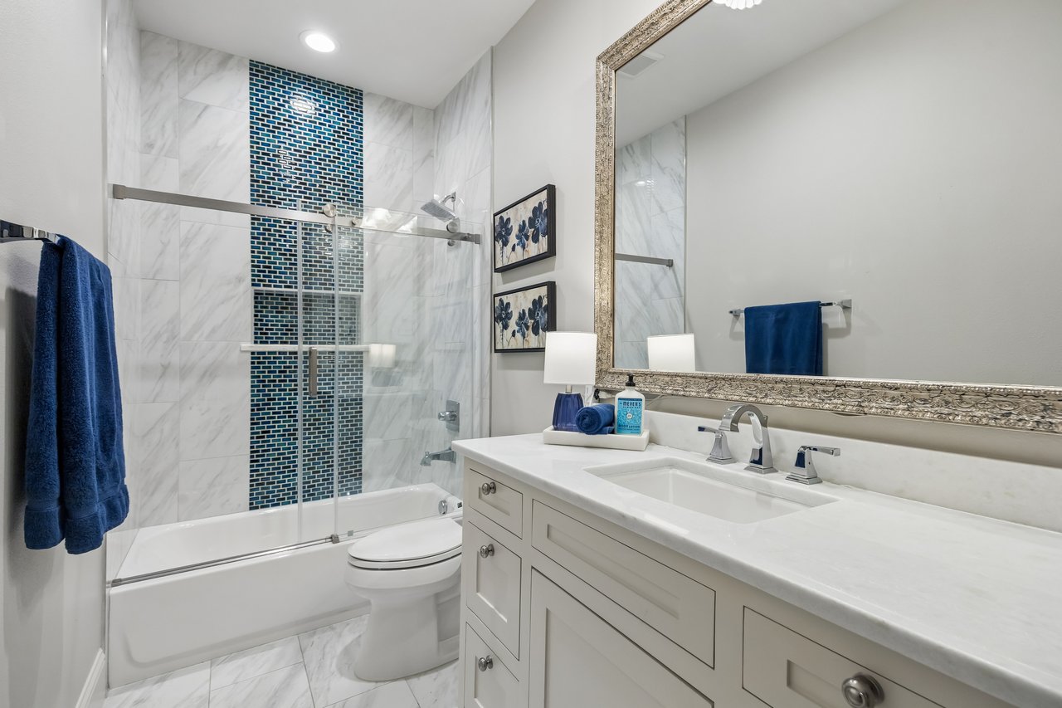
Two junior suites on the first floor provide comfortable private accommodations. One also includes built-in workspace, giving the room flexibility for long-term guests, study, hobbies, or remote work. Upstairs, an additional junior suite is located near the dedicated media room.
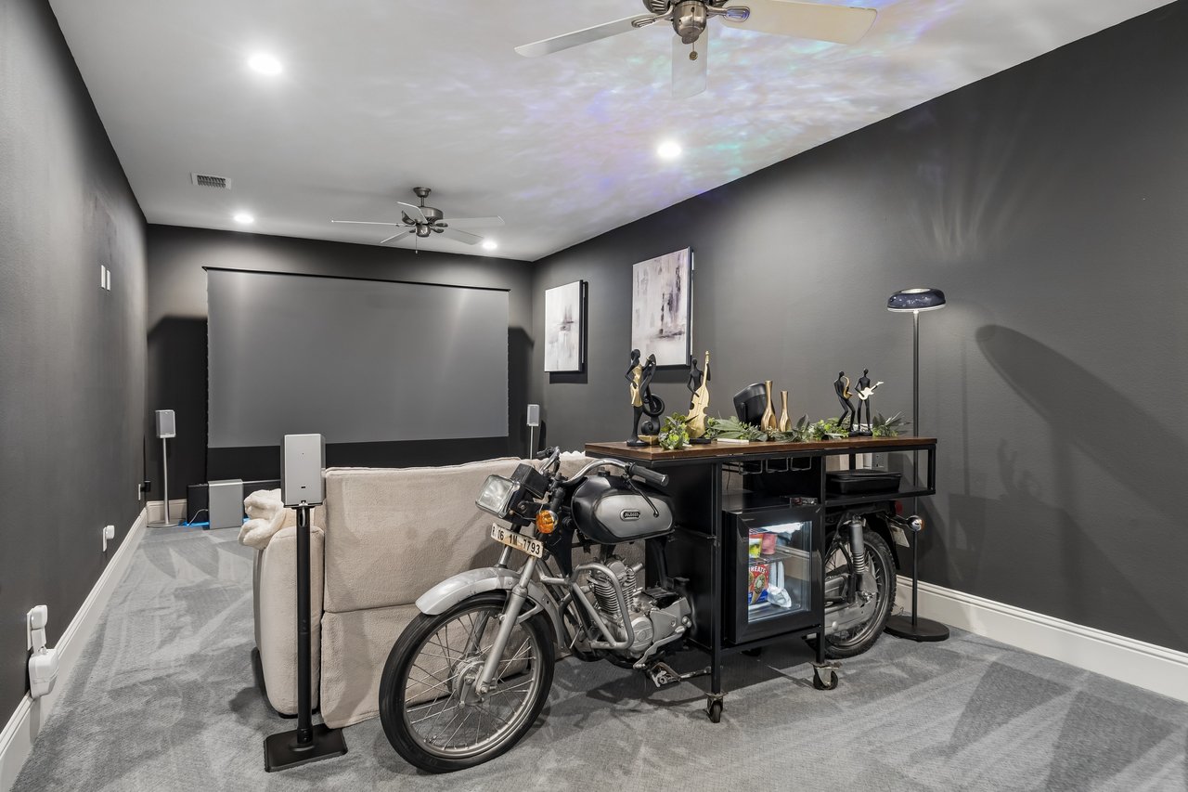
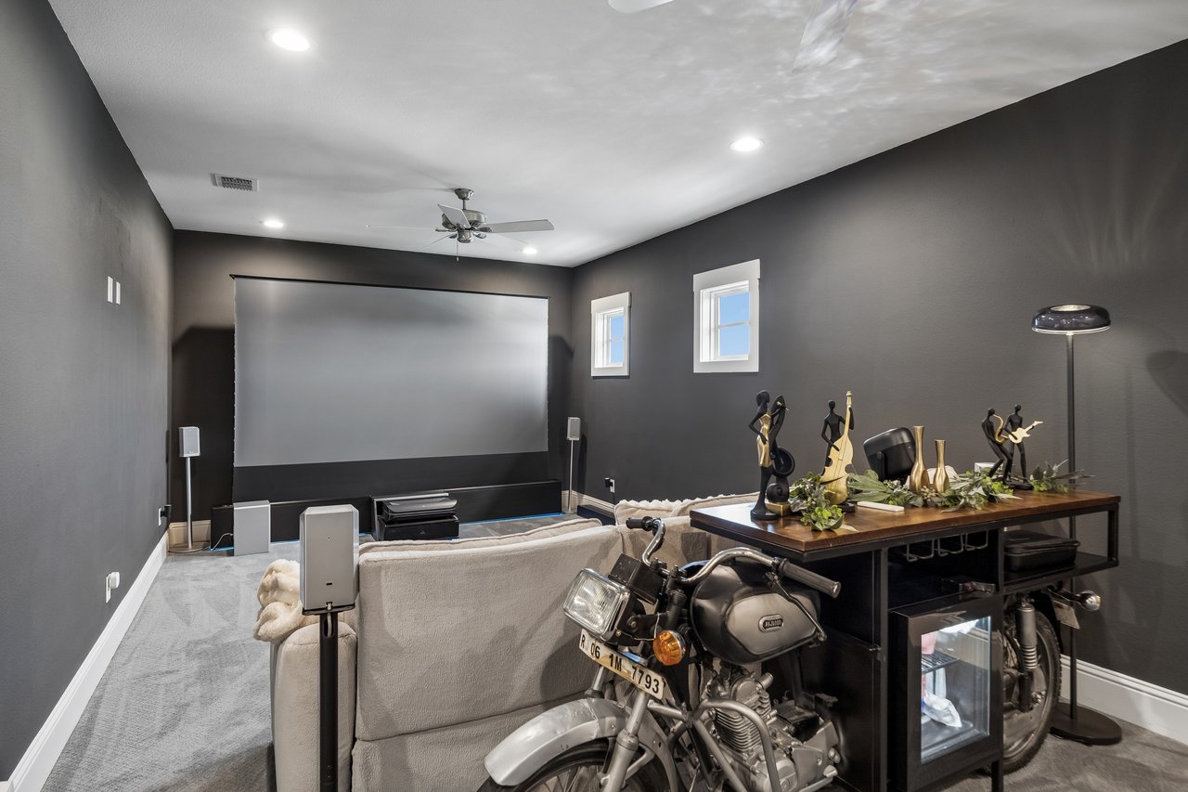
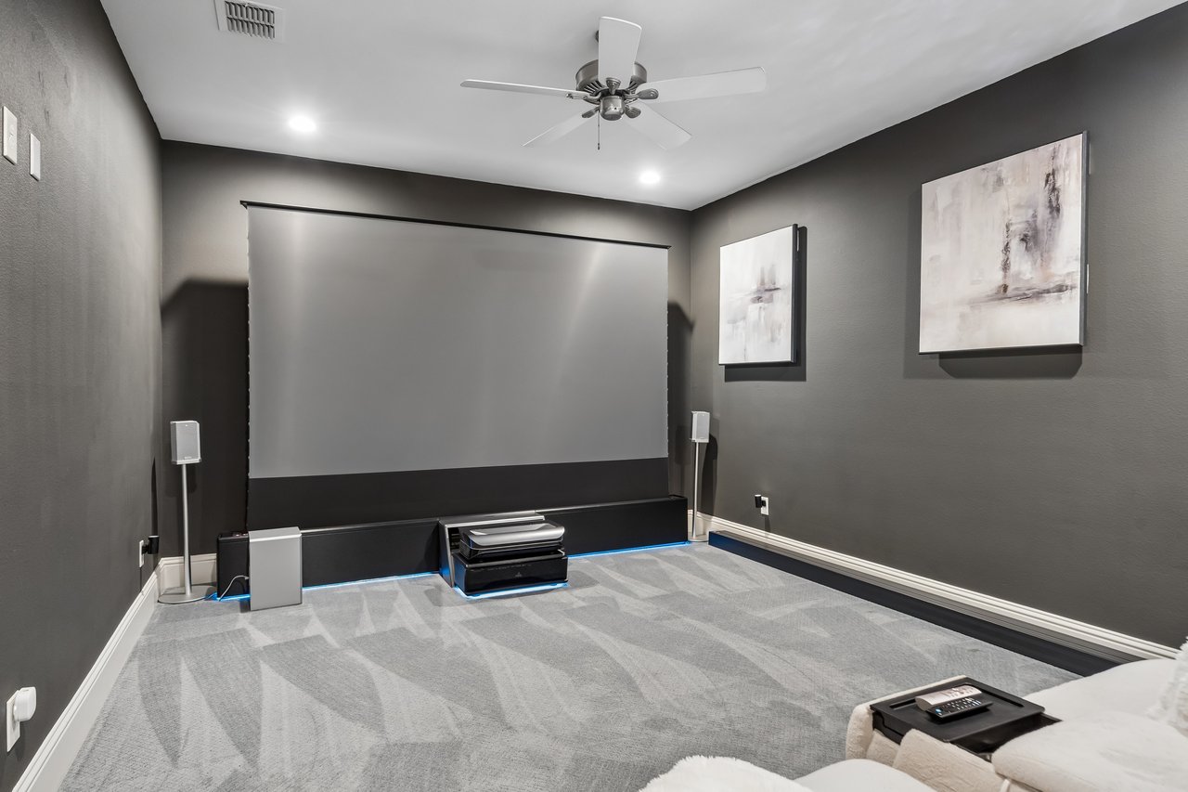
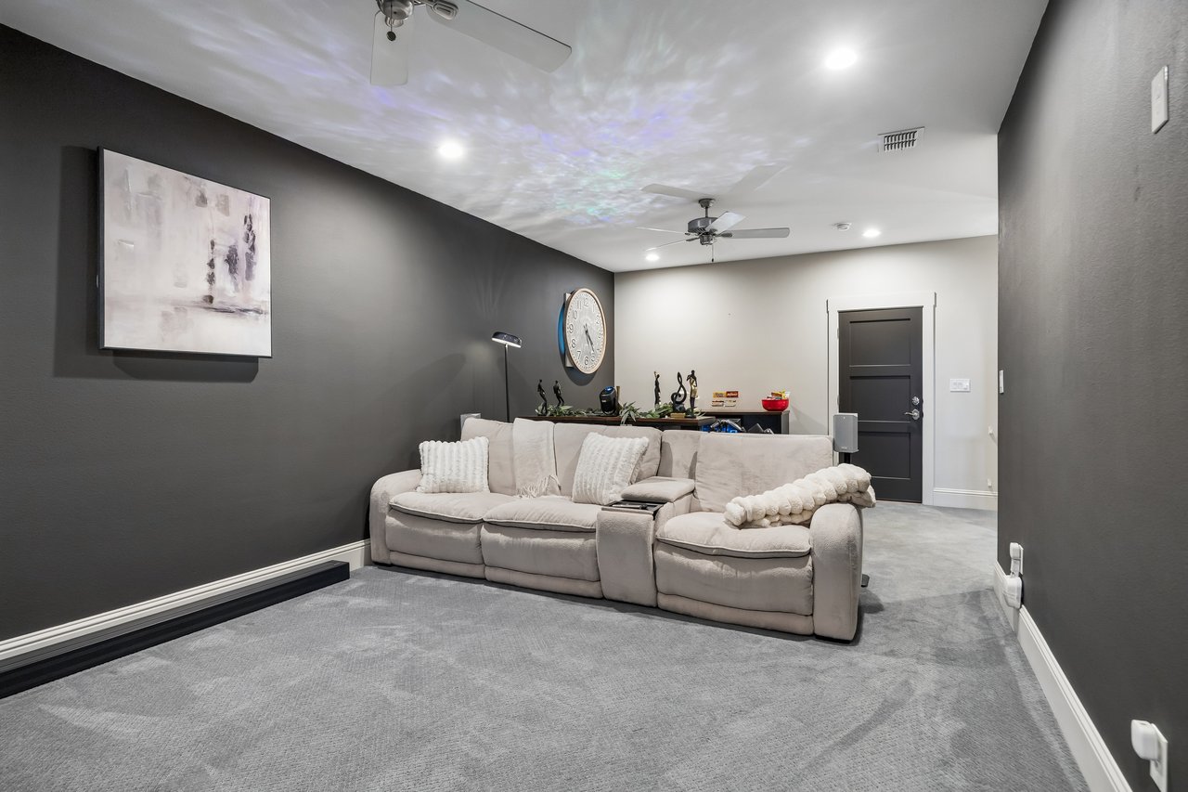
The media room is designed for a true at-home theater experience, with a large projection screen, surround-sound speaker placement, darkened finishes, recessed lighting, and generous seating distance. The elongated layout also provides space for gaming, refreshments, or additional entertainment features.
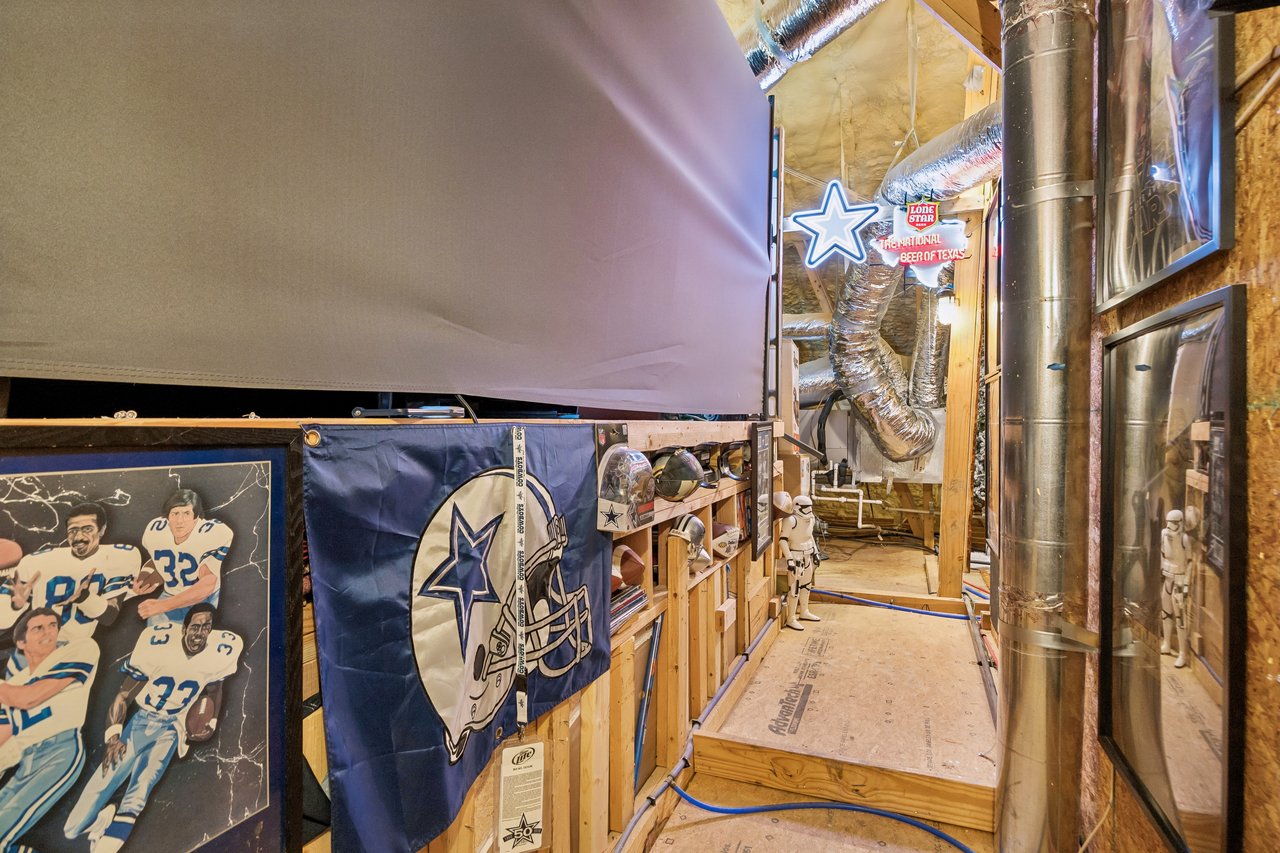
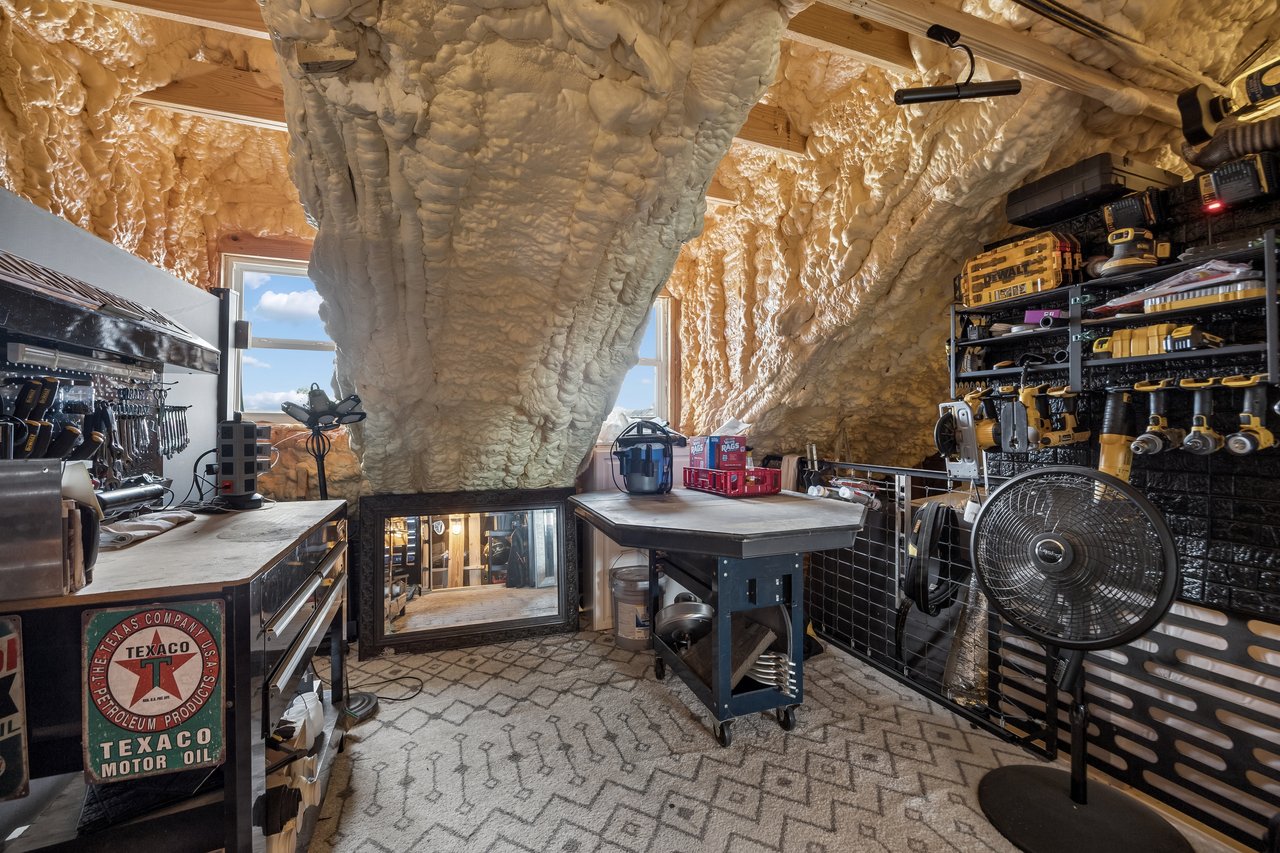
An expansive walk-out attic provides valuable storage without the inconvenience of pull-down stairs. Full foam encapsulation, convenient mechanical access, and a dedicated workshop area make the space unusually functional for projects, tools, seasonal storage, and household organization.
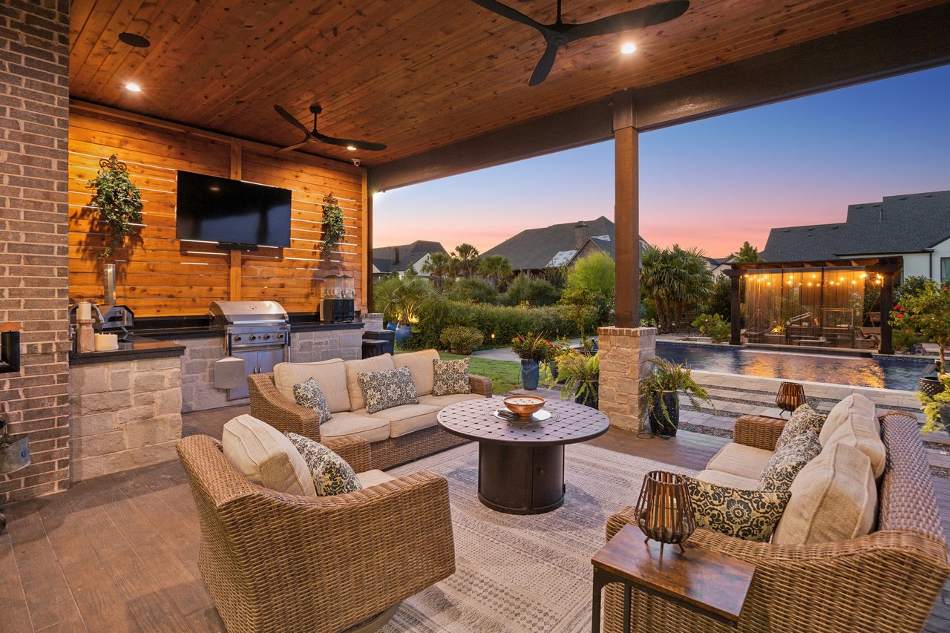
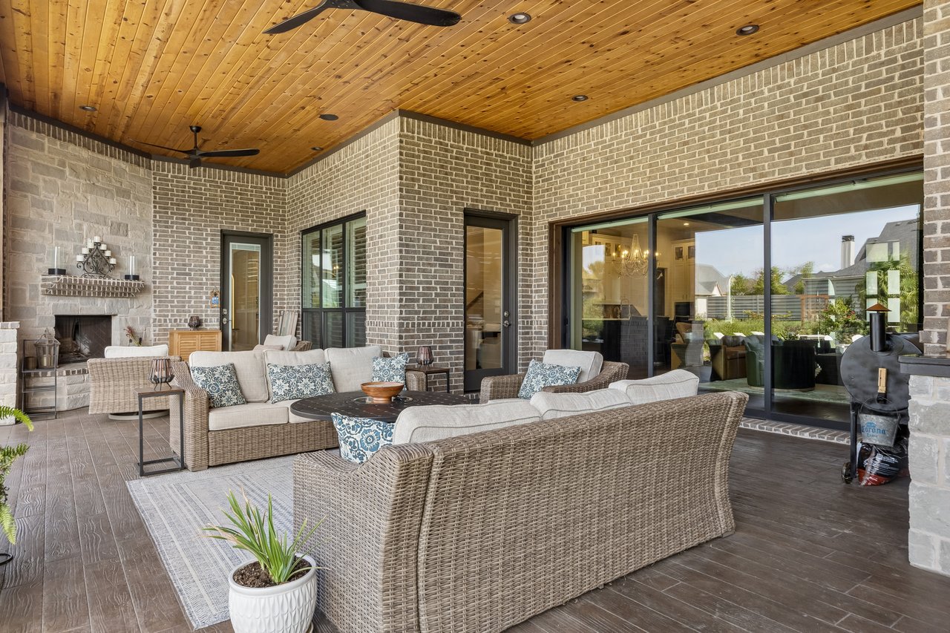
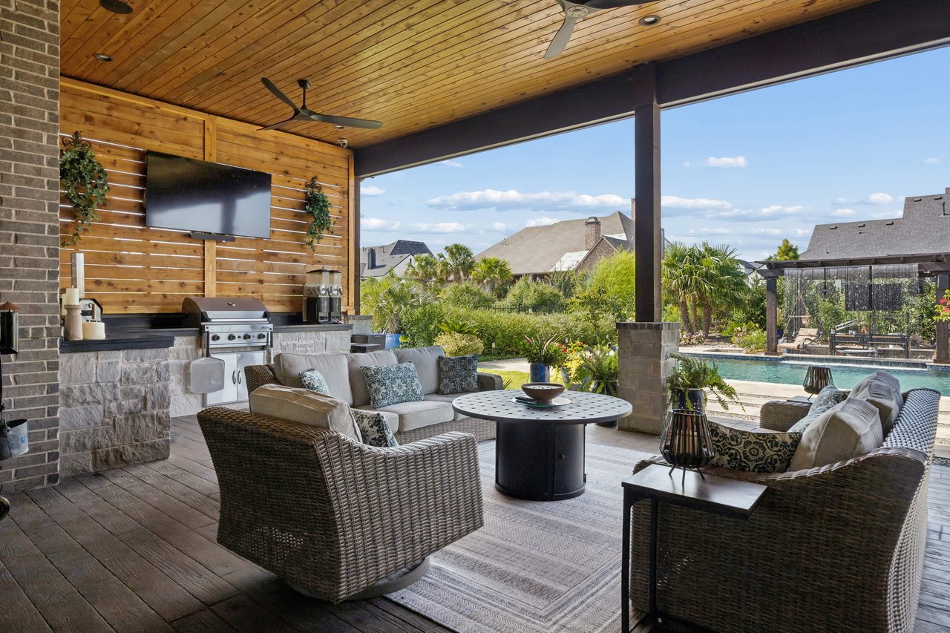
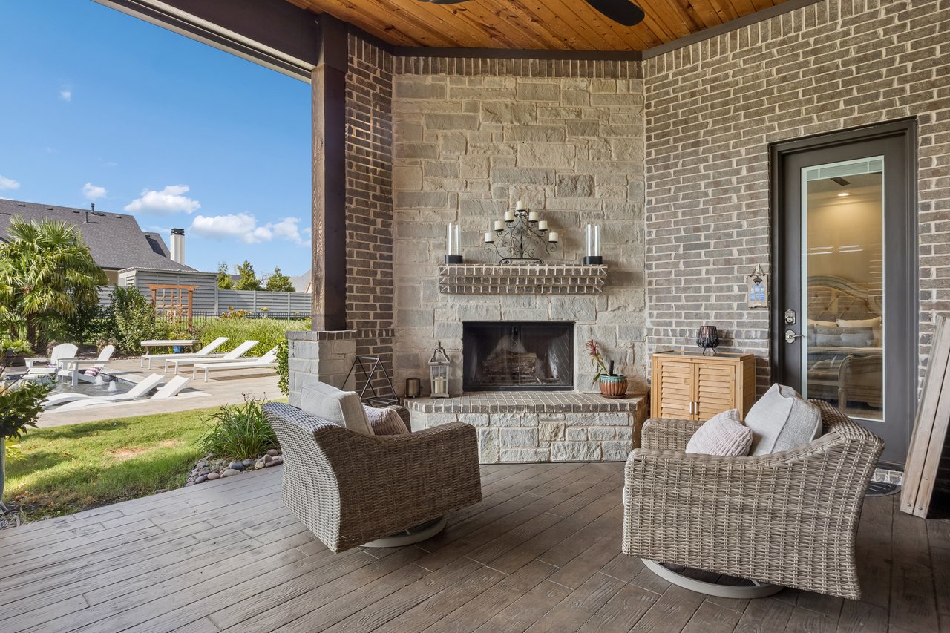
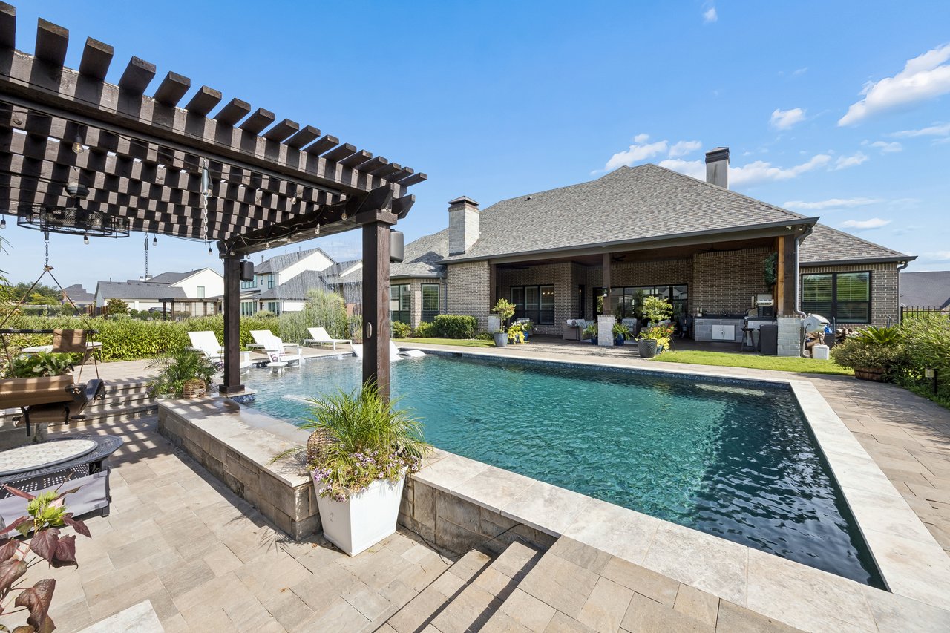
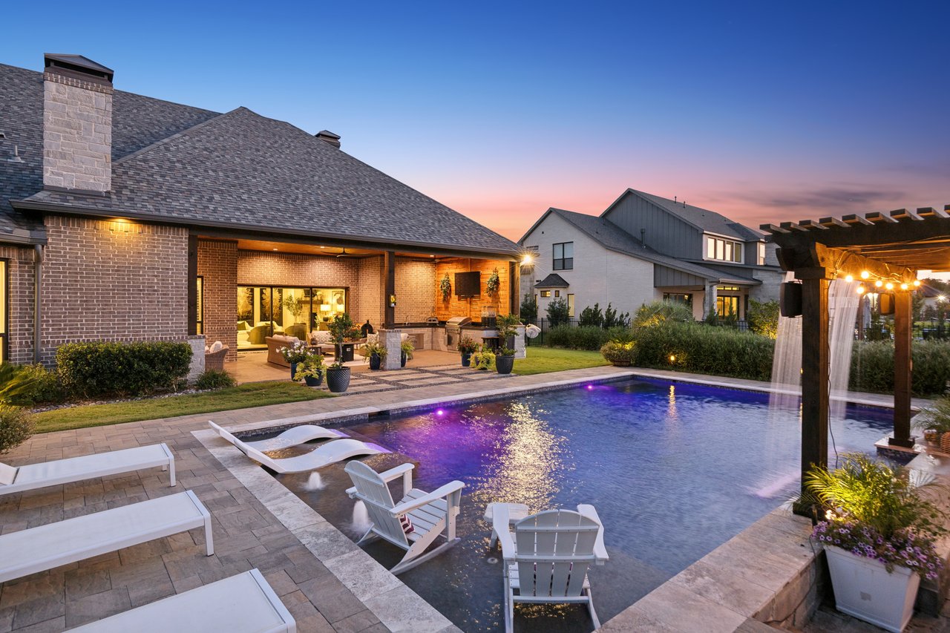
The outdoor living experience is one of the home’s defining features. The expansive covered terrace is finished with a cedar-plank ceiling, exposed beams, recessed lighting, and multiple ceiling fans. Its scale allows for separate lounging, dining, and fireside seating areas without feeling crowded.
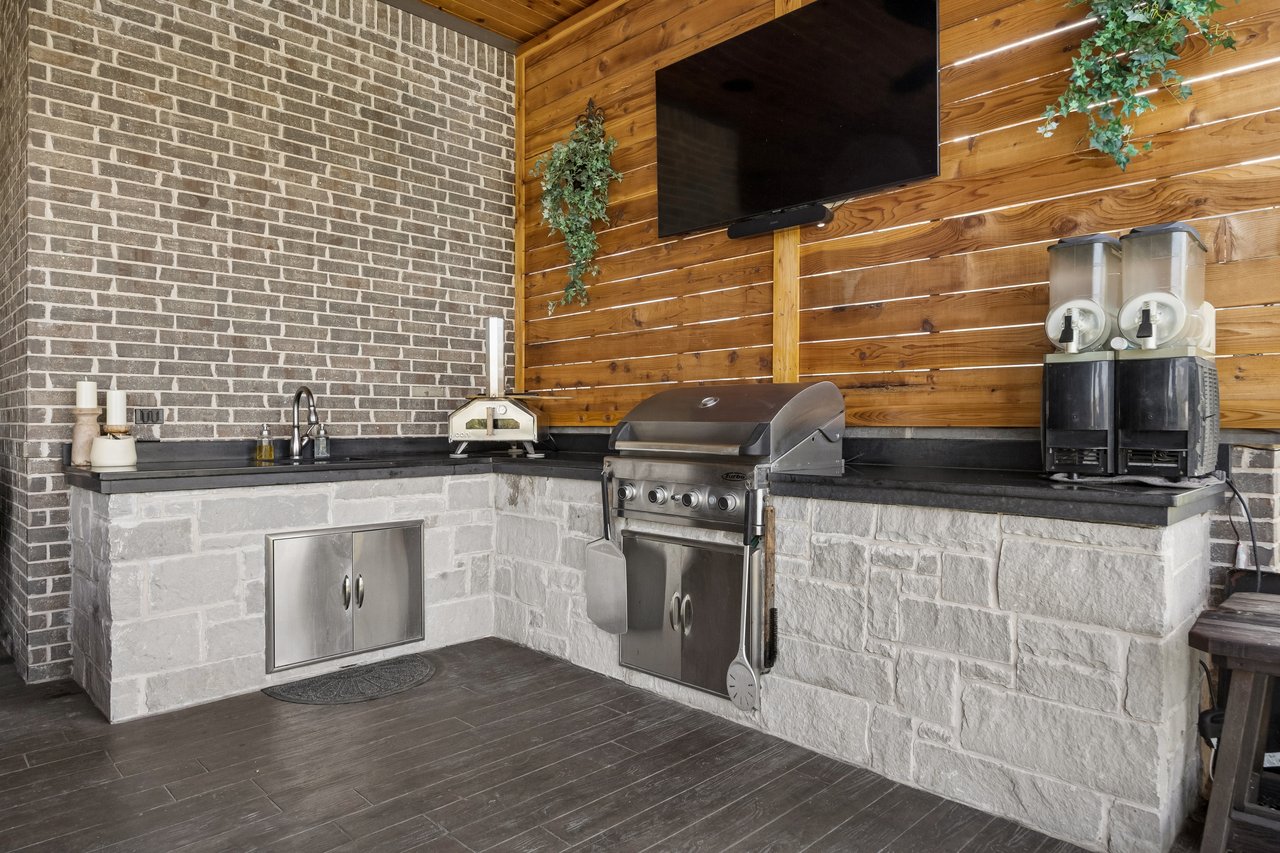
An outdoor kitchen includes a built-in grill, sink, storage, and generous preparation space. A television location makes the terrace ready for game days, movie nights, and casual evenings outdoors. At the opposite end, a full stone fireplace creates a warm gathering place during cooler weather.
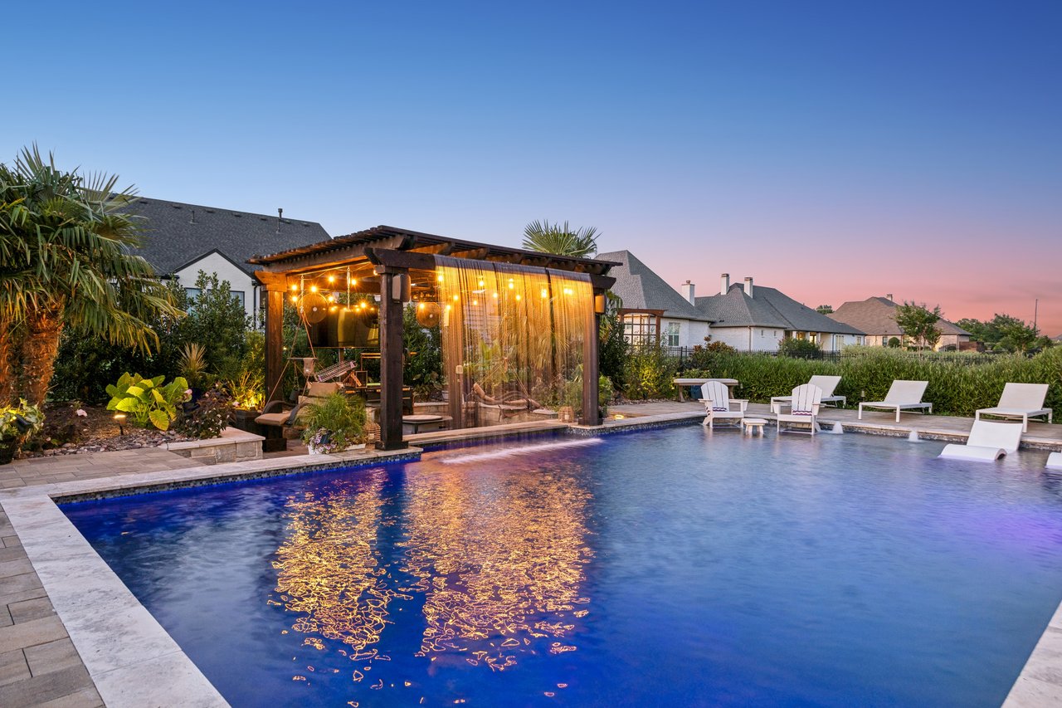
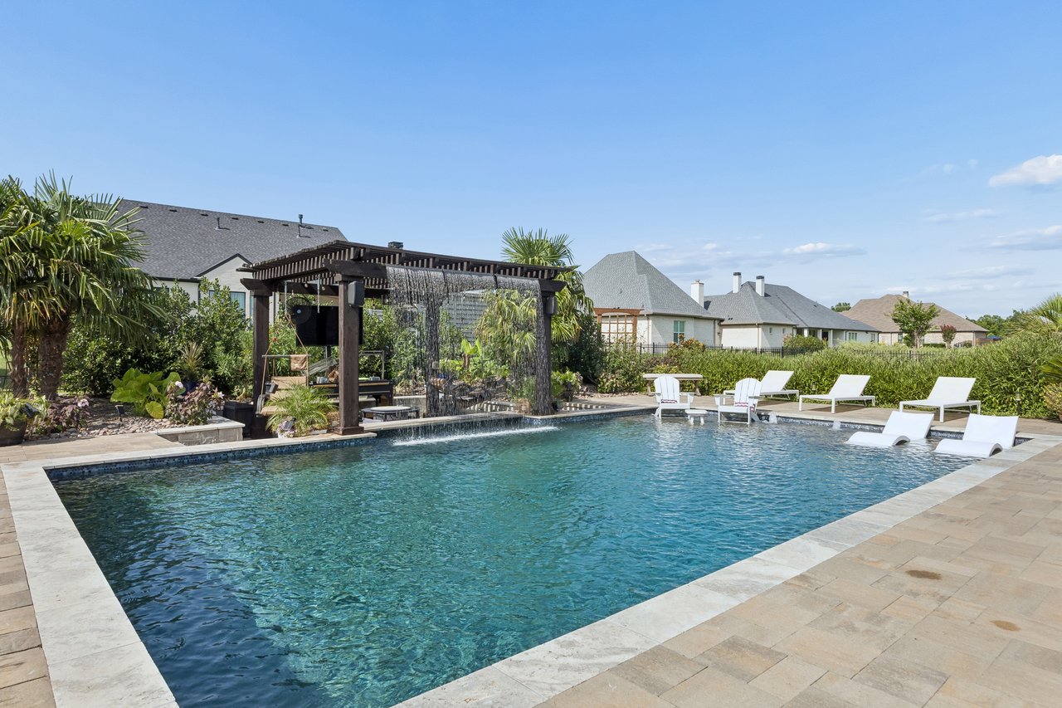
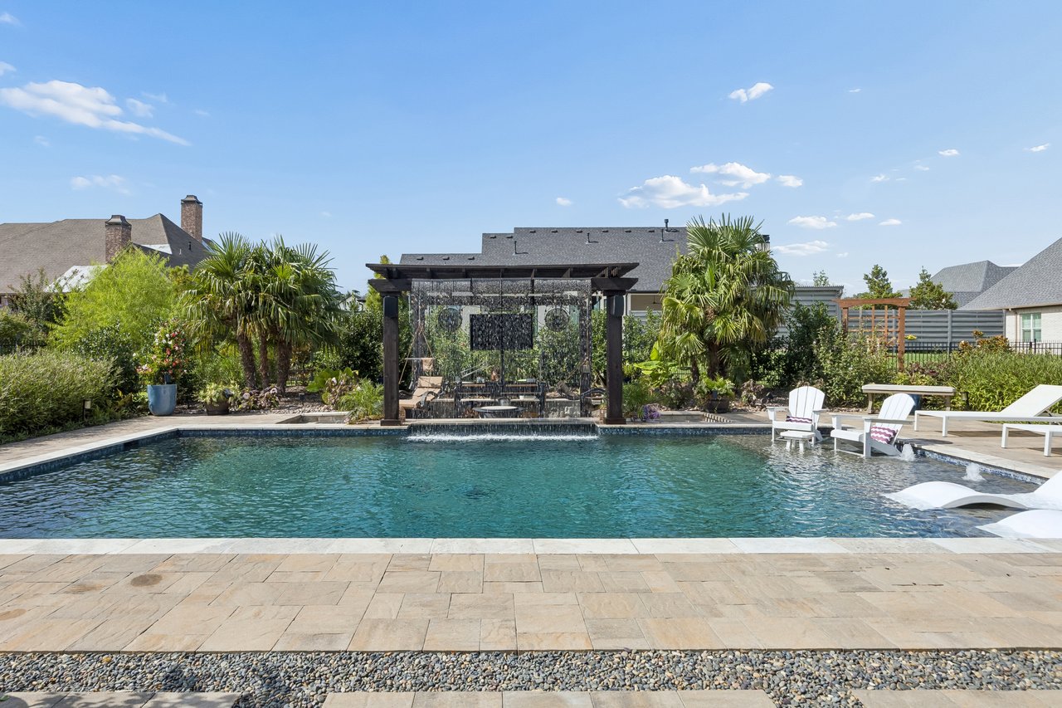
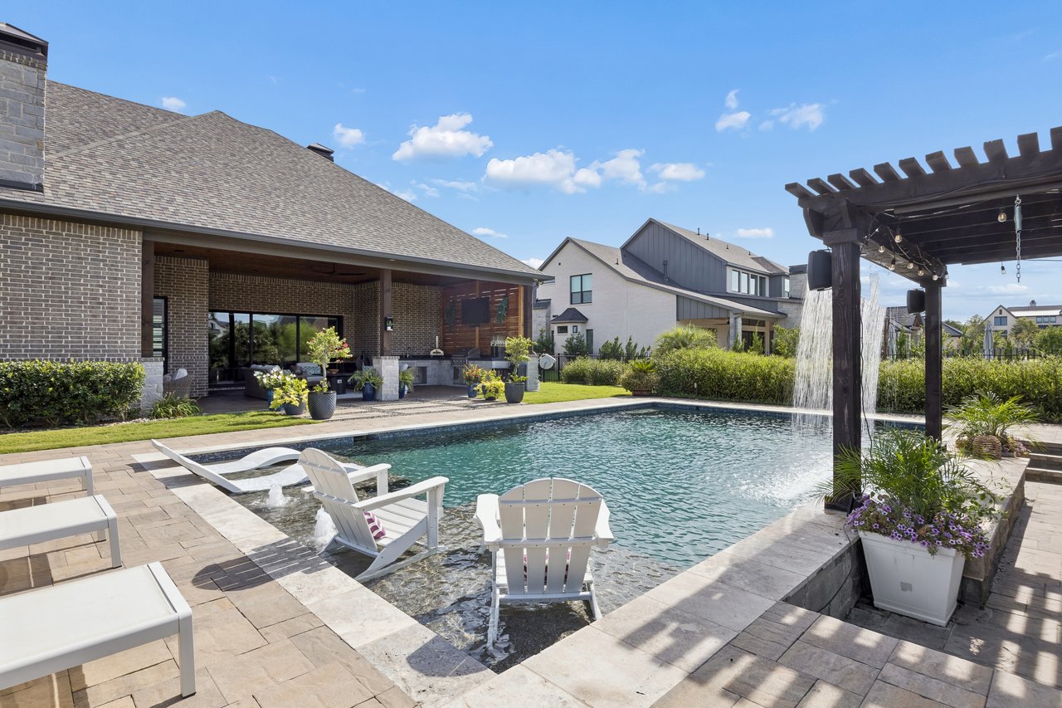
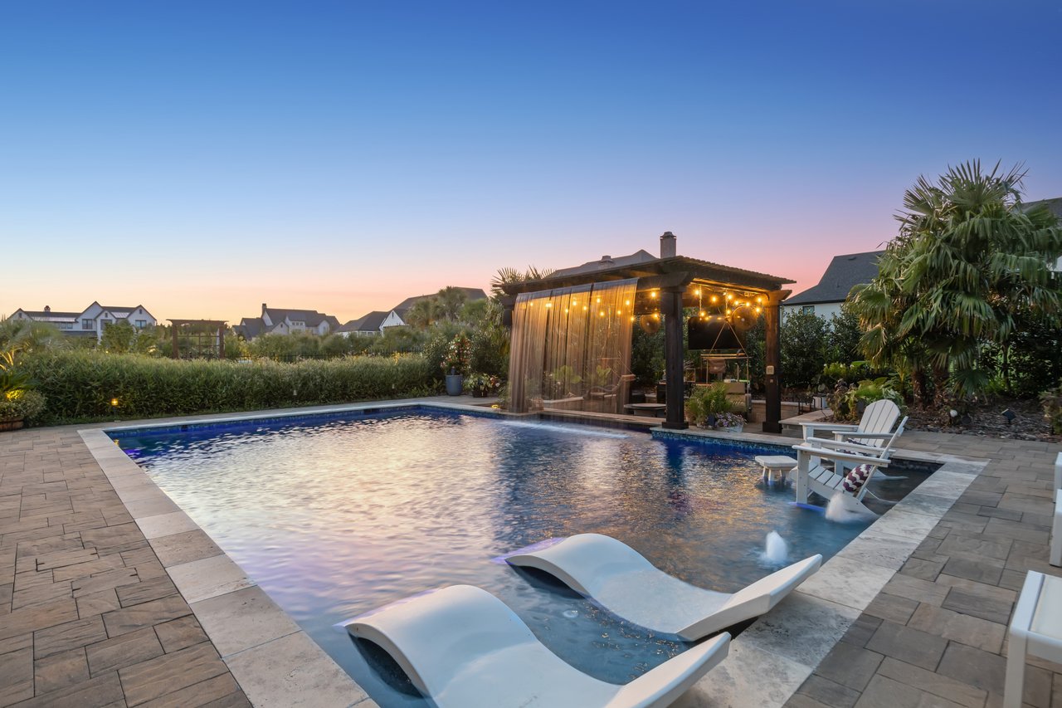
The custom pool offers multiple ways to enjoy the water. A broad swimming area is complemented by a shallow lounging zone, in-water chaise seating, bubblers, and swim-up bar seating. LED lighting transforms the pool after sunset, while cascading rain descents create movement, sound, and a striking visual backdrop.
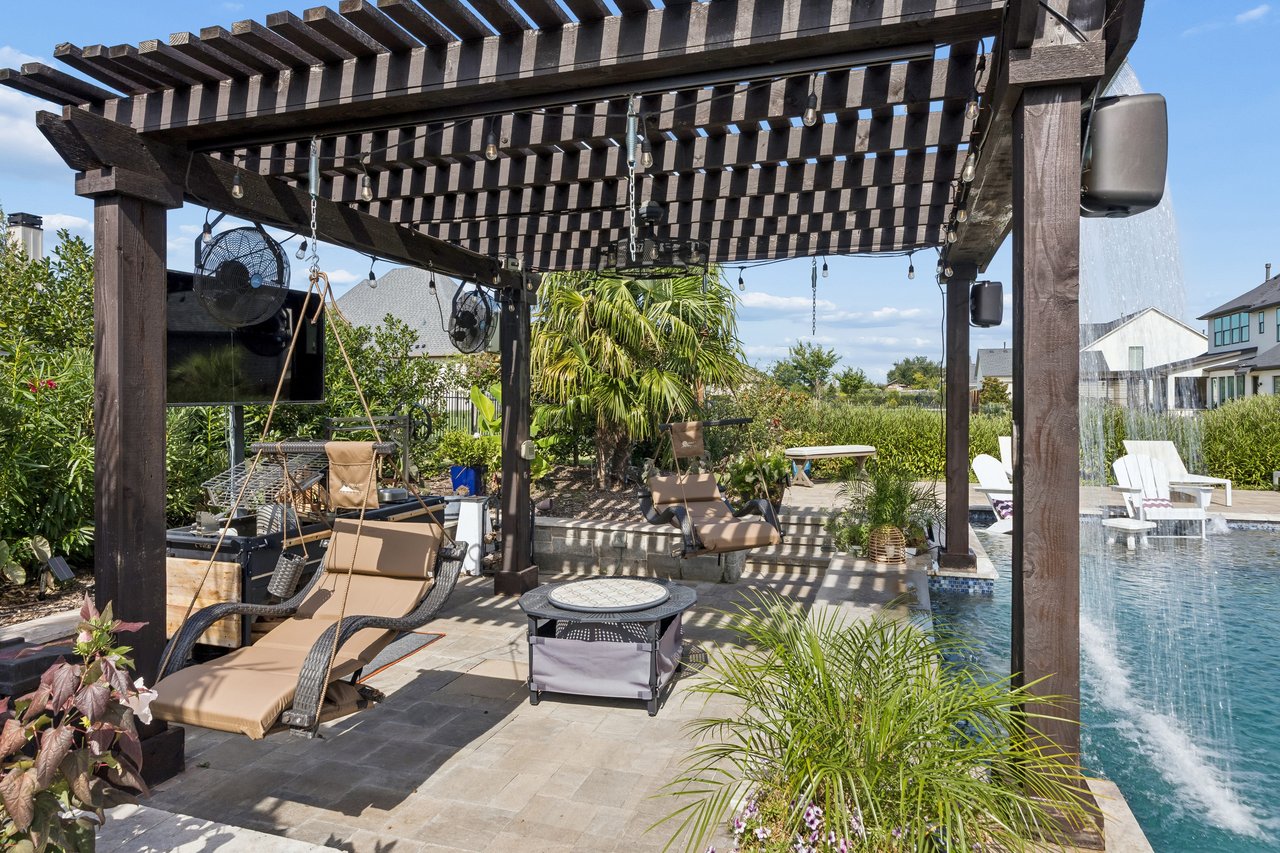
Beside the pool, a substantial cedar pergola creates another shaded destination. Fans, lighting, hanging lounge seating, and a dramatic curtain of water make it a memorable place to relax within the backyard. Paver decking, palm trees, layered landscaping, raised beds, and carefully placed lighting complete the setting.
The result is a backyard that works throughout the day. Swim in the afternoon, dine beneath the terrace, watch a game from the outdoor kitchen, gather beside the fireplace, or unwind beneath the pergola as the pool lights reflect across the water.
Dual Carrier HVAC systems feature variable-speed air handlers designed to support consistent temperatures, quieter airflow, and enhanced humidity control throughout the home. Dual A. O. Smith Takagi tankless water heaters provide continuous hot water, while full foam encapsulation contributes to the home’s energy-conscious construction.
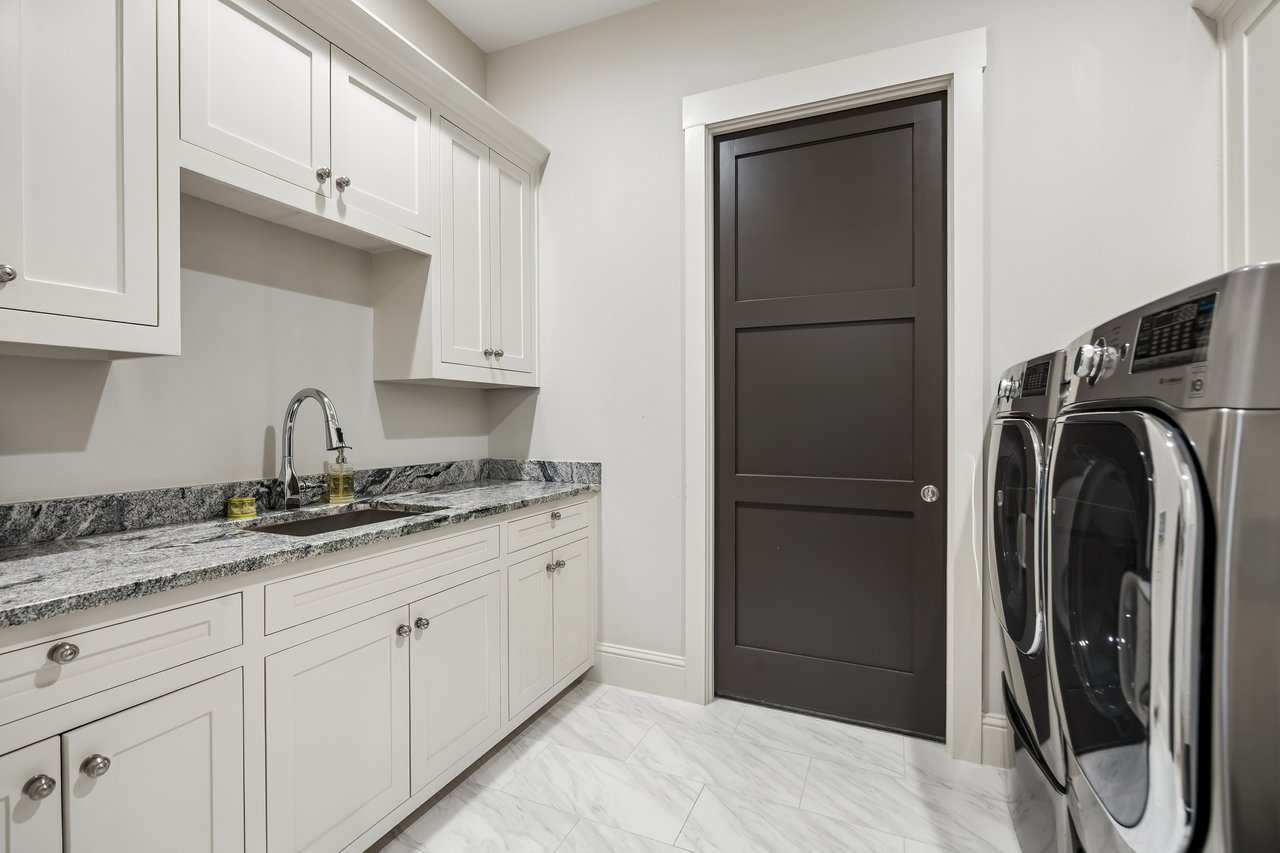
Additional features include extensive smart-home capabilities, whole-home sound wiring, high-speed internet wiring, ceiling fans, a spacious laundry room with utility sink and cabinetry, and an attached three-car garage.
Located in The Renaissance of Heath, the home offers convenient access to Lake Ray Hubbard, Rockwall-Heath schools, local dining, shopping, and the lakeside restaurants and entertainment of The Harbor. Downtown Dallas remains within reach, while the spacious neighborhood setting provides a welcome sense of separation from the city.
This is more than a beautiful home. It is a place designed around memorable gatherings, peaceful mornings, effortless entertaining, and the feeling of having your own private retreat available every day.
Contact us for additional photos, complete property information, and private showing details.
We would love to help you see this beautiful home! As a full-service real estate agent, we can help you tour. Please submit an offer, and answer questions about the buying process.
I'm Interested In
9106 Royal Burgess Dr Rowlett TX 75089
9106 Royal Burgess Dr Rowlett TX 75089