Leave a Message

Thank you for your message. We will be in touch with you shortly.

Explore Our Properties

Property Description

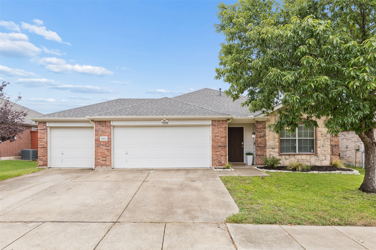
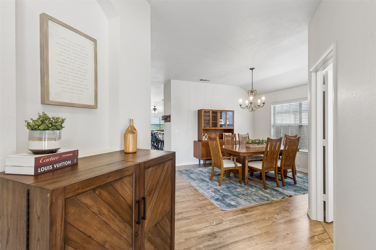
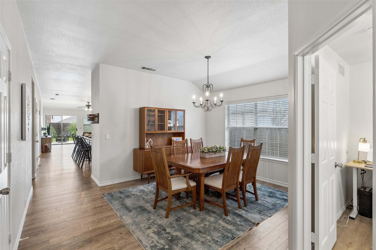
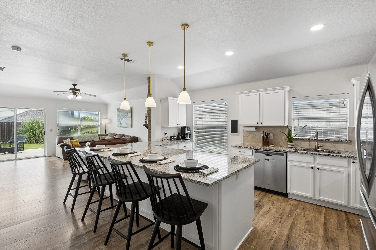
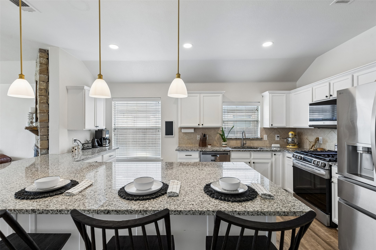
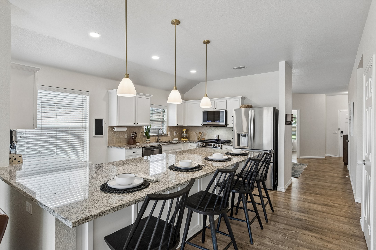
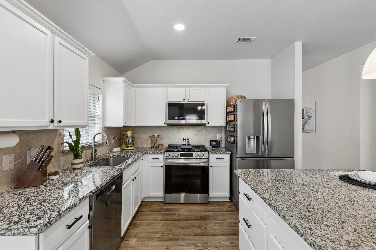
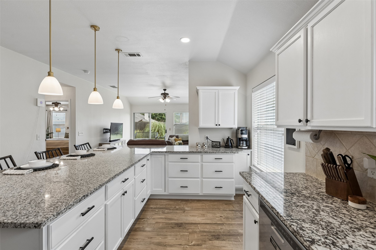
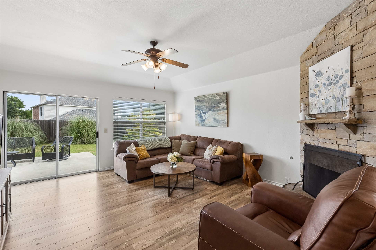
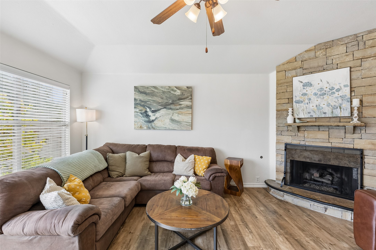
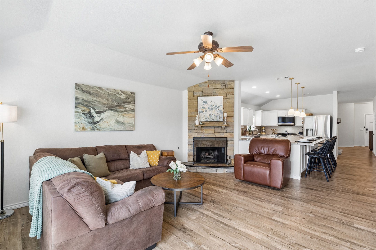
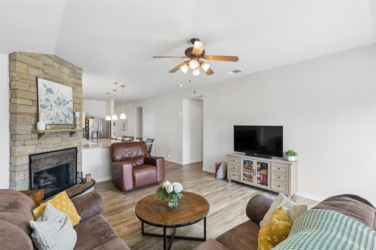
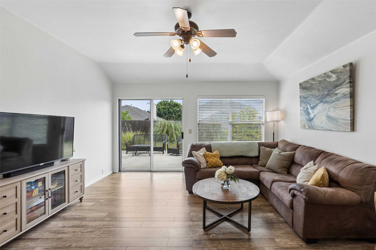
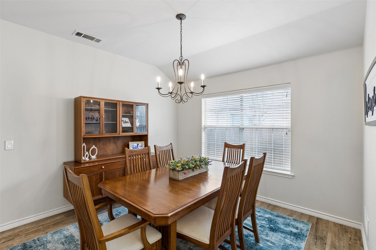
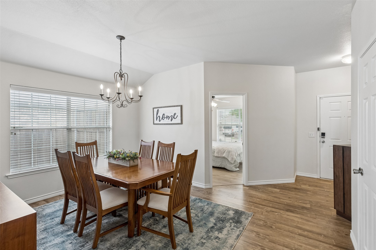
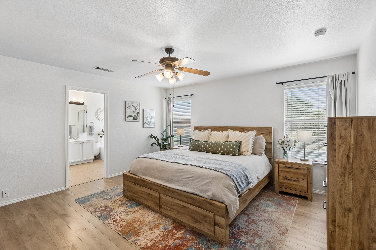
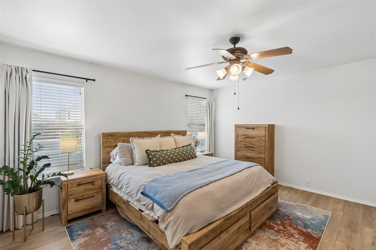
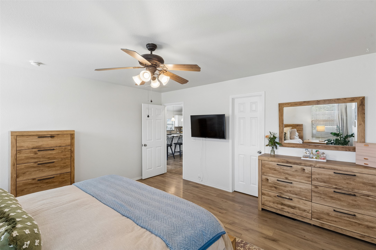
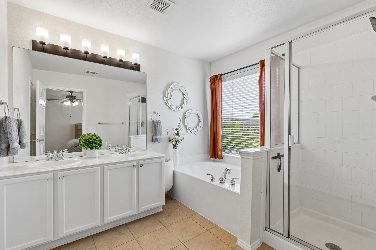
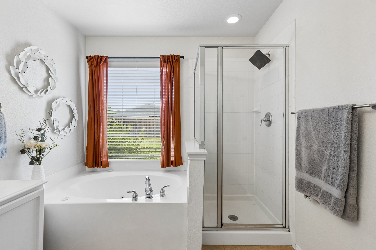
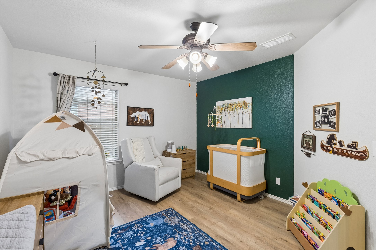
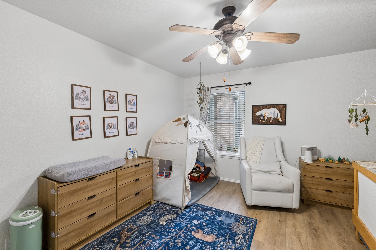
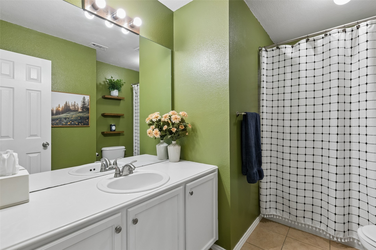
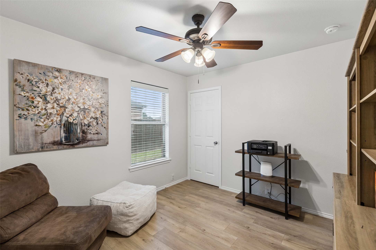
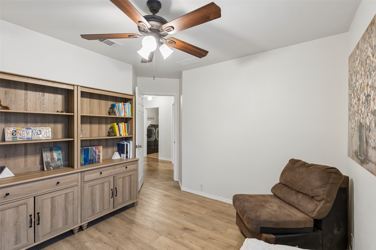
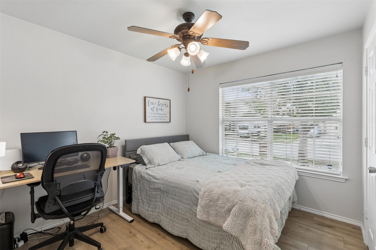
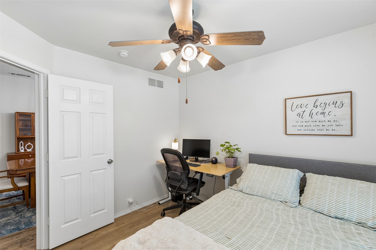
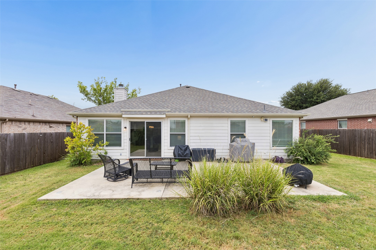
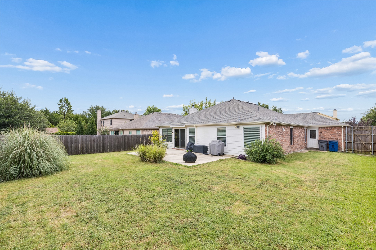
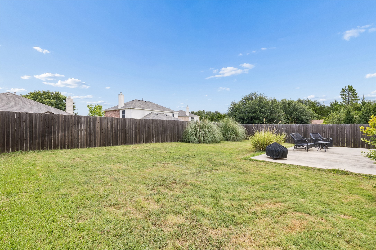
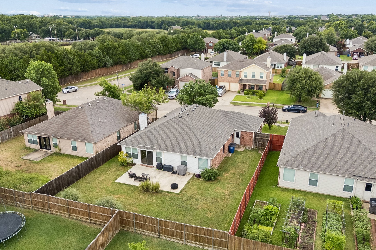
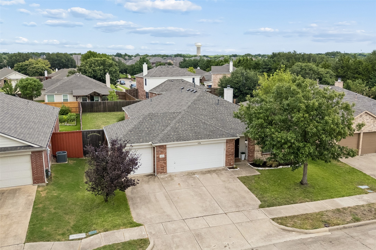
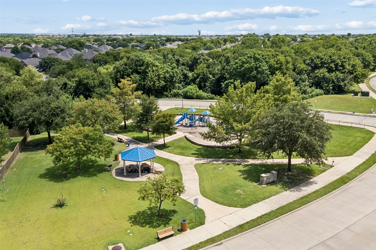
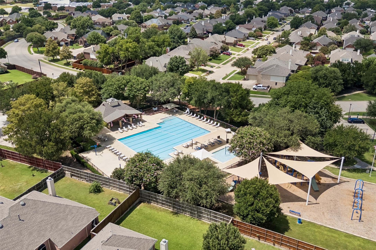
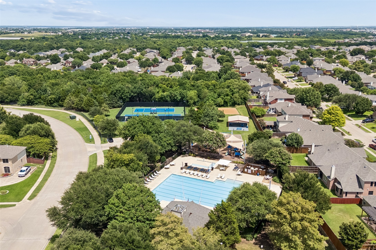
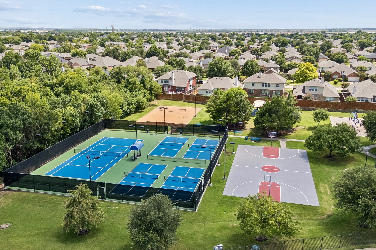
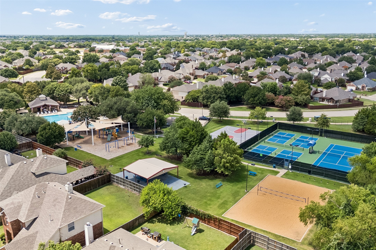
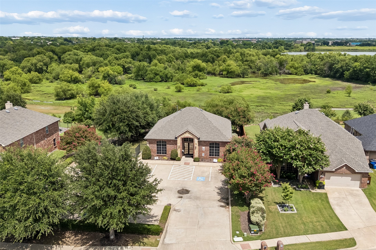

Big Backyard, Three-Car Garage, and an Updated Kitchen in Sage Creek -- This is the kind of Wylie home buyers wait for: a spacious single-story layout with no carpet, an island kitchen designed for gathering, a three-car garage, and an oversized backyard ready for cookouts and outdoor living. Major improvements, including a 2026 roof and 2025 HVAC system and water heater, add confidence, while Sage Creek's pool, trails, courts, playgrounds, and clubhouse make the location just as appealing as the home. Inside, luxury vinyl plank flooring extends throughout the living areas and bedrooms, with tile in the bathrooms for easy upkeep. The open layout connects the kitchen and living room while maintaining a defined dining area for game nights, celebrations, and entertaining. The updated kitchen keeps everyone connected with white cabinetry, black hardware, abundant cabinet and drawer storage, and expansive granite countertops for preparing and serving meals. An oversized breakfast bar provides counter-height seating beneath pendant lights, creating a natural place for morning coffee, casual dining, or conversation. Stainless appliances include a Whirlpool dishwasher, updated LG microwave, and updated LG five-burner gas range. The spacious living room is anchored by a floor-to-ceiling stone fireplace with gas logs. Large windows bring in natural light, while sliding glass doors open directly to the oversized patio and expansive backyard. Enjoy quiet evenings by the fire, weekend cookouts on the patio, or afternoons outside with plenty of lawn for recreation, gardening, pets, or future plans. A wood privacy fence with metal posts surrounds the yard. The large primary suite accommodates substantial furnishings and includes a walk-in closet. Its private bath features a dual-sink vanity, updated lighting, a jetted oval tub, and a separate walk-in shower. Additional rooms provide flexible options for bedrooms, an office, or hobbies. Call today to schedule your private tour!

Overview

Open House
7/18/2026 1:00PM - 3:00PM CDT
7/19/2026 1:00PM - 3:00PM CDT
Property Status
For Sale
Lot Size
7,840.8 Sq.Ft.
MLS ID
21326066
Property Type
Residential
Year Built
2005

Features & Amenities

Neighborhood
Wylie
Architecture Styles
Traditional, Detached
Stories
1
Garage Spaces
3.0
Water Source
Public
Utilities
Sewer Available, Underground Utilities, Water Available, Cable Available
Pool
None, Community
Roof
Composition
Lot Features
Back Yard, Interior Lot, Lawn, Landscaped, Level, Subdivision, Sprinkler System, Few Trees
Parking
Garage Faces Front, Garage, Garage Door Opener
Heat Type
Central, Natural Gas
Air Conditioning
Central Air, Ceiling Fan(s)
Laundry Room
Washer Hookup, Dryer Hookup, Electric Dryer Hookup, Laundry in Utility Room
Fireplace
Family Room, Gas Log, Gas Starter, Raised Hearth, Wood Burning
Appliances
Some Gas Appliances, Dishwasher, Disposal, Gas Range, Gas Water Heater, Microwave, Plumbed For Gas
Other Interior Features
Cedar Closet(s), Eat-in Kitchen, Granite Counters, High Speed Internet, Kitchen Island, Open Floorplan, Cable TV, Vaulted Ceiling(s), Walk-In Closet(s), Wired for Sound
Sewer
Public Sewer
Substructure
Slab
Security Features
Security System Owned, Security System, Smoke Detector(s)
Other Exterior Features
Lighting, Rain Gutters
Elementary School
Groves
Middle School
Dr. Al Draper,Cooper
High School
Wylie
School District
Wylie ISD
Sales Price
$410,000
Real Estate Tax
$7,180/yr
HOA
$159/3 mos

Downloads

3004 Marigold Drive

Schedule a Tour

We would love to help you see this beautiful home! As a full-service real estate agent, we can help you tour. Please submit an offer, and answer questions about the buying process.

Thank you

for your interest in 3004 Marigold Drive, Wylie, TX 75098

3004 Marigold Drive
Navigate
Wylie

Explore Wylie

read more
3004 Marigold Drive
explore in 3d

Mortgage Calculator

Estimate your monthly mortgage payment, including the principal and interest, property taxes, and HOA. Adjust the values to generate a more accurate rate.
$0,000 Your Payment 20 15 65
$0,000 Your Payment

I'm Interested In

3004 Marigold Drive

or Contact

Browse Our

Featured Properties

Explore our active properties below or contact us to schedule a private showing.

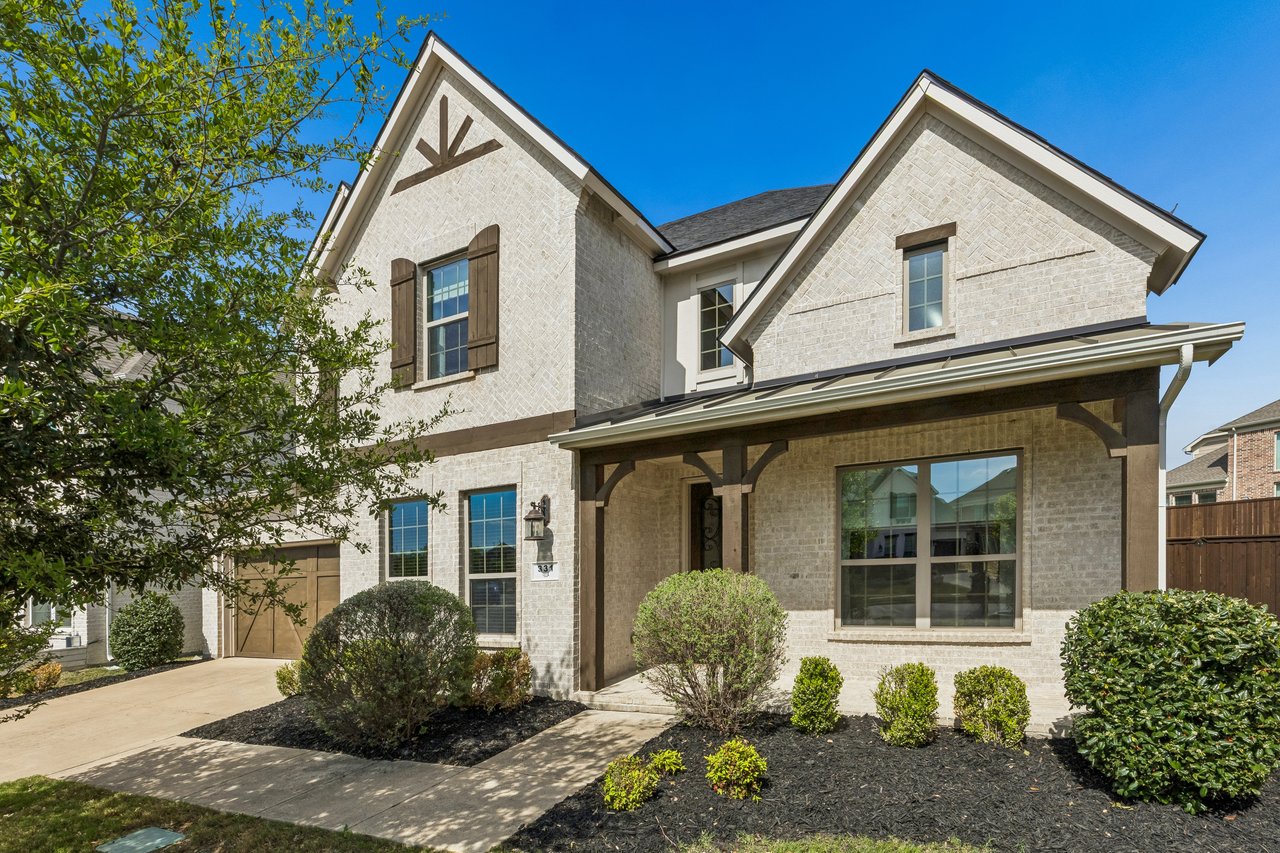
  • 331 Sage Meadow Road For Sale

    $819,000

    331 Sage Meadow Road, Wylie, TX 75098

    • 5 Beds
    • 5 Baths
    • 3,942 Sq.Ft.
  • 525 Dashwood Drive For Lease

    $1,600/mo

    525 Dashwood Drive, Princeton, TX 75407
    • 3 Beds
    • 2 Baths
    • 1,243 Sq.Ft.
View All

FOLLOW THE DUNNICAN TEAM