Written by Cindy Dunnican, REALTOR® | The Dunnican Team at Coldwell Banker Apex, Realtors® Last updated: June 2026 | Market area: Northeast Dallas and Rockwall County
Is 9217 Inverness in Rowlett an updated home?
Yes. 9217 Inverness Drive is a reimagined home in Rowlett's Waterview neighborhood, with a custom kitchen, all bedrooms on the main level, an upstairs gameroom, and a pergola-covered patio — less than a half-mile from Waterview's main park and waterpark.
Some homes get updated. This one was reimagined. If you've been looking for a home in Rowlett that feels current and genuinely easy to live in, 9217 Inverness in the Waterview neighborhood is worth a closer look.
It brings together a completely redesigned kitchen, all bedrooms on the main level, an upstairs gameroom, a private backyard with a pergola-covered patio, and access to some of Waterview's most-used amenities. The updates feel intentional, the layout feels practical, and the location adds real lifestyle value beyond the house itself.
Here's what the home offers, what makes Waterview appealing, and the details worth knowing before you tour.
Key Takeaways
- This reimagined Waterview home pairs a custom kitchen and updated baths with a practical layout — all bedrooms on the main level, plus a separate upstairs gameroom.
- Recent system updates include a roof replaced in 2025 and a water heater replaced in 2024, on top of the cosmetic work.
- The home sits less than a half-mile from Waterview's main park and waterpark, in a neighborhood with a golf course, fishing lakes, parks, tennis courts, and a pool.
A Kitchen That Sets the Tone
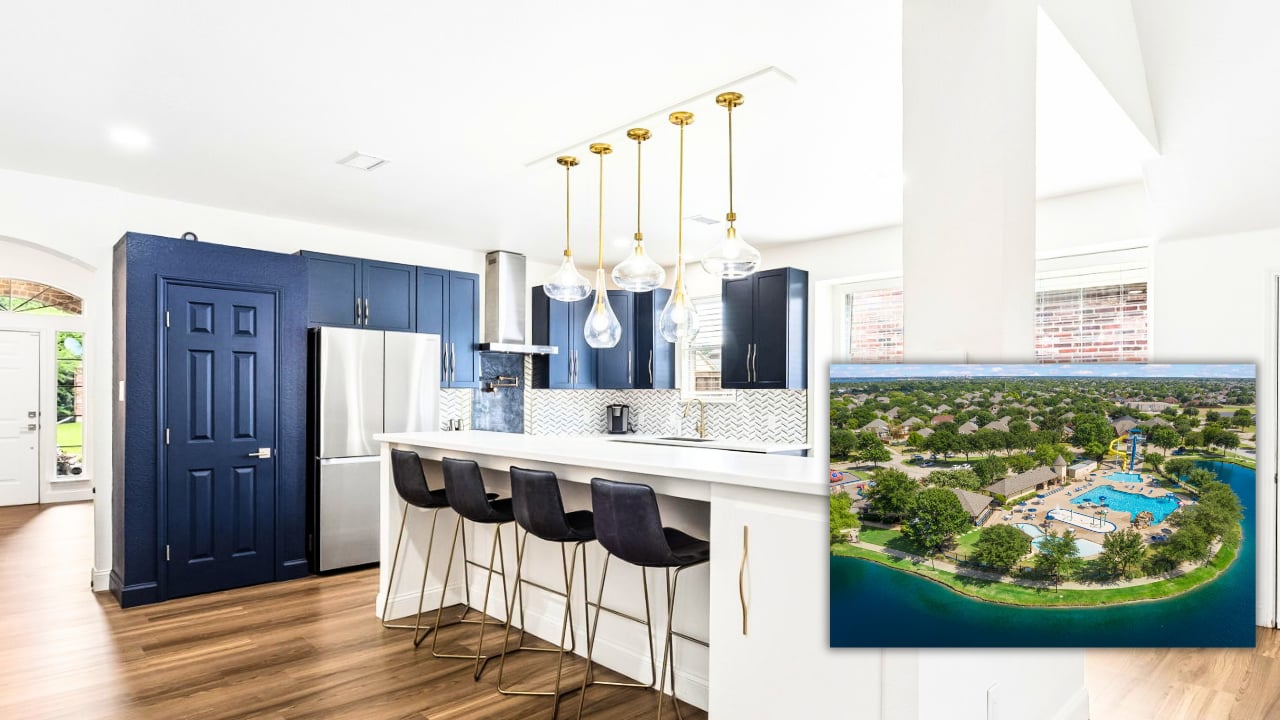
The kitchen is the standout, and it makes an immediate impression. It's been completely redesigned with a custom feel: navy cabinetry, quartz countertops, brushed gold hardware and fixtures, a stainless vent hood, a pot filler, a smooth-top range, and a large island with breakfast-bar seating.
This isn't a basic refresh. The finishes are intentional, the layout is usable, and the island does real work — prep space, storage, and a place for people to gather. Because the kitchen opens to the family room, it anchors the kind of connected main living space buyers look for today.
Open Living, With Room to Flex
LVP flooring runs through the common areas for a clean, cohesive feel. The family room opens to the kitchen and features a vaulted ceiling, plenty of natural light, and a gas fireplace that anchors the space — easy to picture for everything from quiet mornings to weekend gatherings.
Near the foyer, a generous front living-and-dining room adds flexibility. Use it as a formal dining space, a sitting area, a music room, or some combination, depending on how you live. For buyers who want options beyond a standard floor plan, that extra room is a real plus.
All Bedrooms on the Main Level
One of the home's most practical features is that all the bedrooms are on the main level. The owner's suite has high ceilings, a sitting area, and an updated bath with dual granite vanities, brushed gold fixtures, updated lighting, and a walk-in shower with frameless glass and a tiled shower pan.
The second bath has been updated as well, with a granite vanity, refreshed cabinetry, modern lighting and fixtures, and a subway-tile tub-shower surround. Single-level bedroom living is a layout a lot of buyers actively search for, and it's increasingly hard to find in an updated home at this price.
A Bonus Gameroom Upstairs
While the bedrooms are down, the home still gives you flex space up. The staircase adds a designer touch — iron balusters, stained wood treads, and rich trim — leading to a large upstairs gameroom.
Because it's set apart from the main living areas, that room can be whatever you need: a media room, a hobby or exercise space, a lounge, or a place for the kids to spread out, without taking over the rest of the house.
A Private Backyard and the Updates That Matter
The backyard adds another layer of livability. A pergola-covered patio creates a comfortable spot for grilling or a quiet evening outside, and the yard feels private and usable without being a lot to maintain. A storage shed adds room for lawn equipment and seasonal items.
Under the surface, the updates are the kind that save the next owner money and hassle: the roof was replaced in 2025, the water heater in 2024, and the fencing has been updated. Add in refreshed lighting, fans, and door hardware, plus built-in laundry-room and garage storage cabinets, and it adds up to a home that's been cared for in the ways that matter, not just the ones you can see.
The Waterview Lifestyle
Waterview is one of Rowlett's most amenity-rich neighborhoods, and this home puts you close to the features that make it appealing. The community includes a golf course, driving range, pro shop, fishing lakes, 14 parks, tennis courts, a pool, and private waterpark amenities.
The location within the neighborhood is part of the draw: the main community park and waterpark are less than a half-mile walk away. For buyers who want more than just a house, that mix of parks, water features, and outdoor space is what makes Waterview feel active and connected. (Worth noting: Waterview's fishing lakes are the neighborhood's own — Lake Ray Hubbard is a short drive away, not on the property.)
Living in Waterview
9217 Inverness is well-positioned for everyday convenience. It's minutes from the President George Bush Turnpike (190), Interstate 30, shopping, and entertainment, which connects you to Garland, Rockwall, Dallas, Plano, and Richardson without a long drive. Lake Ray Hubbard is close by as well.
The neighborhood is zoned to Garland ISD, which uses a choice-of-school model that lets families apply to campuses across the district. Confirm current campus assignments and transfer options with the district directly, since those can change year to year.
You can see the full set of photos and the video tour on the 9217 Inverness listing page.
The Home at a Glance
- Location: 9217 Inverness Drive, Rowlett, TX 75089 (Waterview)
- Price: $465,000
- Bedrooms / baths: 4 bedrooms, 2 full baths — all bedrooms on the main level
- Square footage: 2,594
- Living spaces: Open kitchen and family room, front living-and-dining flex room, upstairs gameroom
- Garage: Attached garage with built-in storage cabinets
- Outdoor: Pergola-covered patio, storage shed, updated fencing
- Recent updates: Custom kitchen, updated baths, roof (2025), water heater (2024)
- School district: Garland ISD
- Neighborhood: Waterview (golf, parks, pool, waterpark)
Frequently Asked Questions
Does 9217 Inverness have all bedrooms on one level? Yes. All bedrooms are on the main level, including the owner's suite. A separate gameroom upstairs provides flex space without putting any of the bedrooms on the second floor.
What amenities does Waterview in Rowlett offer? Waterview includes a golf course, driving range, pro shop, fishing lakes, 14 parks, tennis courts, a pool, and private waterpark amenities. This home is less than a half-mile from the main community park and waterpark.
What school district is Waterview in Rowlett zoned to? Waterview is zoned to Garland ISD, which uses a choice-of-school model. Confirm current campus assignments with the district directly.
Schedule a Private Showing
Between the custom kitchen, the single-level bedroom layout, the upstairs flex space, and the Waterview amenities, this home covers a lot of what buyers are looking for in Rowlett. To see 9217 Inverness in person or request more details, call or text Cindy at 972-679-1789, or visit thedunnicanteam.com.
Related Reading
- Rowlett, TX area guide — schools, parks, lake access, and the range of neighborhoods across the city.
- 9217 Inverness listing page — full photos and video tour of the home in Waterview.
- Rowlett market context on Realtor.com — recent listing activity and price trends in the area.