


Updated Waterview Home at 10417 Eastern Hills Ct, Rowlett
What is 10417 Eastern Hills Court in Rowlett like?
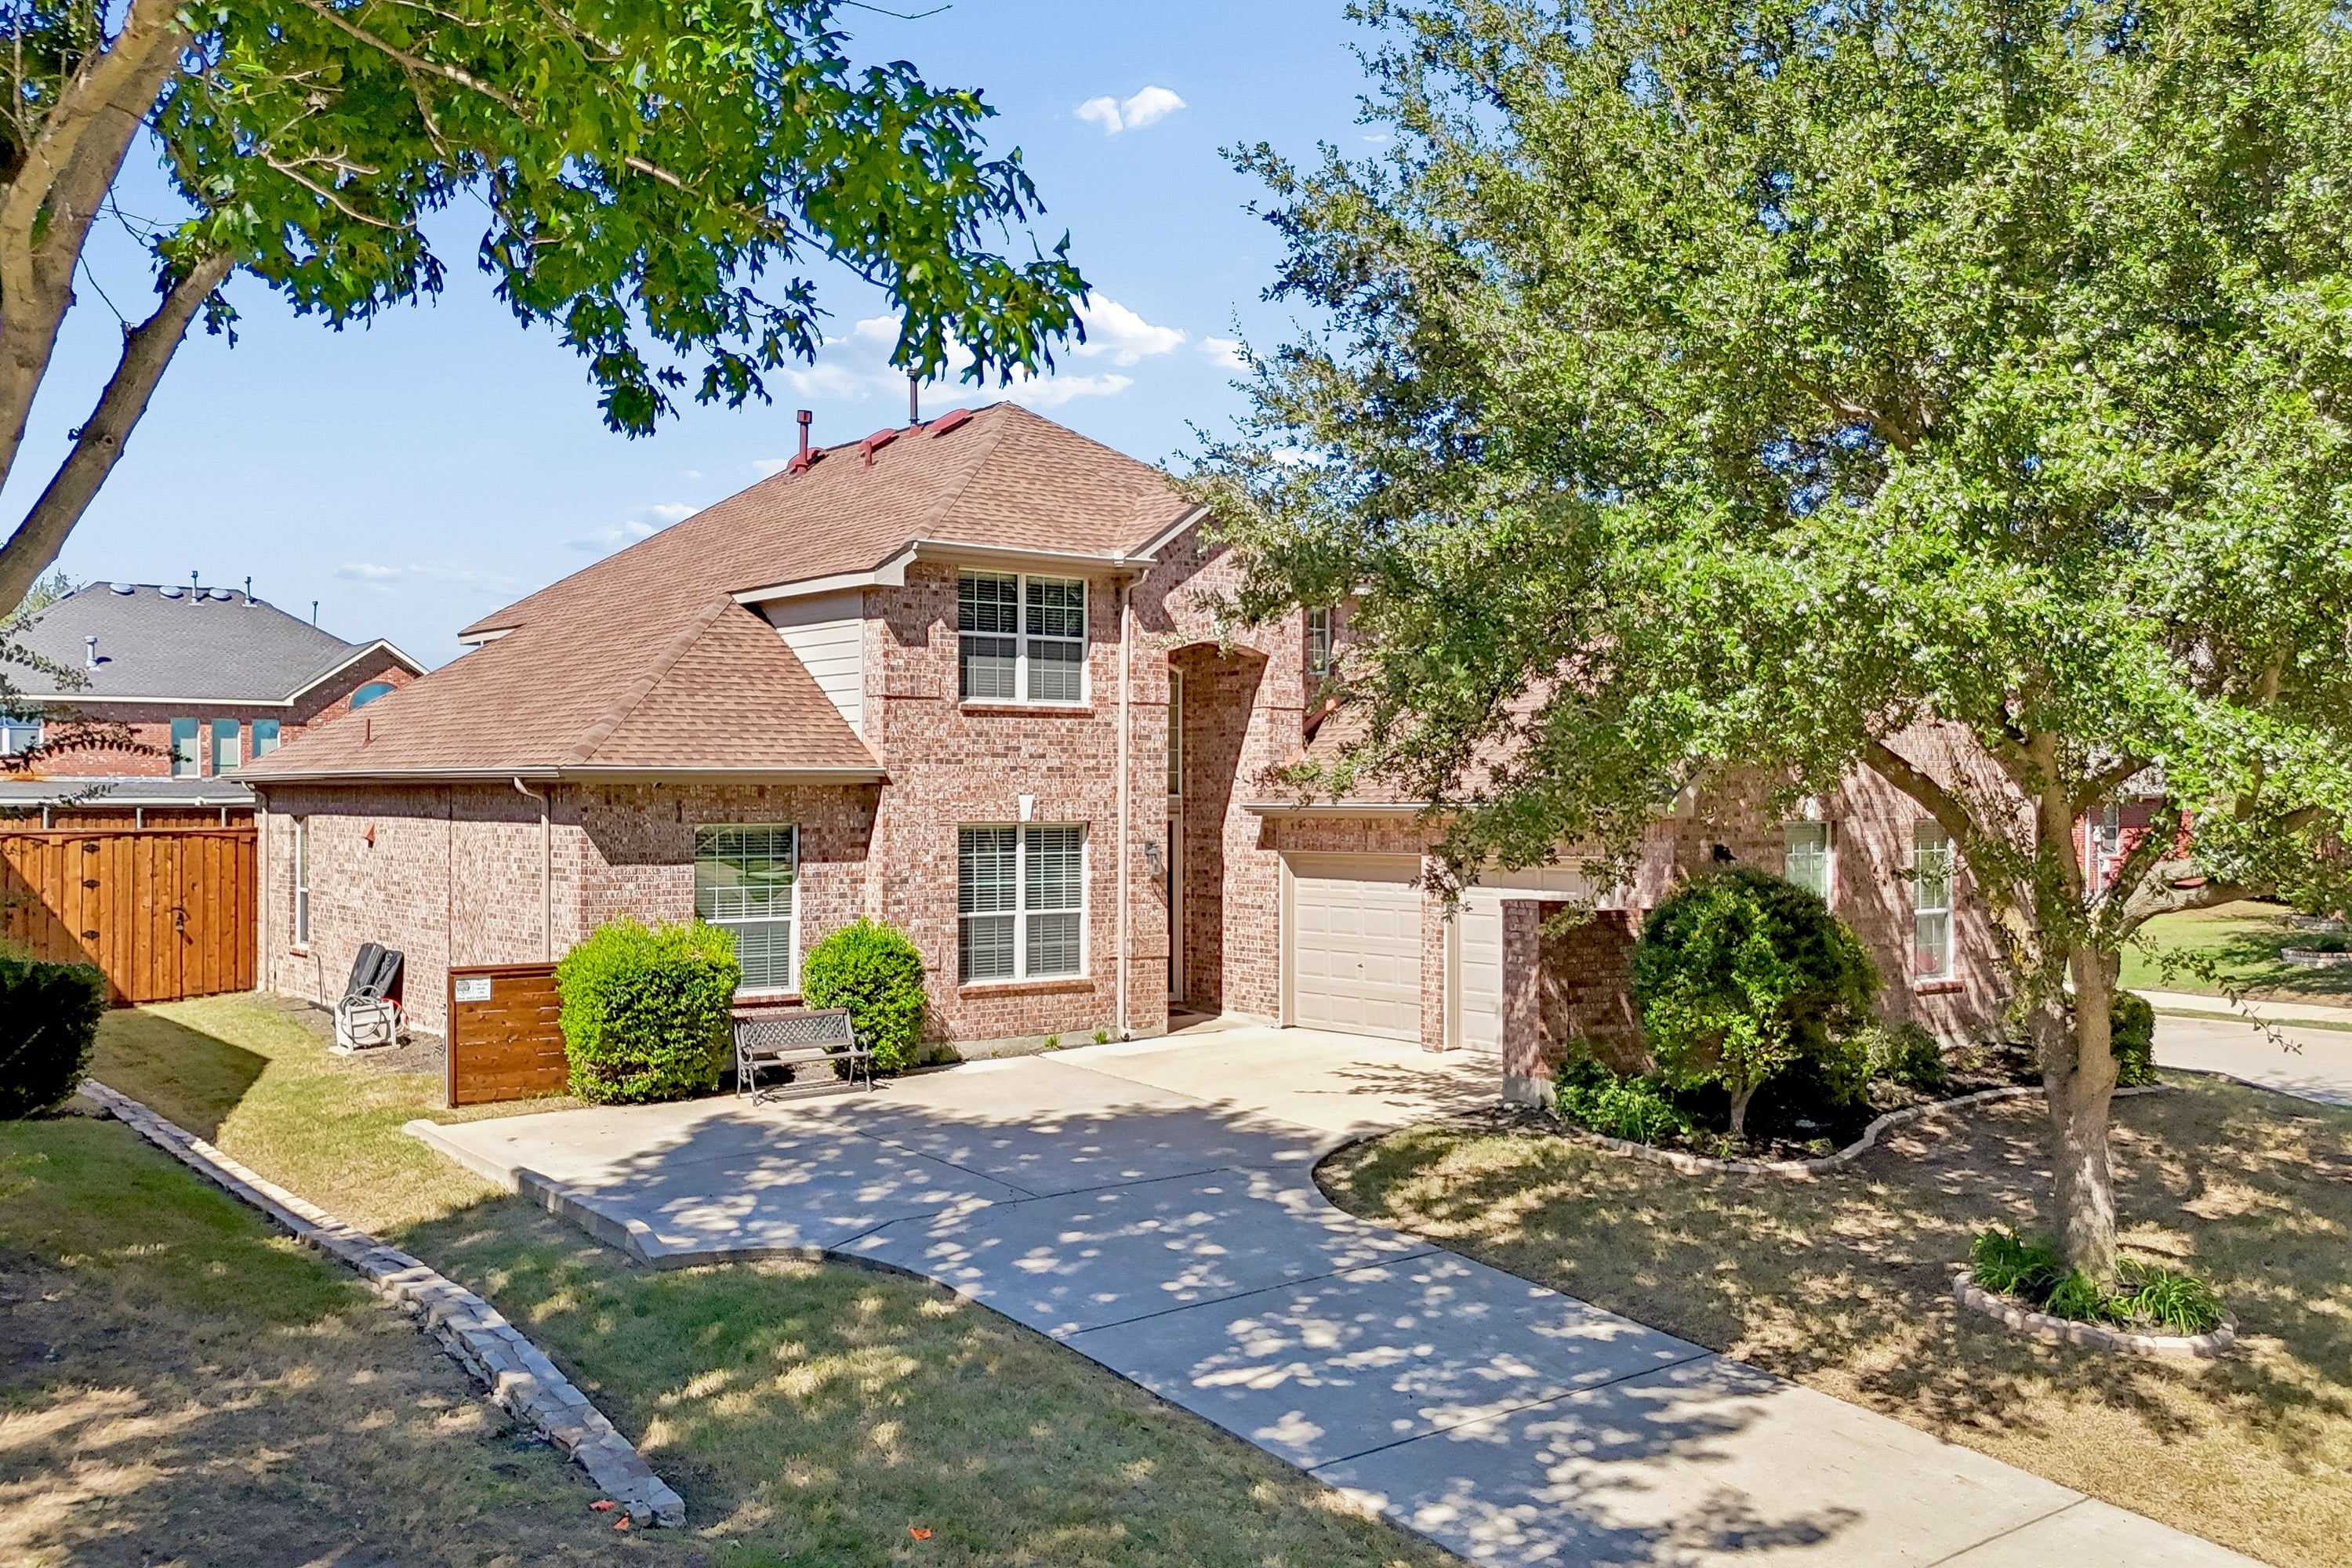
It's a two-story brick home in Waterview with four bedrooms, 2.5 bathrooms, a two-car garage, and 3,037 square feet on about 0.26 acres, built in 2004 and updated with a bold black-and-white interior.
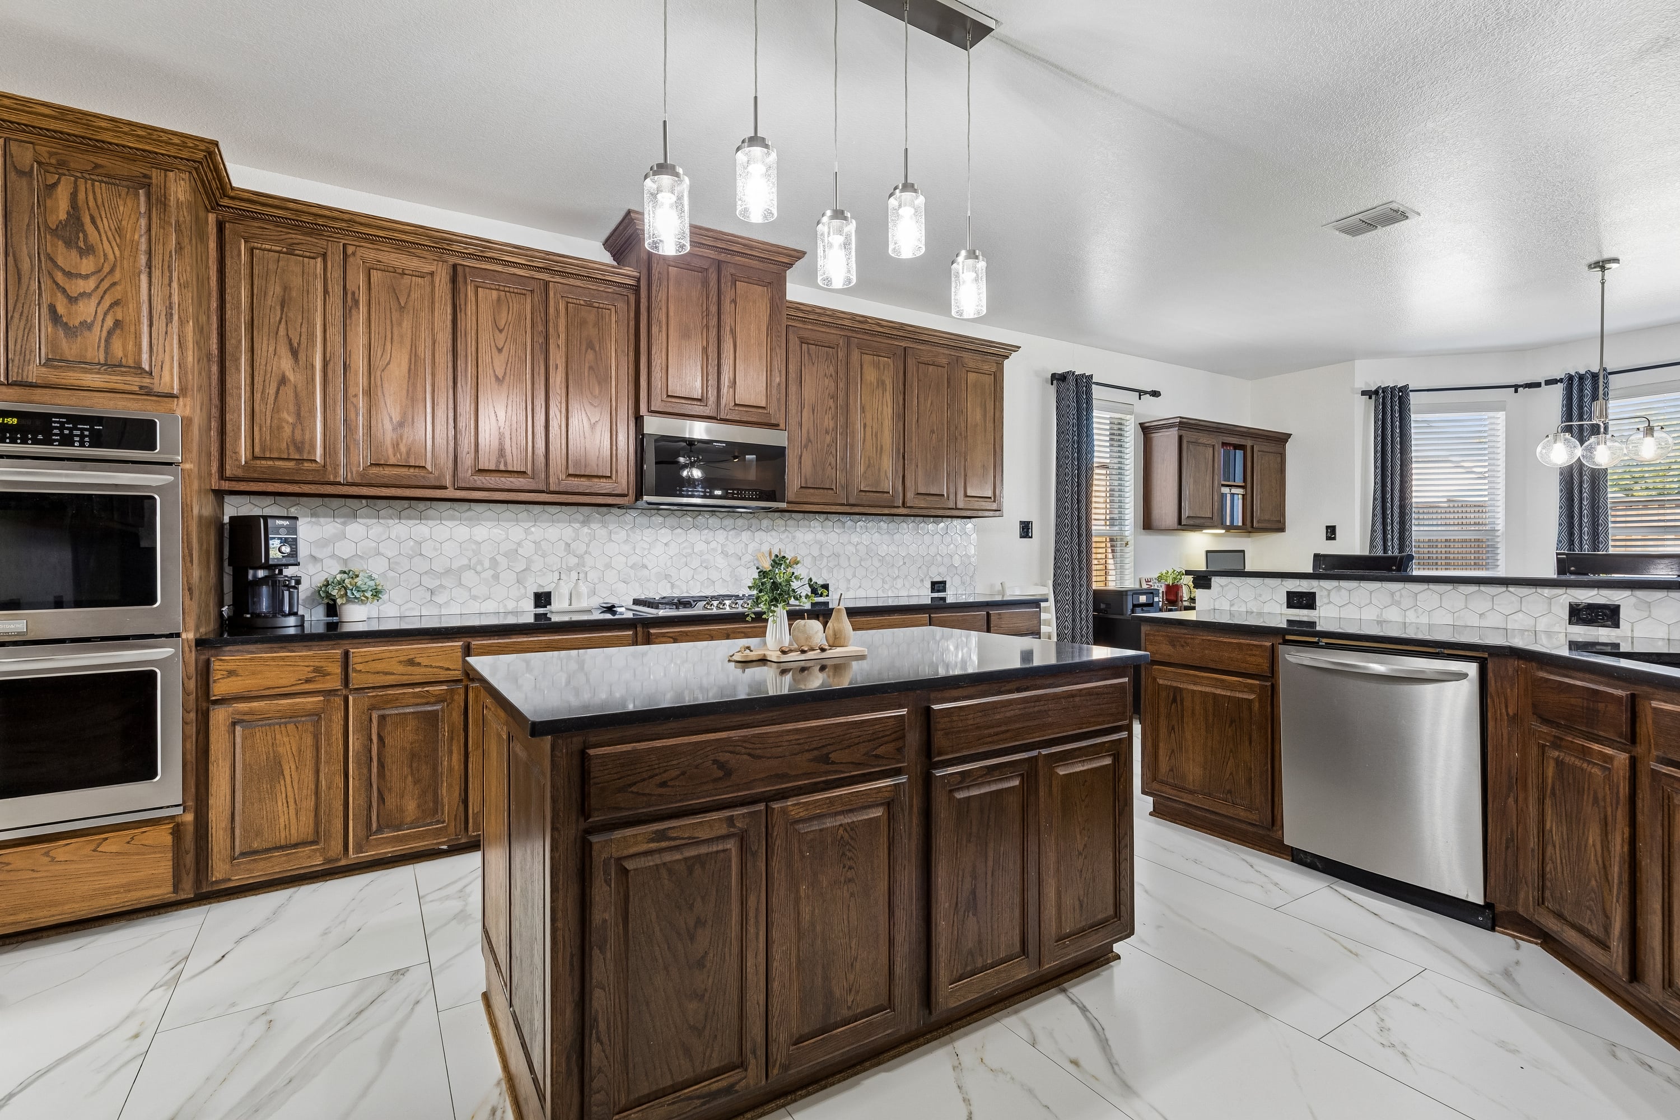
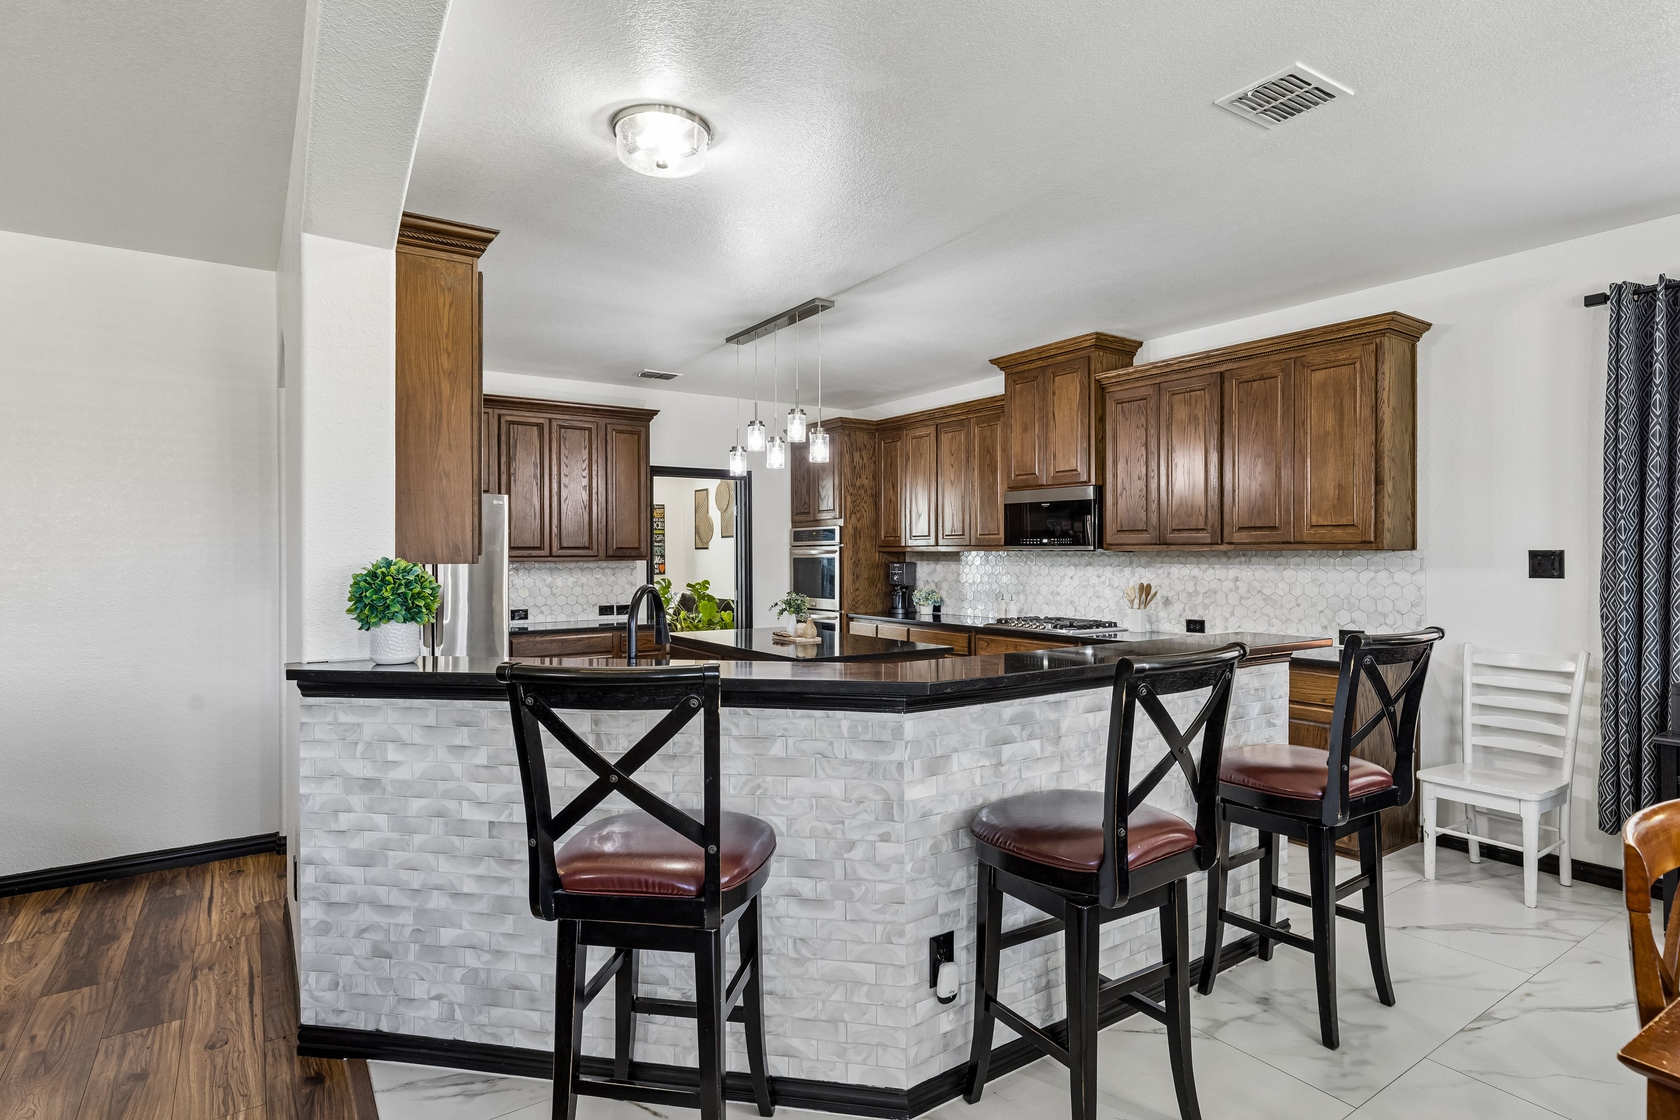
- The kitchen. Custom wood-grain cabinets, quartz countertops, double ovens, a five-burner gas cooktop, and an oversized island.
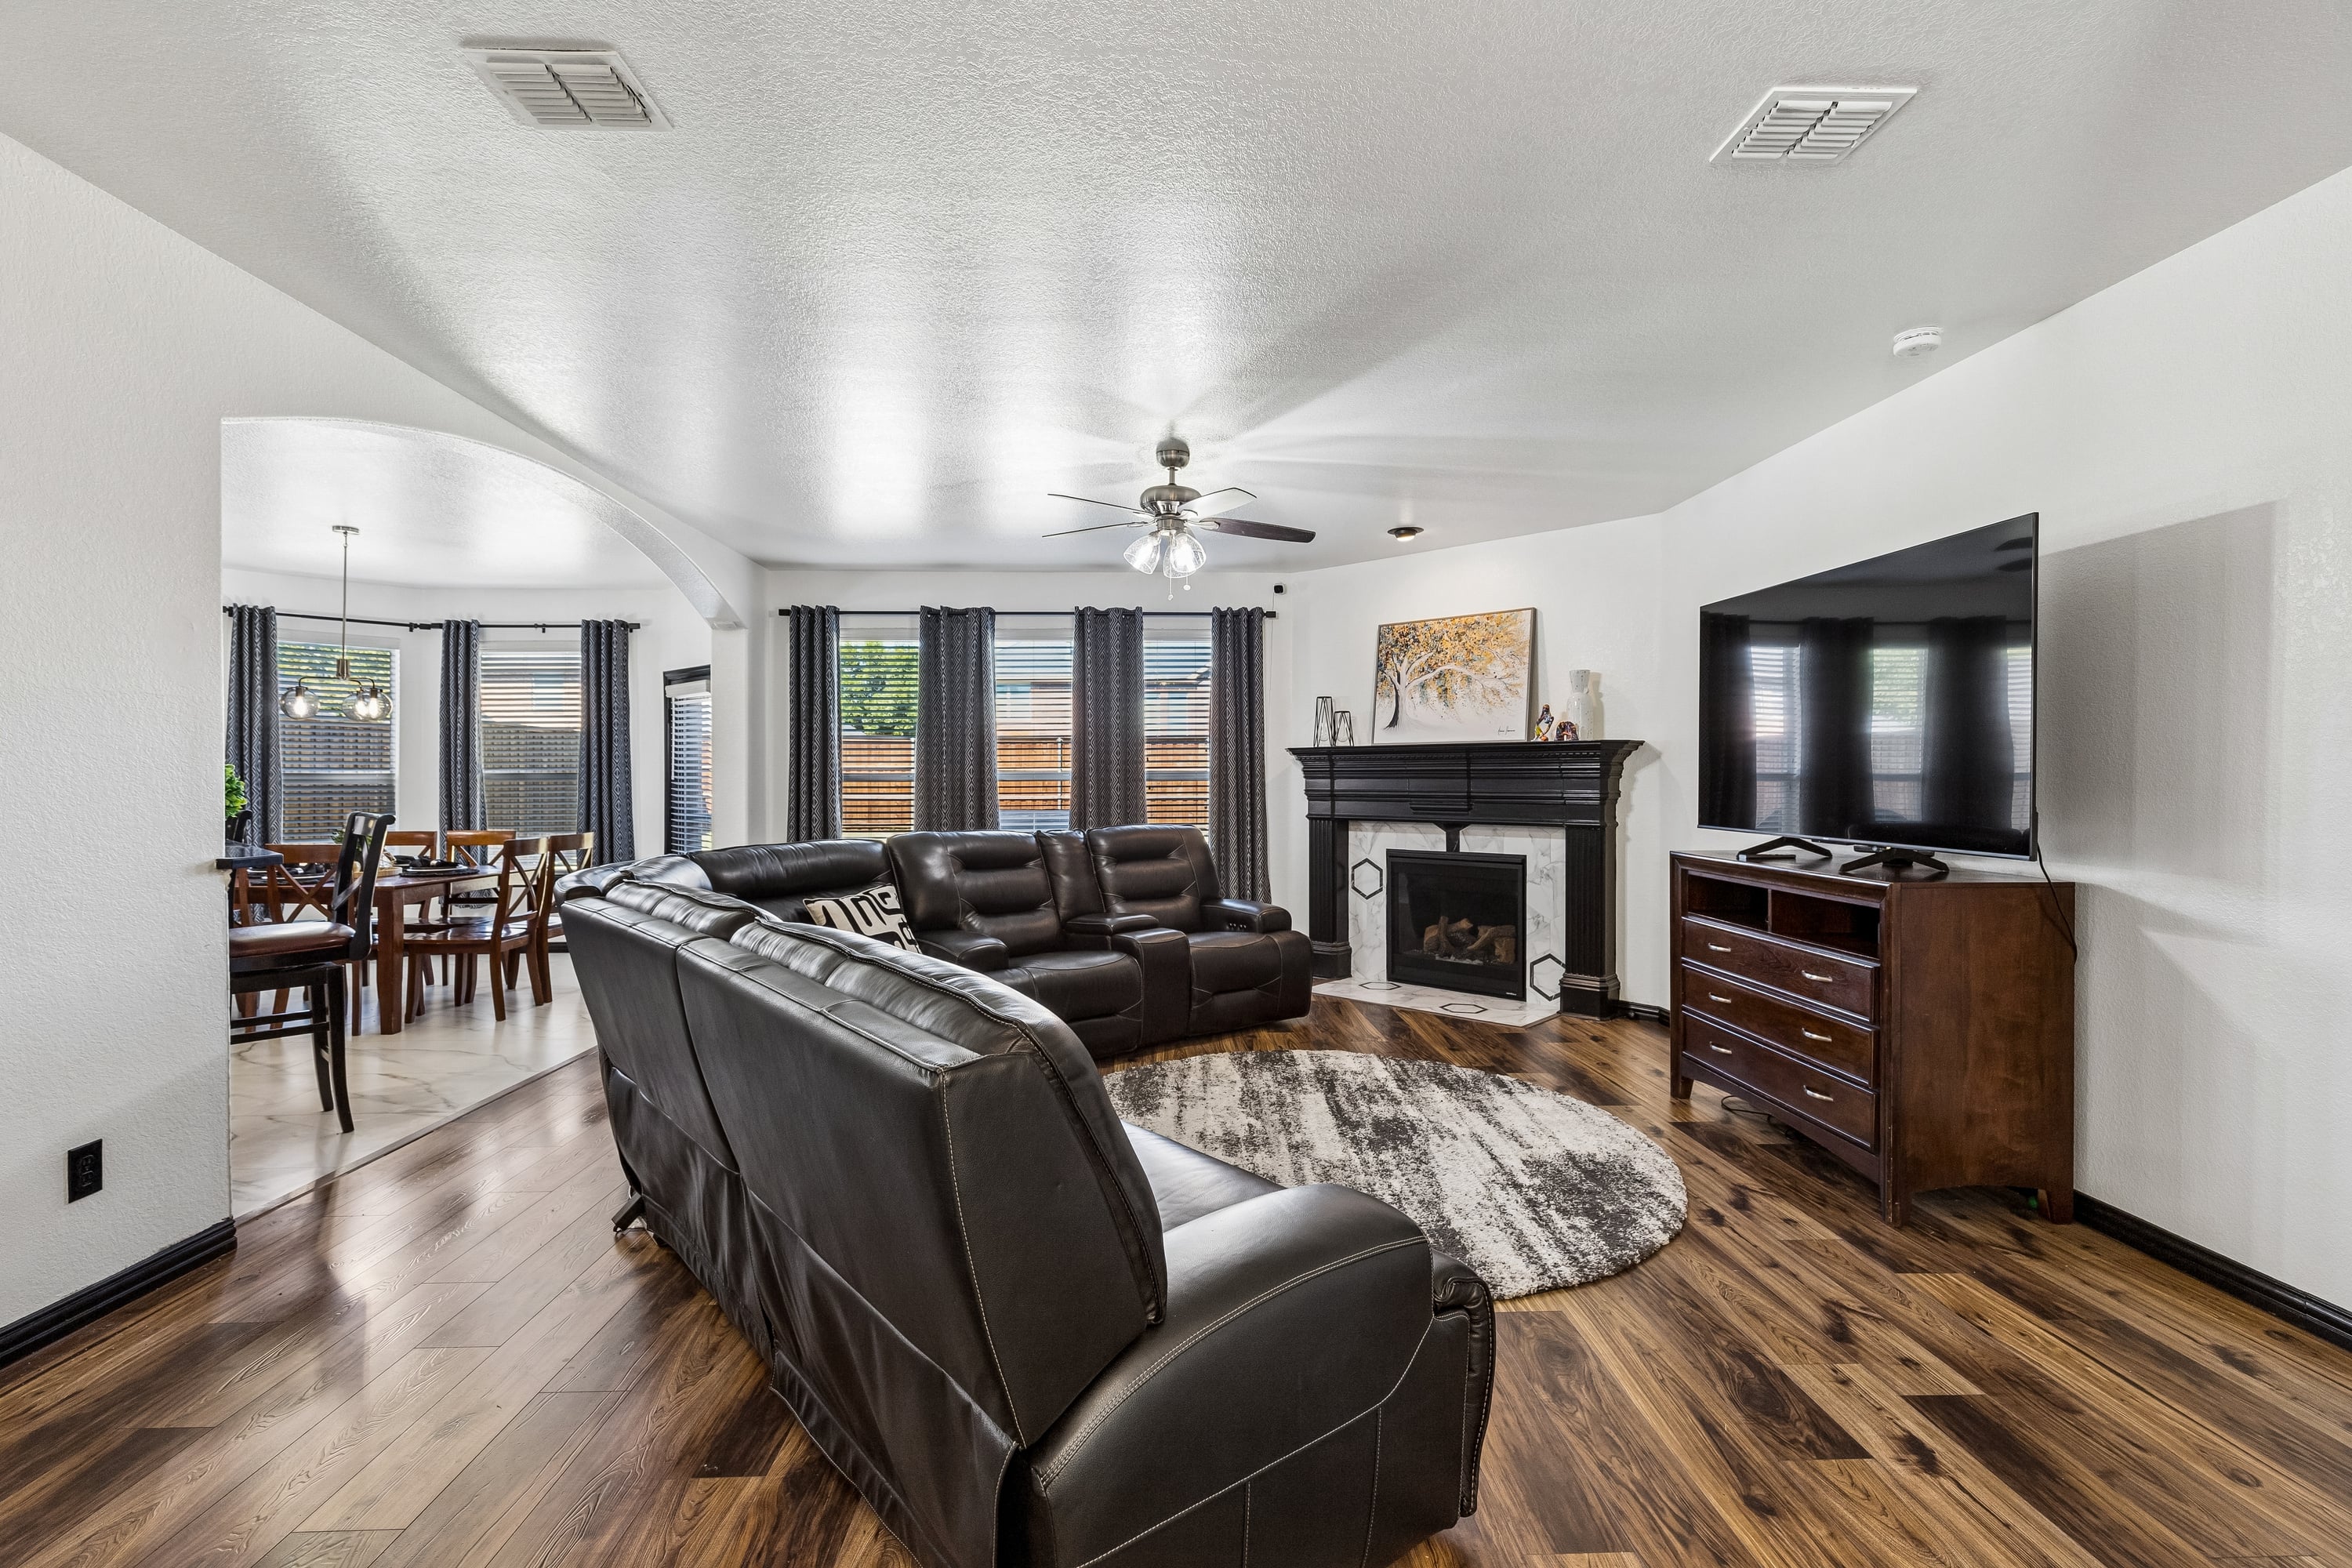
- The layout. A first-floor primary suite with a separate sitting area, a family room with a corner gas fireplace, and connected formal rooms currently set up as a game room.
- The lot. An interior corner lot on a cul-de-sac with a fenced backyard, a concrete patio, and mature shade trees.
- The location. Waterview, a master-planned community in Rowlett, with Lake Ray Hubbard nearby.
10417 Eastern Hills Court, Rowlett, TX 75089 is a two-story brick home with four bedrooms, 2.5 bathrooms, a two-car garage, and 3,037 square feet. It sits on about 0.26 acres in Waterview and was built in 2004. The home details below come from our listing for the home, so you can compare what we describe with the photos and the full feature list.
Inside the Home
A high-contrast interior
The design choice you'll notice first is the color. The interior doors and trim are painted black against fresh, light walls, and the contrast carries through the house. Black baseboards and black crown molding in select rooms pick up the same line.
The two-story entry sets the tone with marble-look hexagon tile and black accents in the floor. The staircase has wood-look treads and decorative iron balusters, and arched openings and crown molding add detail in the rooms off the foyer. Waterproof wood-look laminate runs through the family room and the formal living areas.
The kitchen and breakfast area
The kitchen has custom wood-grain cabinetry, quartz countertops, and a hexagon tile backsplash. Built-in stainless steel double ovens and a five-burner gas cooktop sit alongside a built-in microwave and a dishwasher. An oversized center island with pendant lighting gives you workspace, and a breakfast bar connects the kitchen to the family room.
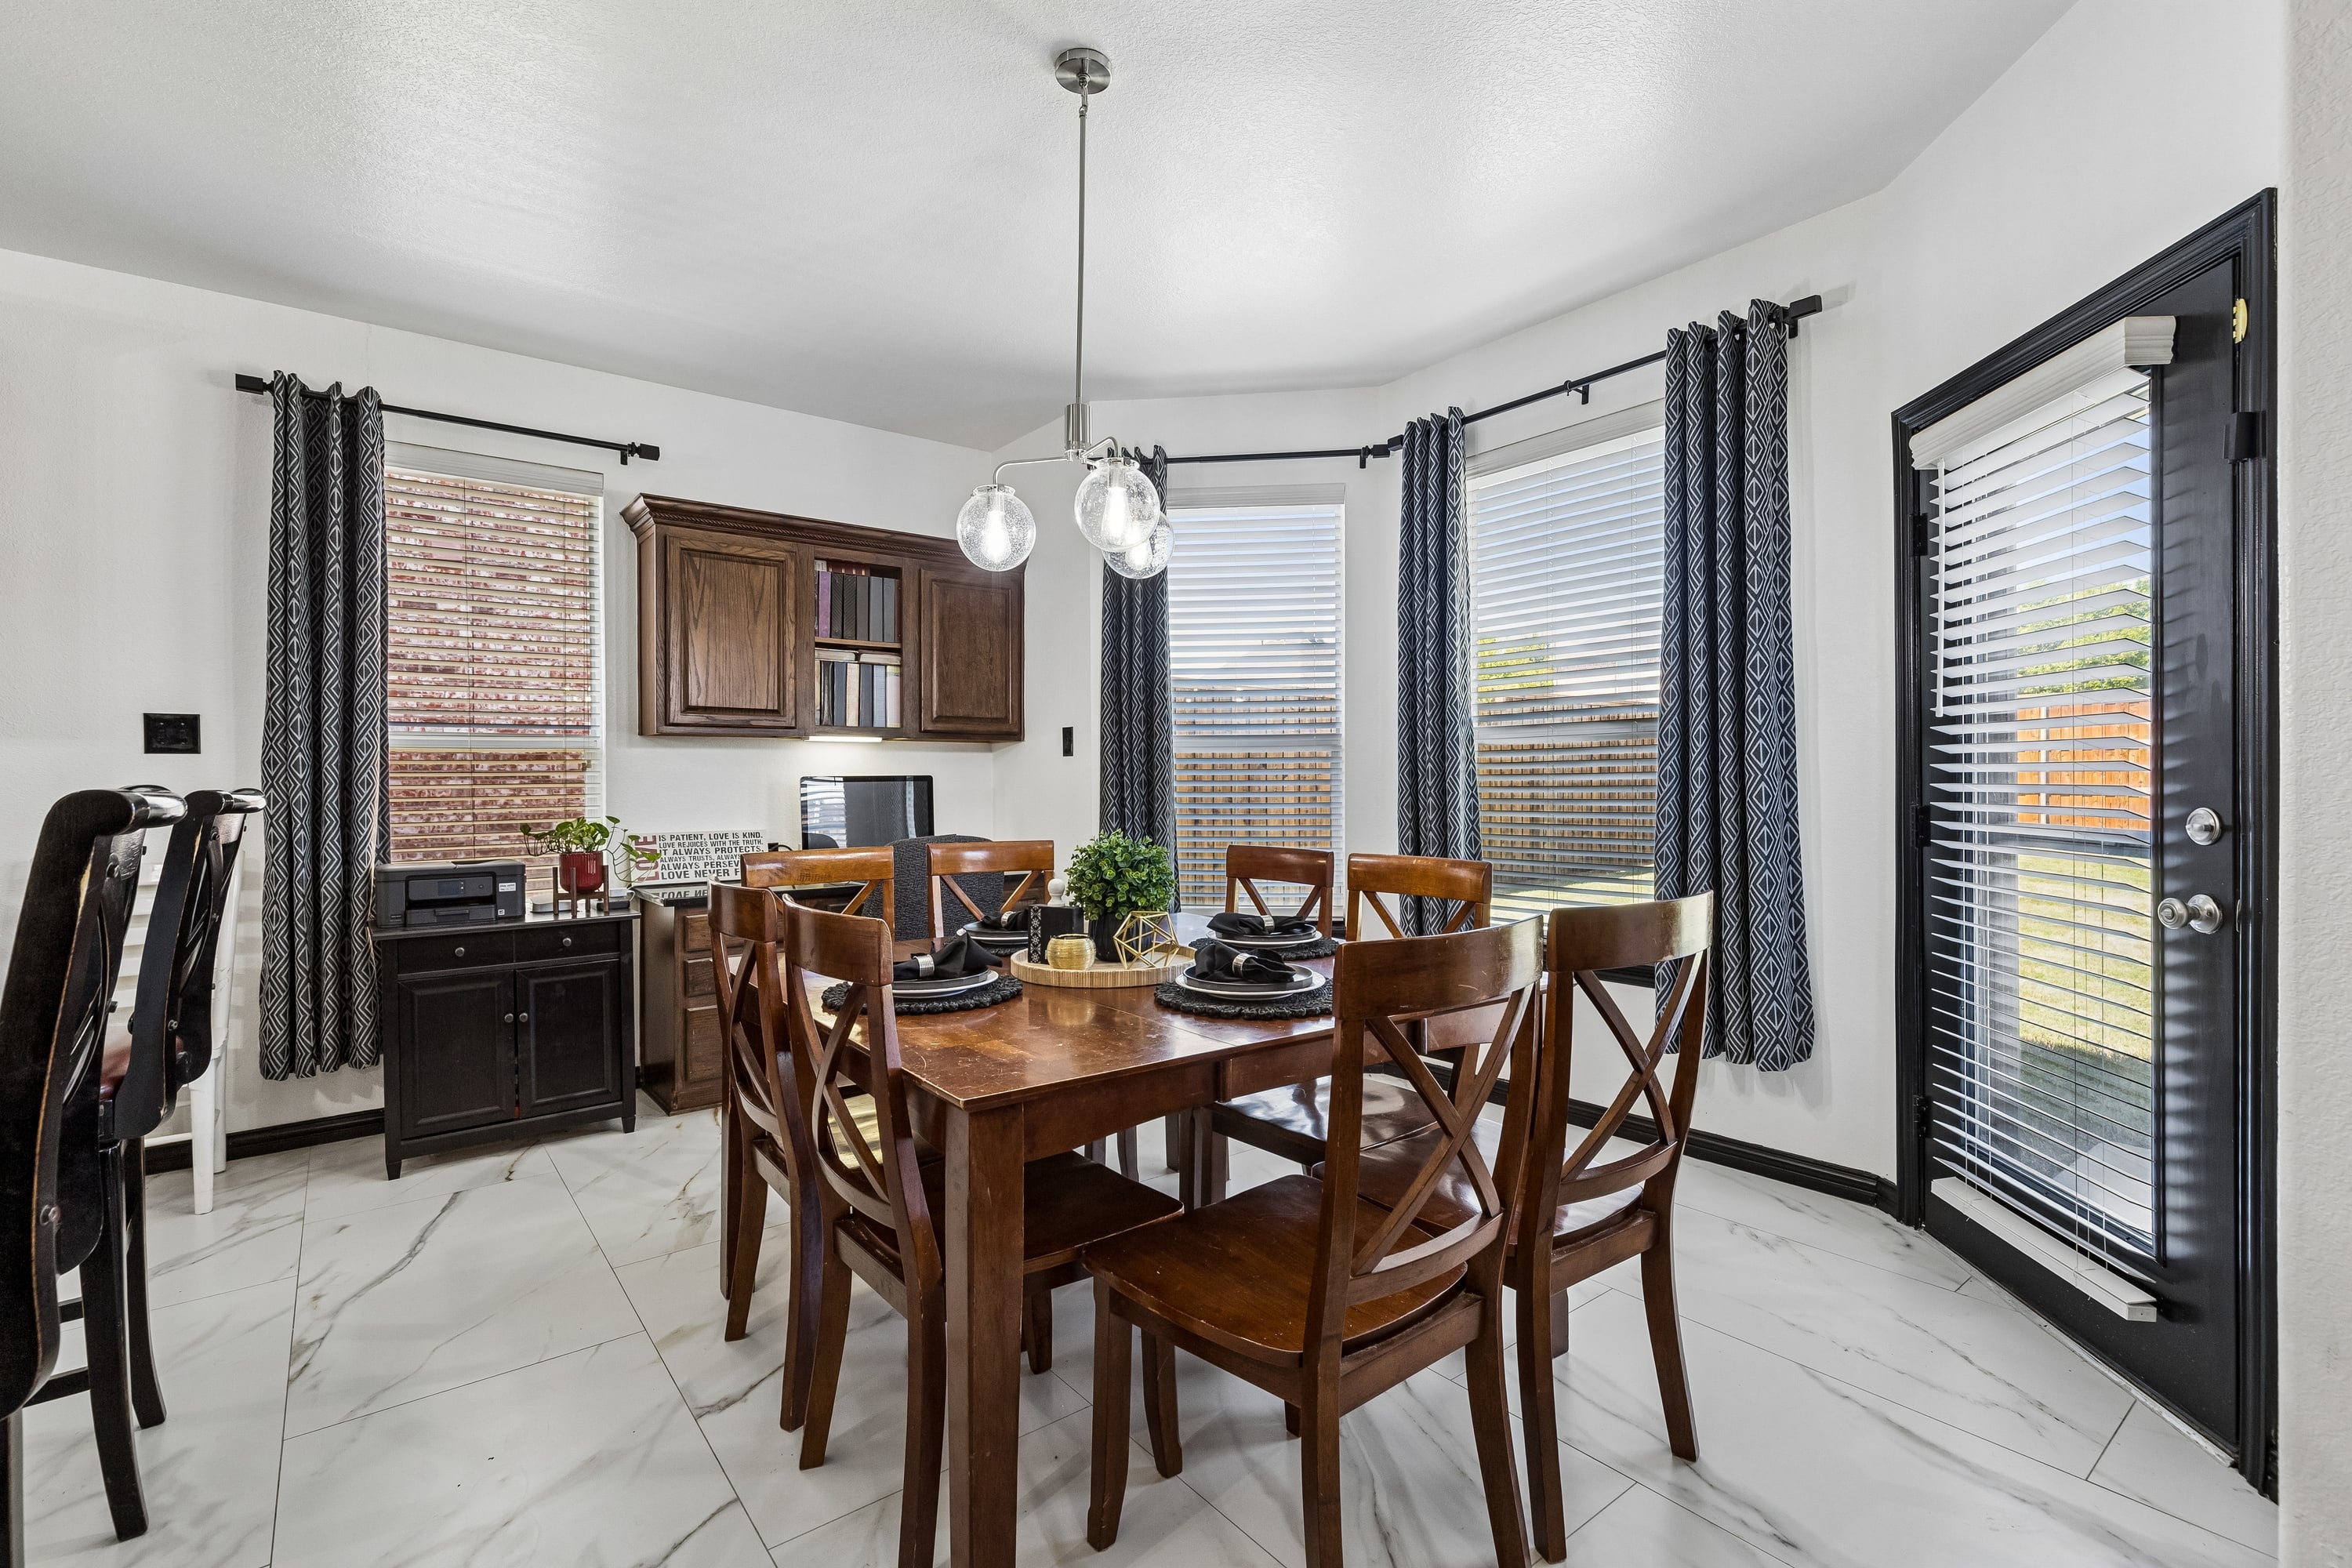
Next to the kitchen, the breakfast area has a curved wall of windows facing the backyard, a built-in desk with overhead cabinets, and a glass-paneled door to the patio. If you work from home part of the week, that desk is a useful spot to have within sight of the kitchen.
Family room and game room
The family room has a corner gas fireplace with a black mantel and a decorative tile surround, large windows, and a wide arched opening to the breakfast area. It's an open connection to the kitchen, so it works for everyday living as well as hosting.
The original formal living and dining rooms are connected and currently set up as a game room. The rooms have recessed lighting, black crown molding, laminate flooring, and a built-in window seat with storage. You could keep them as a game room, turn them into a media space or hobby room, or return them to formal living and dining. Nothing about the layout forces a choice.
The primary suite and bathrooms
The primary suite is on the first floor, and it's large enough for a separate sitting area. The current owners use that area as a home office. New carpet, a tray ceiling, crown molding, and an updated ceiling fan with lighting finish the room.
The primary bathroom has an updated white vanity with quartz countertops, dual undermount sinks, matte black faucets, and framed mirrors. There's a seated vanity area, a jetted garden tub with a quartz surround, a separate glass-enclosed shower with a handheld showerhead, a linen closet, and a walk-in closet.
Upstairs, three secondary bedrooms have carpet, updated ceiling fans with lighting, and closet storage. The upstairs full bath has a blue vanity cabinet, a quartz countertop, matte black fixtures, and a tub-and-shower combination. Downstairs, the powder bath has black walls, a floating vanity, and a lighted mirror.
Outside and Around Waterview
The lot and backyard
The home sits on an interior corner lot on a cul-de-sac, with mature shade trees and landscaped beds bordered with stone. The recessed front entry has an arched detail, and an extended concrete driveway adds parking space beyond the two-car garage.
The backyard has an open lawn, wood privacy fencing with a gate, and a concrete patio. There's room for a grill and outdoor seating, and the lawn leaves space for plantings or other projects if you want to add them.
Waterview amenities and Lake Ray Hubbard
Waterview is an established master-planned community in Rowlett. According to our listing, residents have access to a community waterpark, swimming areas, tennis courts, neighborhood parks, and a catch-and-release lake. Waterview Golf Club is located within the community, and golf access is separate from the residential amenities. Amenity access is subject to the HOA's rules, so ask for the current dues, rules, and what each fee covers before you make an offer.
Lake Ray Hubbard is nearby, along with shopping and dining in Rowlett and Rockwall. If you're weighing Waterview against other Rowlett neighborhoods, our guides to buying in Waterview and life in Waterview cover the community in more detail, and our Waterview market update shows recent sales data.
Schools and Location
The home is located on a quiet cul-de-sac street that's adjacent to Liberty Grove Elementary, at 10201 Liberty Grove Road. There's even a pedestrian walkway at the end of the cul-de-sac. The area is served by Garland ISD and transportation is provided to Schrade Middle School and Sachse High School.
Want to see 10417 Eastern Hills Court in person? We'll walk you through the kitchen, the primary suite, and the flexible rooms downstairs, and answer questions about Waterview. You can also view the full listing details and photos first.
Schedule a ShowingView the Listing
Or call or text The Dunnican Team at (972) 679-1789.
Frequently Asked Questions
How big is 10417 Eastern Hills Court in Rowlett?
The home has 3,037 square feet, four bedrooms, 2.5 bathrooms, and a two-car garage. It sits on about 0.26 acres and was built in 2004.
What updates has the home had?
The listing describes an updated kitchen with custom cabinetry, quartz countertops, and a hexagon tile backsplash; waterproof wood-look laminate in the main living areas; fresh paint; black-painted doors and trim; new carpet in the primary suite; and updated bathrooms with quartz countertops and matte black fixtures.
Is the primary bedroom on the first floor?
Yes. The primary suite is on the first floor and includes a separate sitting area, which the current owners use as a home office. The three secondary bedrooms and a full bath are upstairs.
What community amenities does Waterview offer?
According to our listing, Waterview residents have access to a community waterpark, swimming areas, tennis courts, neighborhood parks, and a catch-and-release lake. Waterview Golf Club is within the community, and golf access is separate. Access is subject to the HOA's rules, so confirm dues and rules before you buy.
The property is served by Garland ISD's Choice of School system. While attendance boundaries and enrollment eligibility change, the address is served by Liberty Grove Elementary. Transportation is provided to all magnet schools and academies, Schrade Middle School and Sachse High School.
Cindy Dunnican is the Founder and Managing Partner of The Dunnican Team at Coldwell Banker Apex, Realtors, serving Northeast Dallas, Rockwall County, and surrounding North Texas communities — including Rowlett, Rockwall, Heath, Wylie, Sachse, Fate, Royse City, Sunnyvale, and Caddo Mills. With 28+ years of experience, 1,850+ transactions, over $350M in career sales volume, and recognition as a D Magazine D Best honoree every year since 2010, Cindy leads listings, marketing, and brand strategy for the team. She and her husband Cory Dunnican are both Global Luxury Certified and Real Trends Verified. Reach The Dunnican Team at 972-679-1789 or thedunnicanteam.com.
This article describes a listing represented by The Dunnican Team at Coldwell Banker Apex, Realtors. Details come from the listing as published on thedunnicanteam.com on October 27, 2026 and are not guaranteed. Buyers should verify square footage, lot size, school assignment, HOA dues and rules, amenity access, and all other details independently. Listing availability and price can change, so check the listing page for current status.
Check out this article next

DFW's New Construction Market Builder Incentives Explained
Builder incentives in DFW's New Construction Market are concessions like rate buydowns, closing-cost credits, price reductions, and design upgrades. Their value depends on the written…
Read Article