
8614 Campbell Drive

Rowlett, TX 75089
For Sale
$485,000
Bedrooms
4
Bathrooms
3
Square Ft.
2412

8614 Campbell Drive

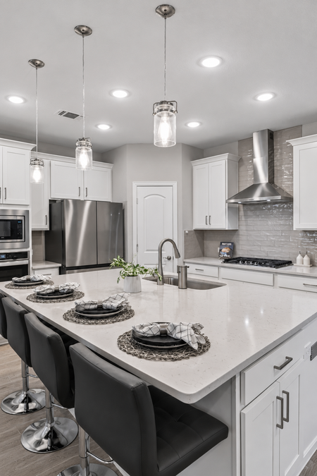
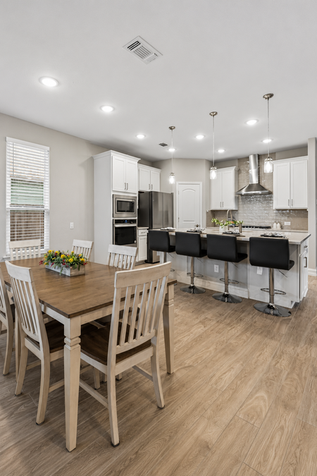
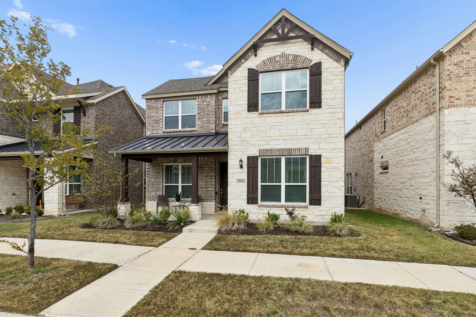
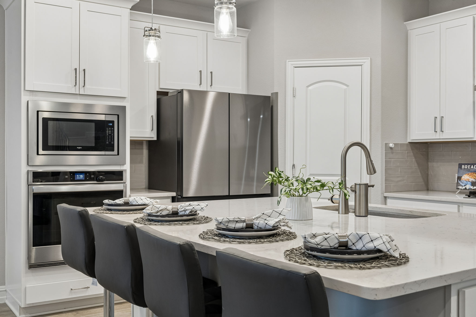
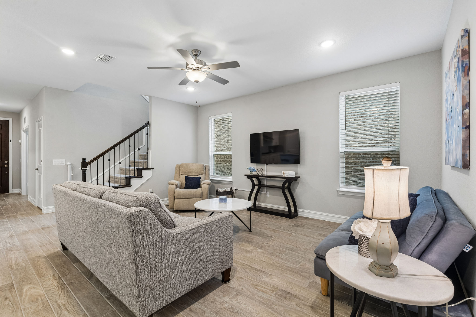
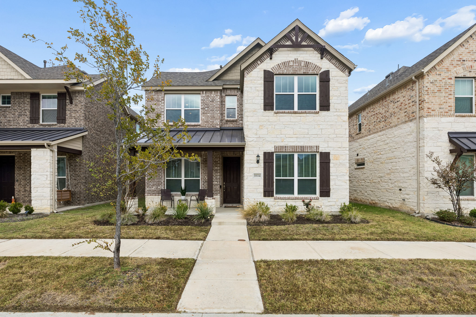
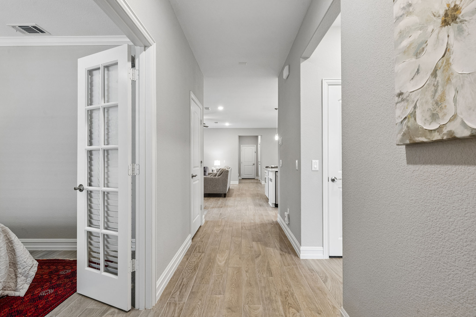
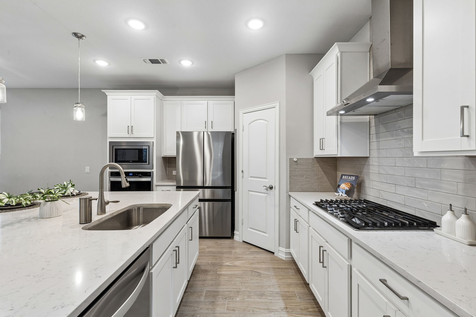
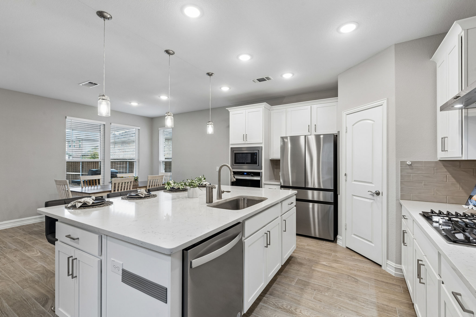
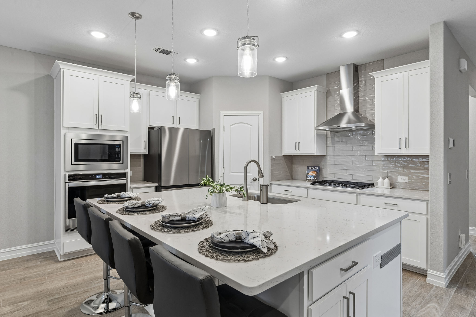
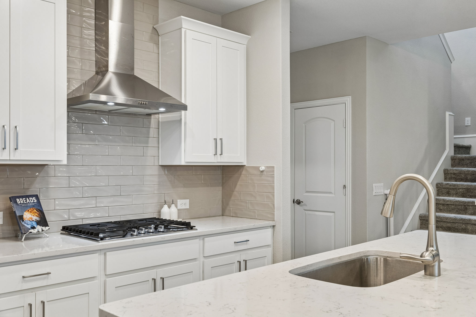
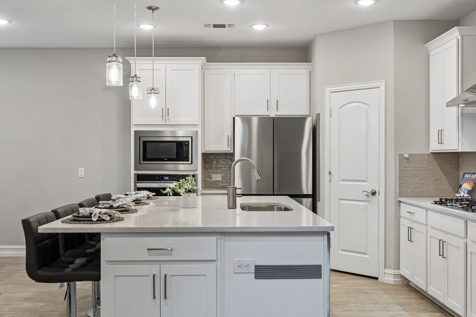
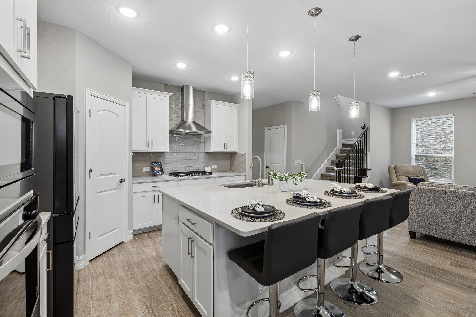
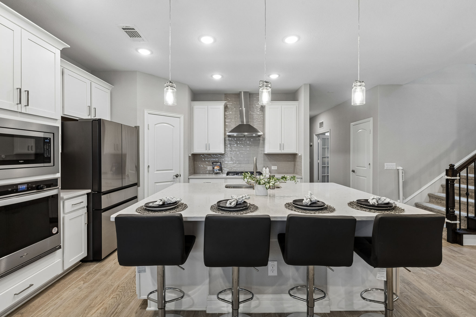
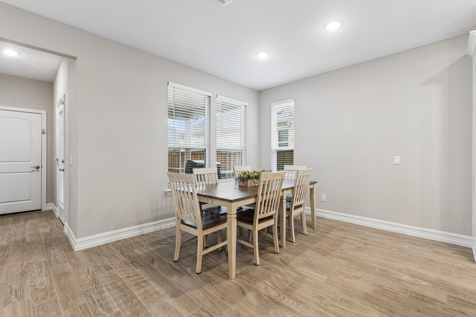
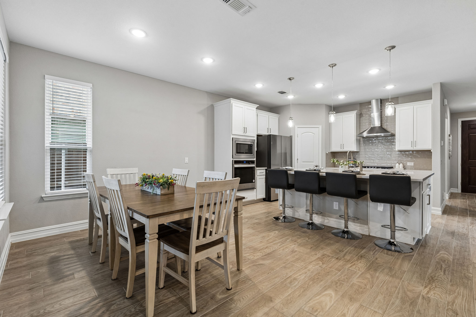
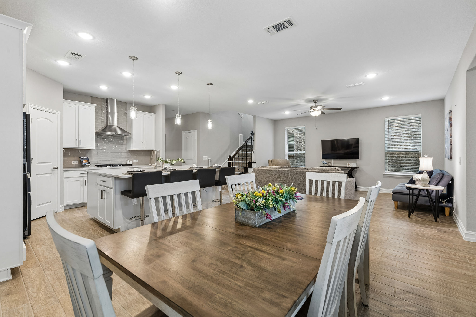
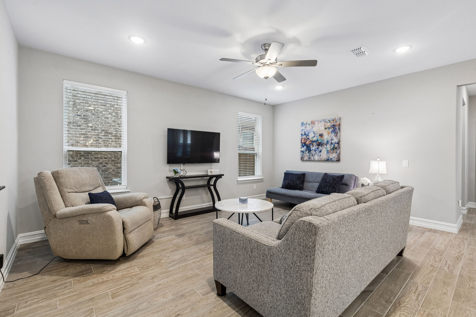
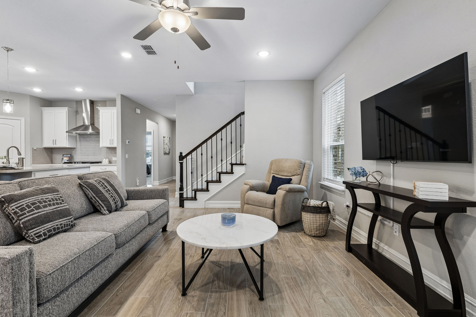
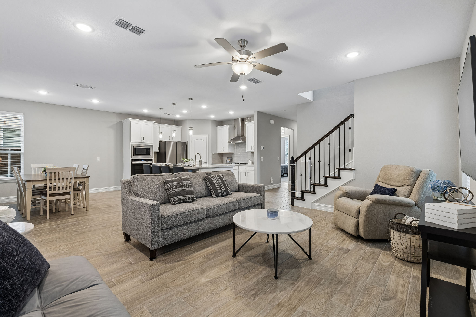
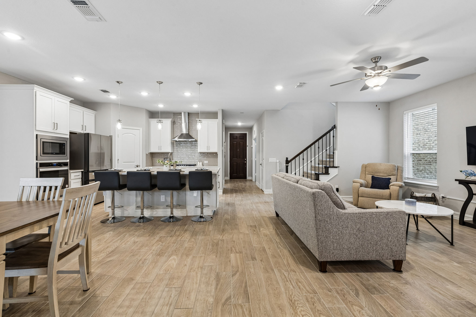
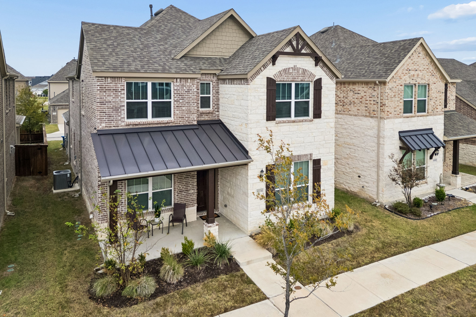
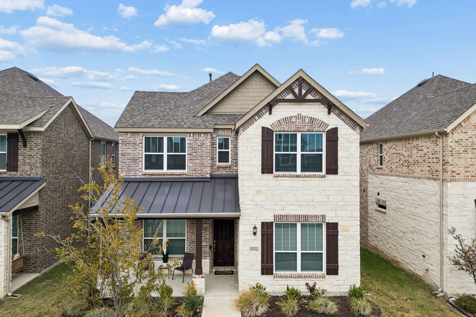
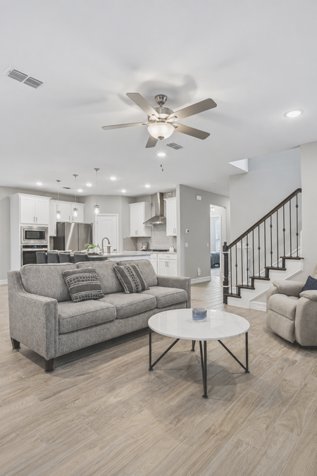
The Kitchen Draws You In - The Floor Plan and Finishes Make You Stay. Built in 2023 and barely lived in, this beautifully kept home in Merritt Village offers extensive upgrades just one street from the central park. Brick, stone, decorative gables, and a metal-roofed front porch create welcoming curb appeal. Upgraded wood-look tile flows through the entry, study, kitchen, dining area, and family room. The kitchen features 42-inch white shaker cabinets, quartz countertops, a glossy subway tile backsplash, and pendant lighting. An upgraded Whirlpool stainless appliance package includes a five-burner gas cooktop, canopy hood, built-in oven, microwave, and dishwasher. The sweeping island adds breakfast-bar seating, a single-bowl undermount sink, and storage. An open family room offers flexible furniture arrangements and room to gather comfortably with guests. Tall windows brighten the dining area overlooking the patio and backyard. French doors open to the dedicated study, while a separate built-in workstation… Read MoreRead Less

Highlights

Bedrooms
4
Bathrooms
3
Square Ft.
2412
Floors
Carpet, CeramicTile
Garages
2 spaces
Acres
0.1
Property Type
SingleFamilyResidence
Full Baths
3
Year Built
2023
Cooling
CentralAir, CeilingFans, Electric
Heating
Central, NaturalGas
Laundry
WasherHookup, DryerHookup, ElectricDryerHookup, LaundryInUtilityRoom
Parking
2 covered spaces, AlleyAccess, Driveway, Garage, GarageDoorOpener, GarageFacesRear
Roof
Composition
Utilities
High Speed Internet, CableAvailable, Water Source: Public
Cindy Dunnican
Cindy Dunnican
FOUNDER & TEAM LEADER
[email protected]972-679-1789

Are you interested?

Schedule a Tour

Cindy Dunnican
FOUNDER & TEAM LEADER
Cindy Dunnican profile image
Please Select Date
Please Select Type
Property Features

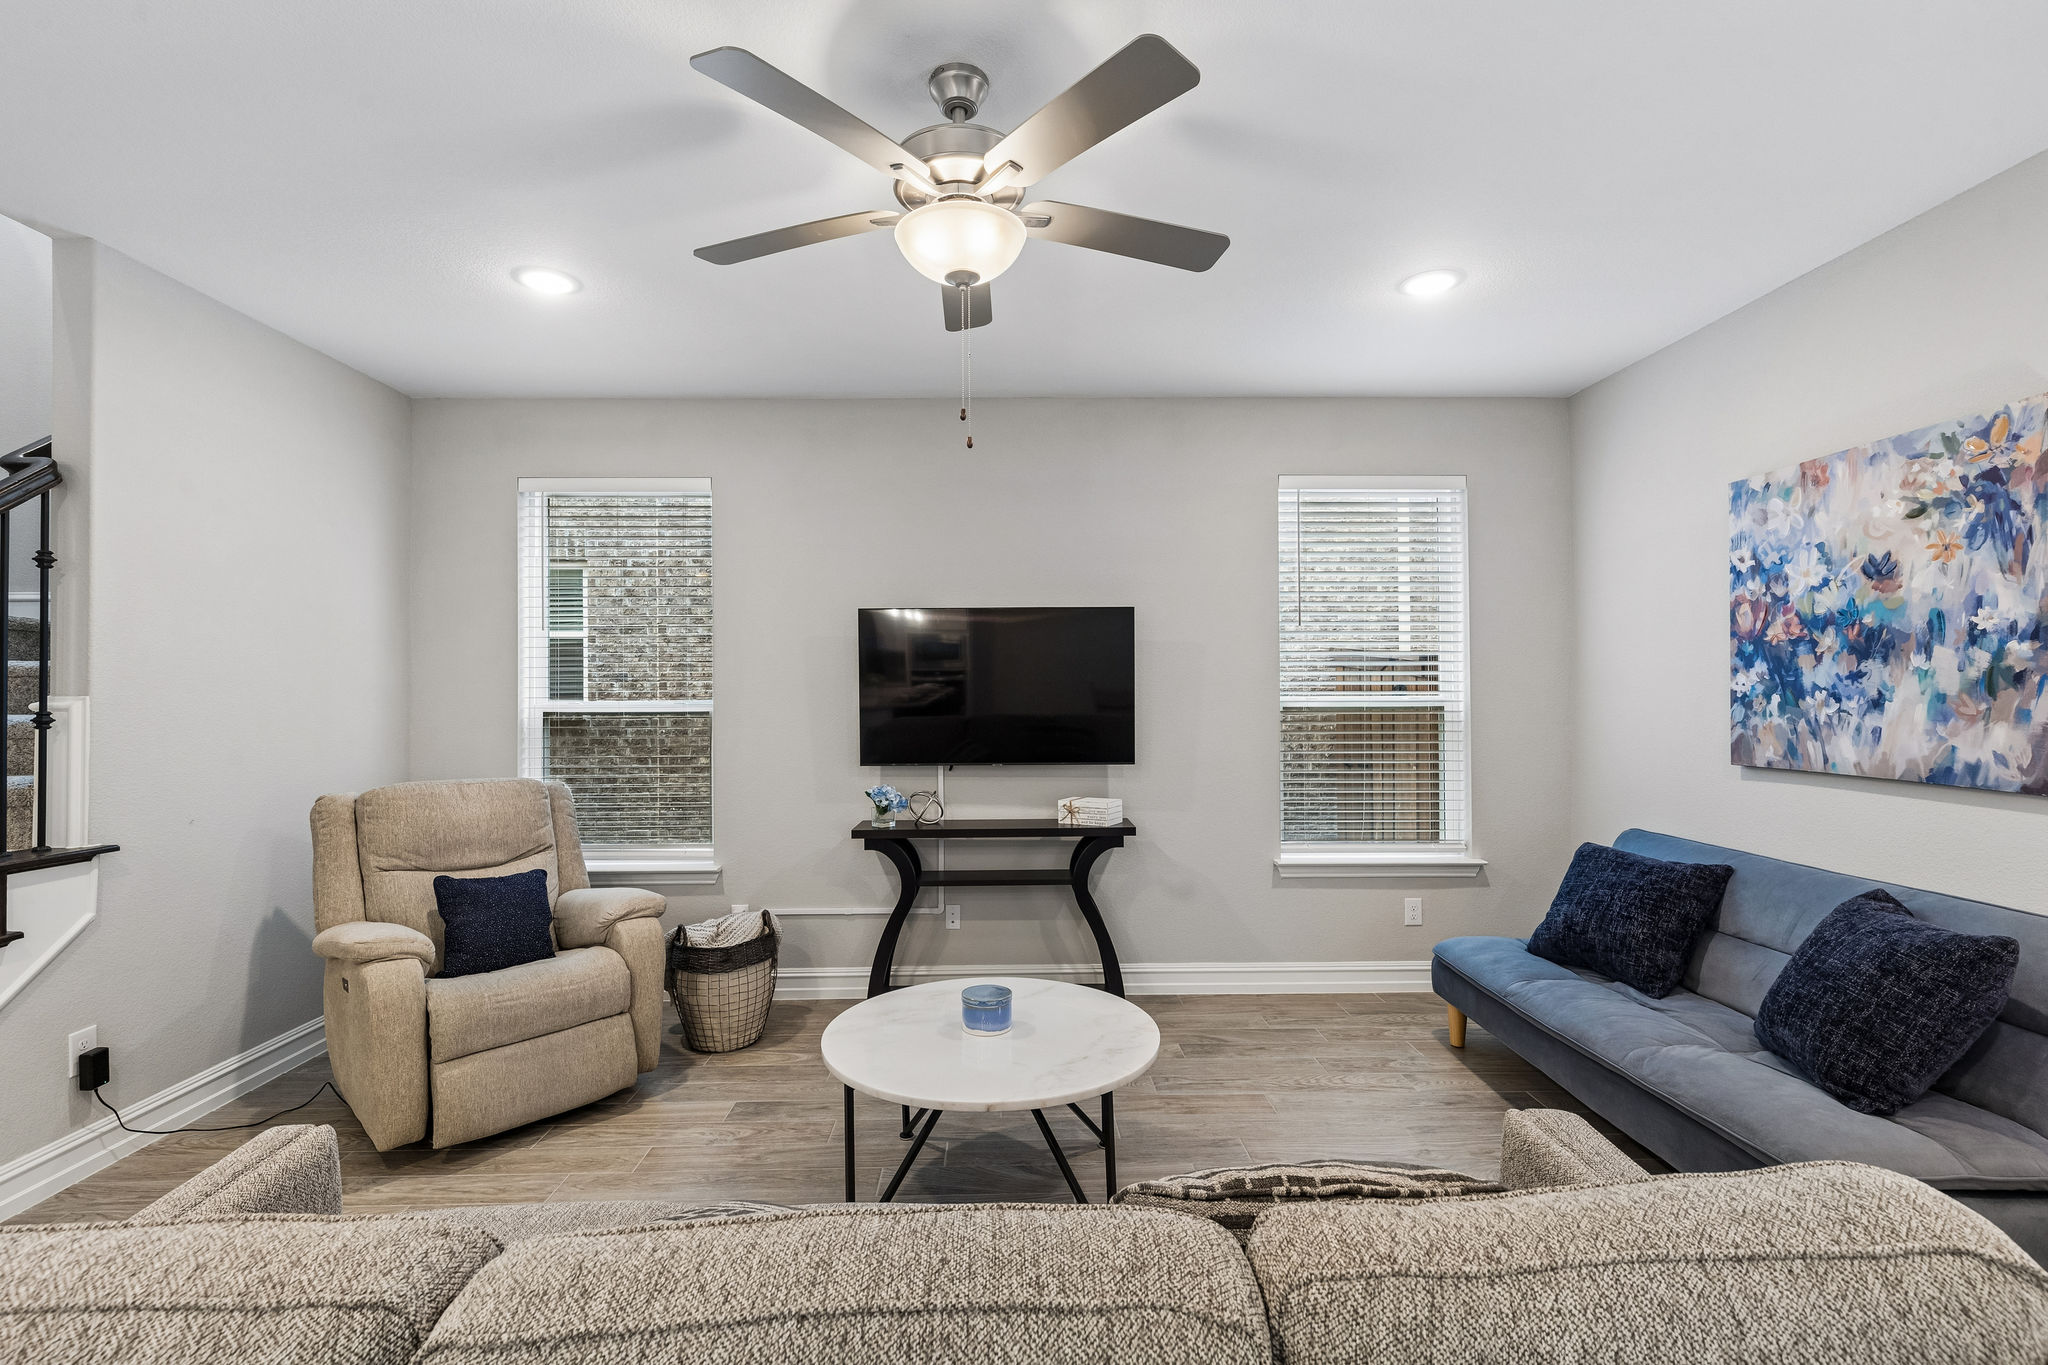
Sofa, Kitchen, and Stair Railing-1
Kitchen island with pendant lights-1
Dining table and island kitchen-2

General Information

Property Overview & Architecture

  • Built in 2023 and barely lived in
  • Beautifully maintained with extensive upgrades
  • Four bedrooms and three full bathrooms
  • Approximately 2,412 square feet
  • Two-story floor plan
  • Two-car rear-entry garage
  • Approximately 0.10-acre lot
  • Brick-and-stone exterior
  • Decorative gables and contrasting shutters
  • Detailed brickwork around front windows
  • Covered front porch with metal roof
  • Eight-foot stained front entry door
  • Landscaped front beds and walkway connecting to neighborhood sidewalks

Interior Finishes & Floor Plan

  • Open kitchen, dining, and family room with a spacious great-room feel
  • Dedicated front study with double French doors
  • Separate built-in workstation beyond the family room
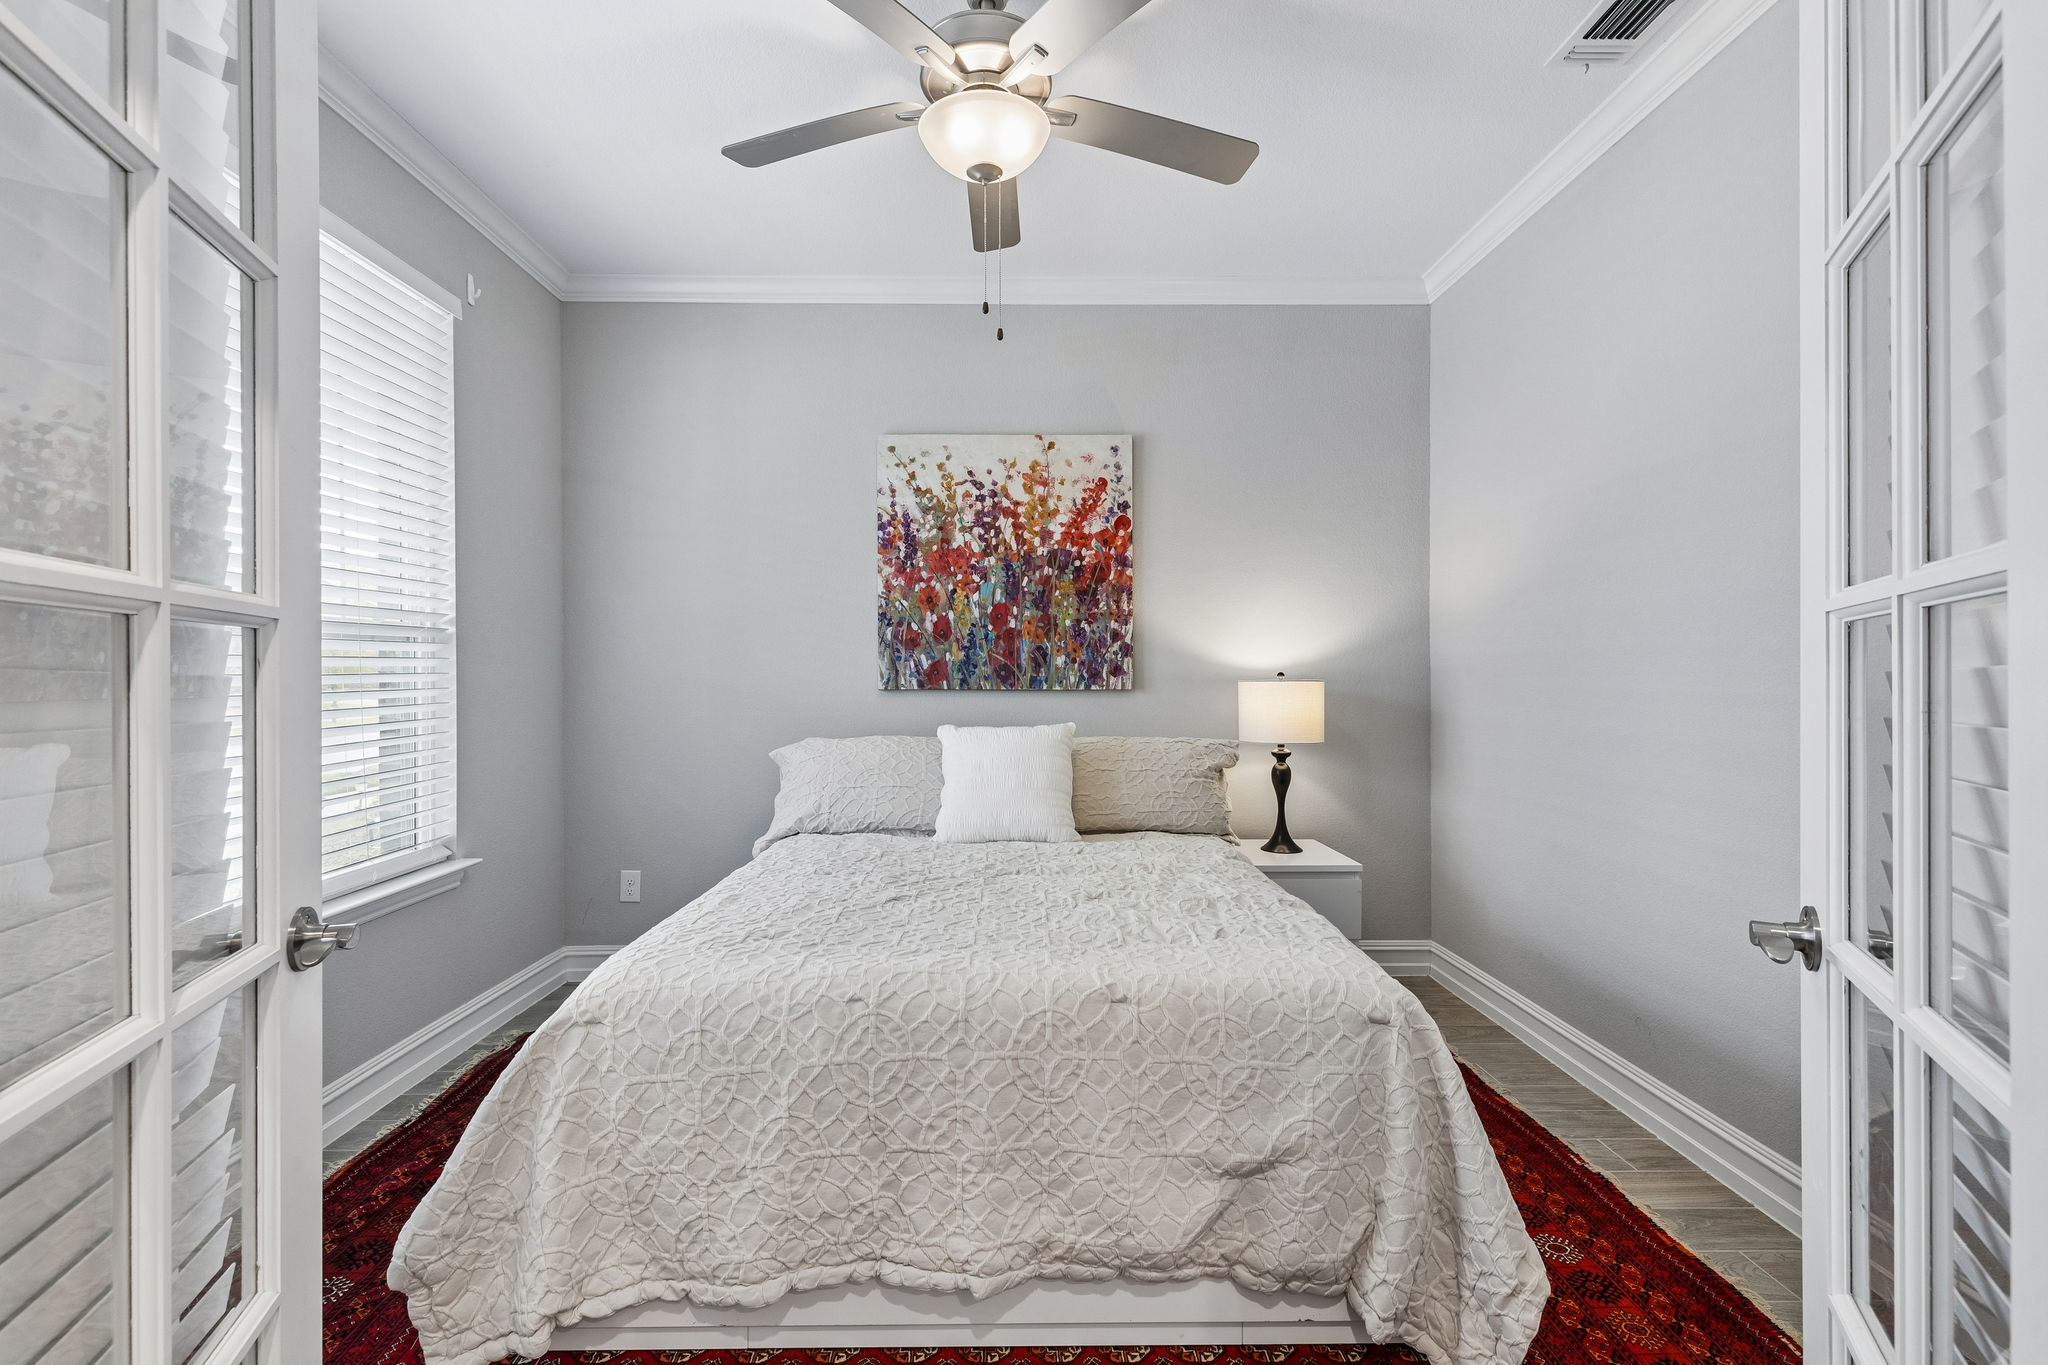
  • Downstairs guest bedroom with a nearby full bathroom
  • Primary suite and two secondary bedrooms upstairs
  • Upstairs game room and laundry room
  • Upgraded wood-look tile throughout the main gathering spaces and study
  • Upgraded carpeting in selected areas
  • Upgraded base trim
  • Two-tone interior paint in Repose Gray and Pure White
  • Satin-black metal stair balusters and stained wood handrail
  • Upgraded recessed lighting packages
  • Brushed nickel light fixtures
  • Satin nickel interior door hardware
  • Rounded drywall corners on the lower level
  • Abundant closet and storage space

Kitchen & Casual Dining

  • Large quartz island with breakfast-bar seating
  • Quartz perimeter countertops
  • Upgraded white shaker-style cabinetry
  • 42-inch upper cabinets with crown molding
  • Brushed nickel cabinet hardware
  • Additional island cabinetry and drawer storage
  • Single-bowl stainless steel undermount sink
  • Upgraded high-arc kitchen faucet
  • Upgraded stainless steel appliance package
  • Five-burner gas cooktop and metal canopy vent hood
  • Separate built-in oven and microwave
  • Dishwasher conveniently positioned beside the sink
  • Upgraded glossy subway tile backsplash extending behind the vent hood
  • Three glass pendant lights above the island
  • Pantry storage
  • Generous preparation and serving space
  • Spacious adjoining dining area with room for a substantial table
  • Tall windows overlooking the covered patio and backyard
  • Open sightlines into the family room

Study & Built-In Workstation

  • Dedicated study off the front entry
  • Double glass French doors
  • Large front-facing window
  • Crown molding and wood-look tile flooring
  • Ceiling fan with light
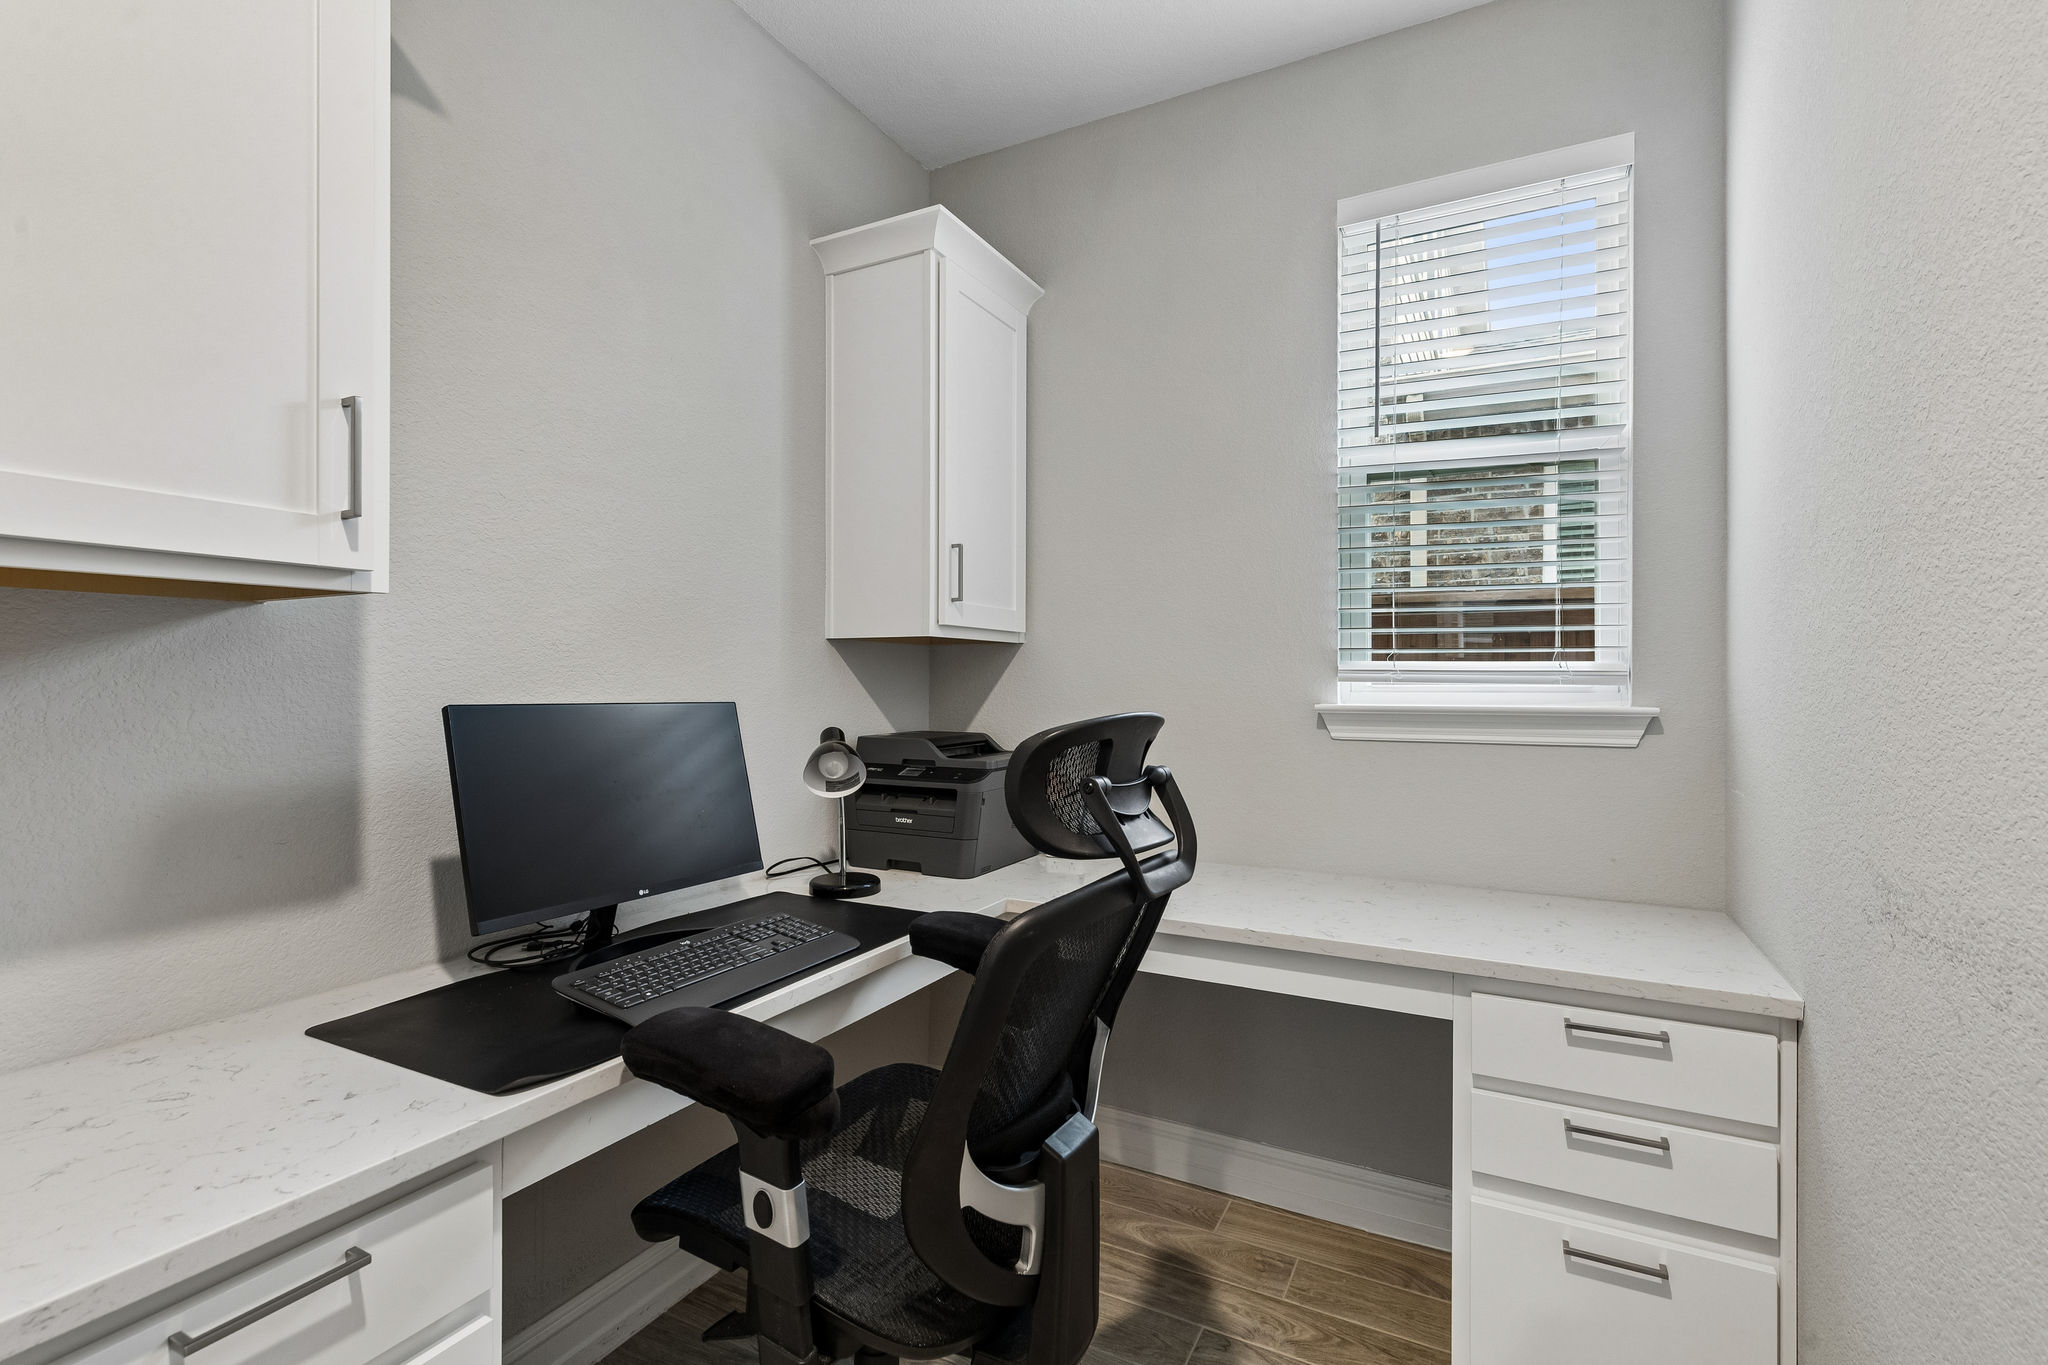
  • Separate office nook with built-in L-shaped desktop
  • Storage drawers beneath the desktop
  • Two upper storage cabinets
  • Window providing natural light at the workstation
  • Flexible spaces for remote work, projects, and daily organization

Family Room & Game Room

  • Spacious main-level family room with flexible furniture arrangements
  • Wood-look tile family room flooring
  • Tall windows providing natural light
  • Open connection to the kitchen and dining area
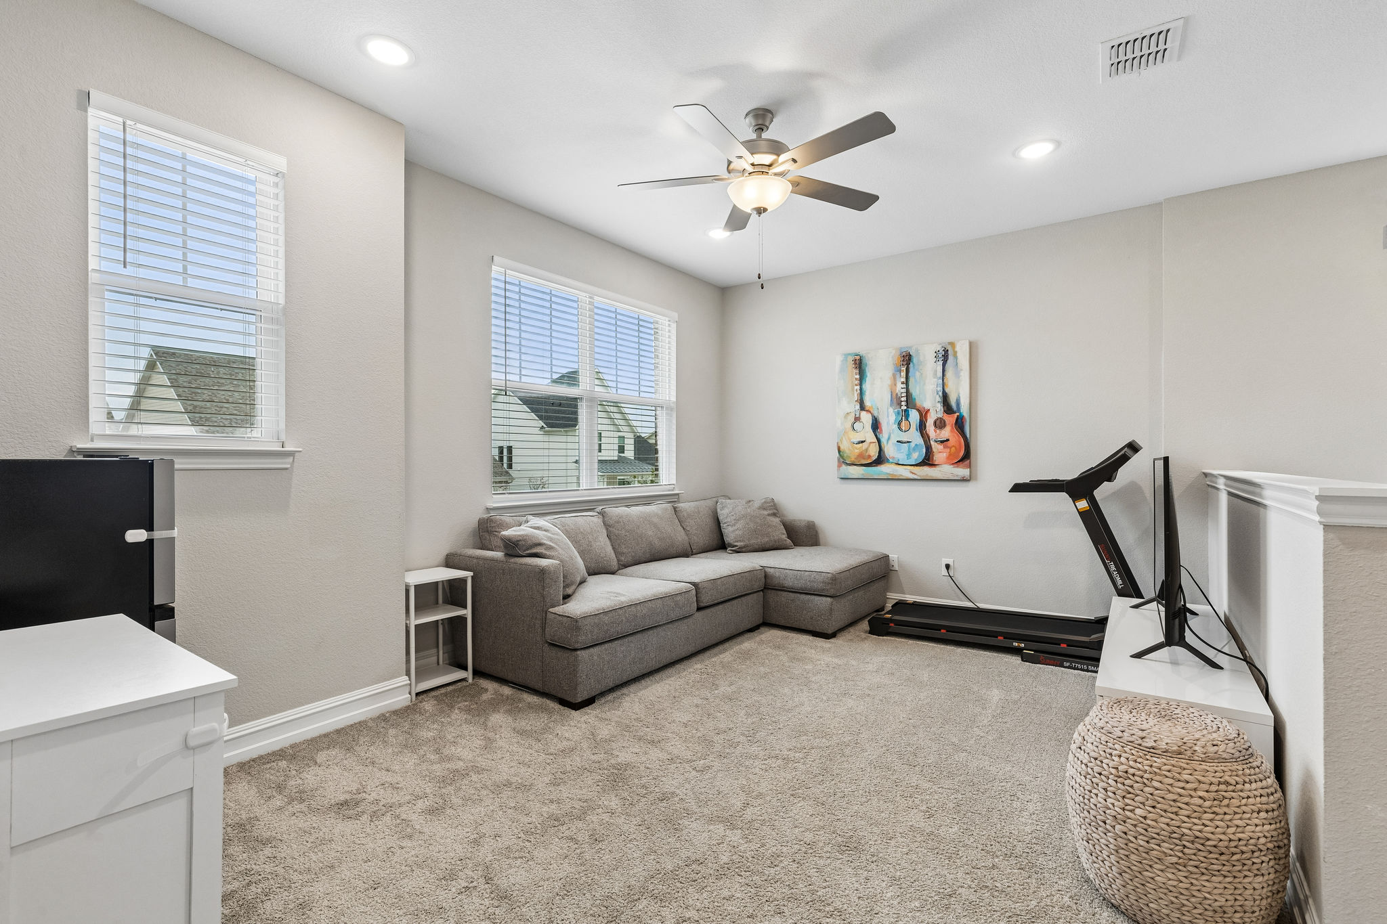
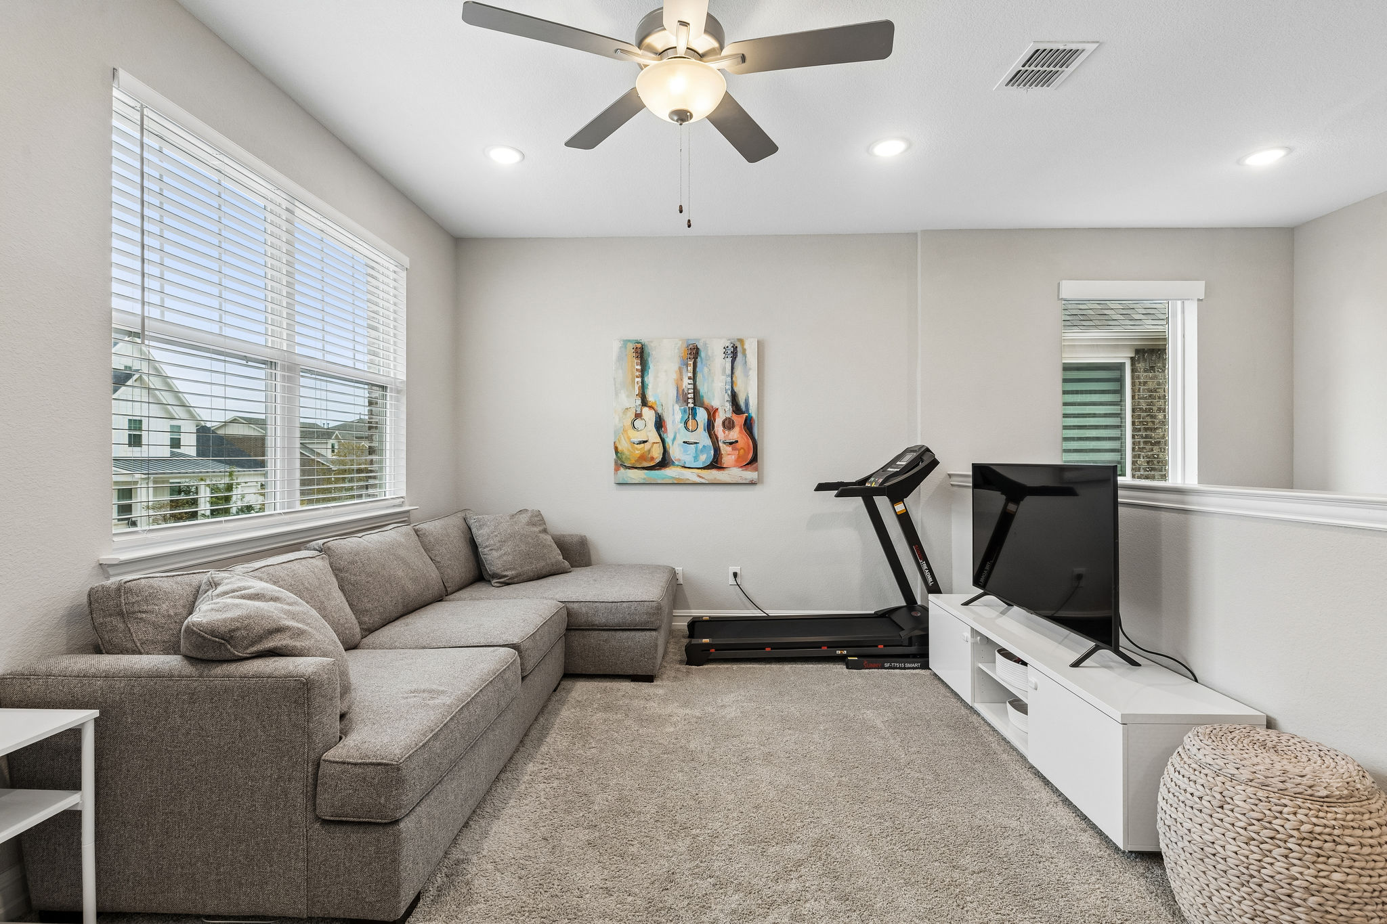
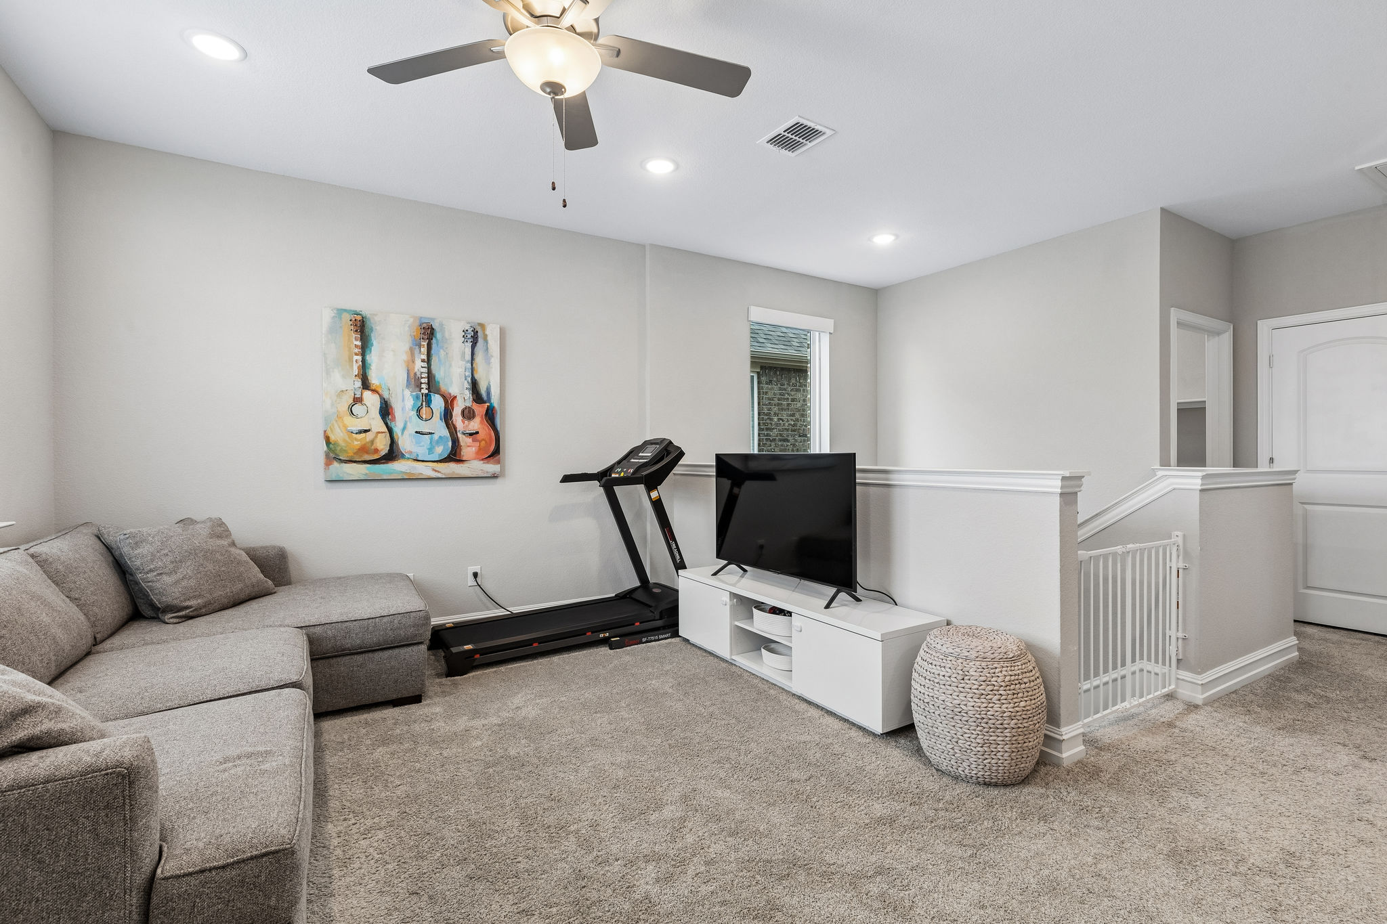
  • Upstairs game room providing a second living space
  • Versatile layout for movies, games, hobbies, or exercise
  • Carpeted game room flooring
  • Large game room windows
  • Half-wall along the upstairs stair landing
  • Ceiling fans and LED lighting in both gathering areas

Primary Suite

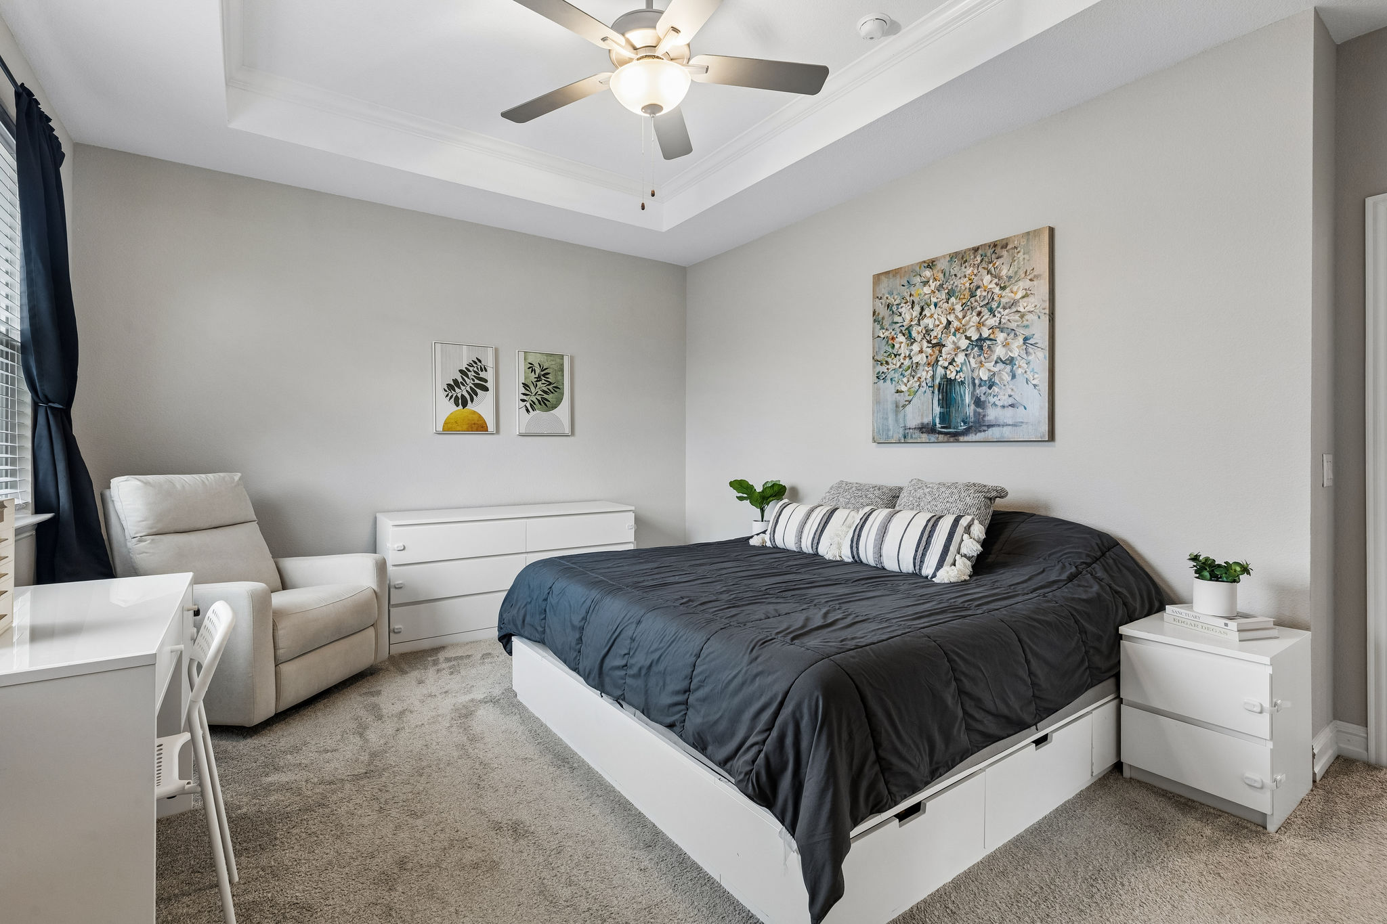
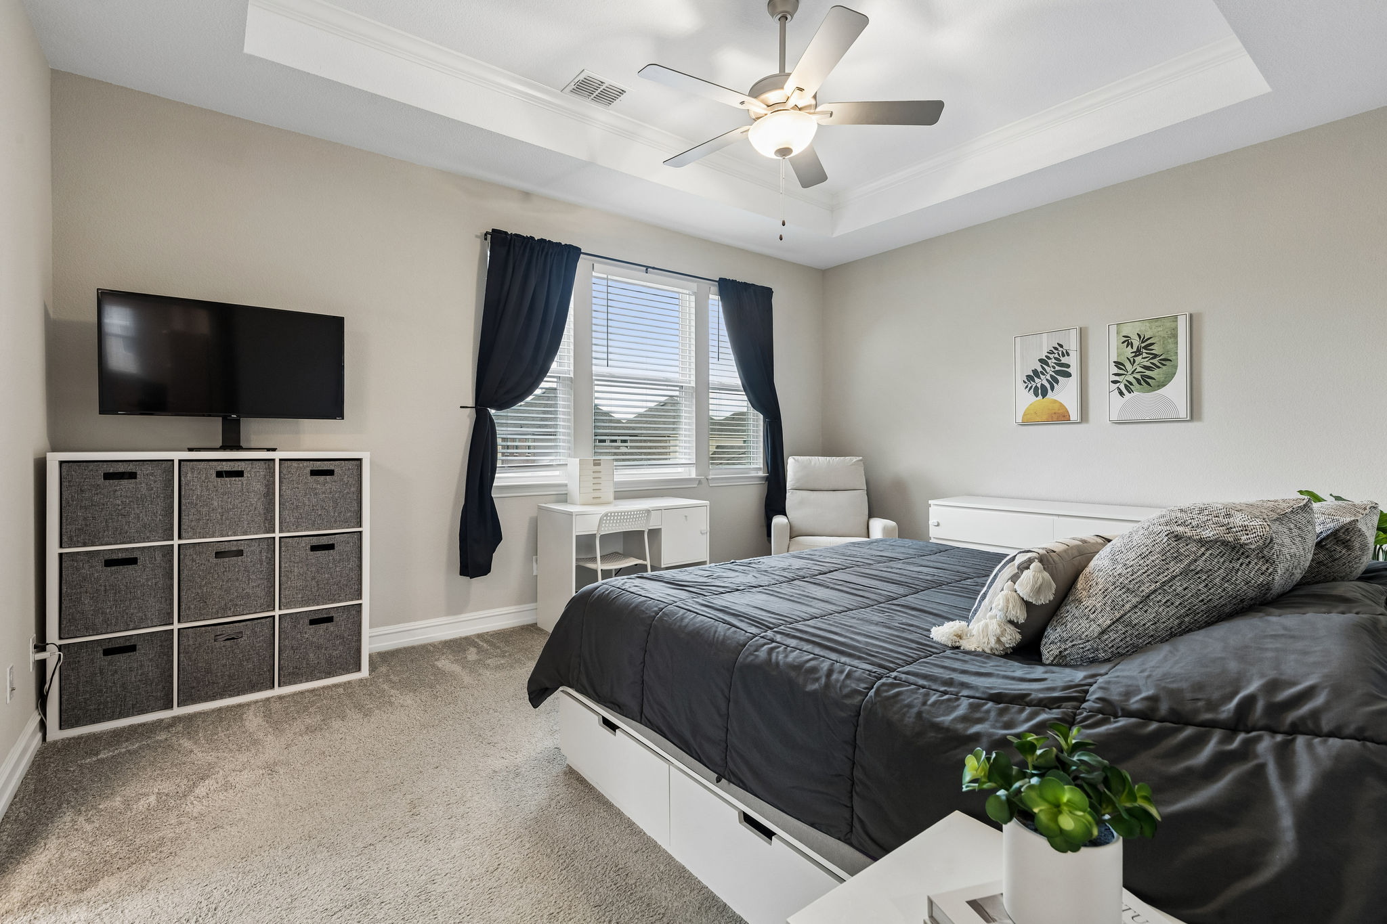
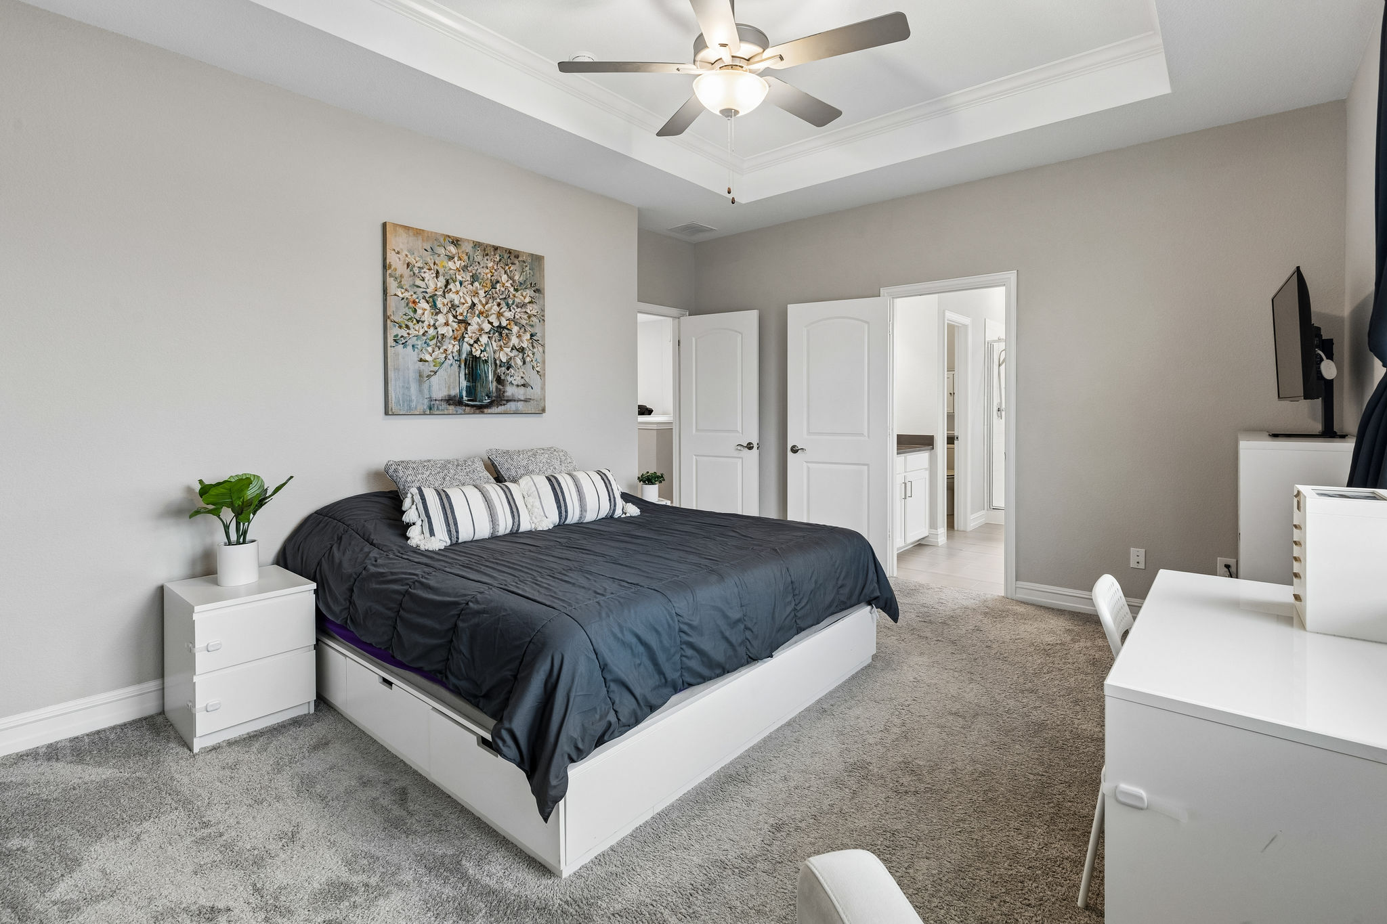
  • Spacious upstairs primary bedroom
  • Upgraded tray ceiling with painted crown molding
  • Wide bank of windows
  • Ceiling fan with light
  • Room for additional seating
  • Large walk-in closet and primary linen closet
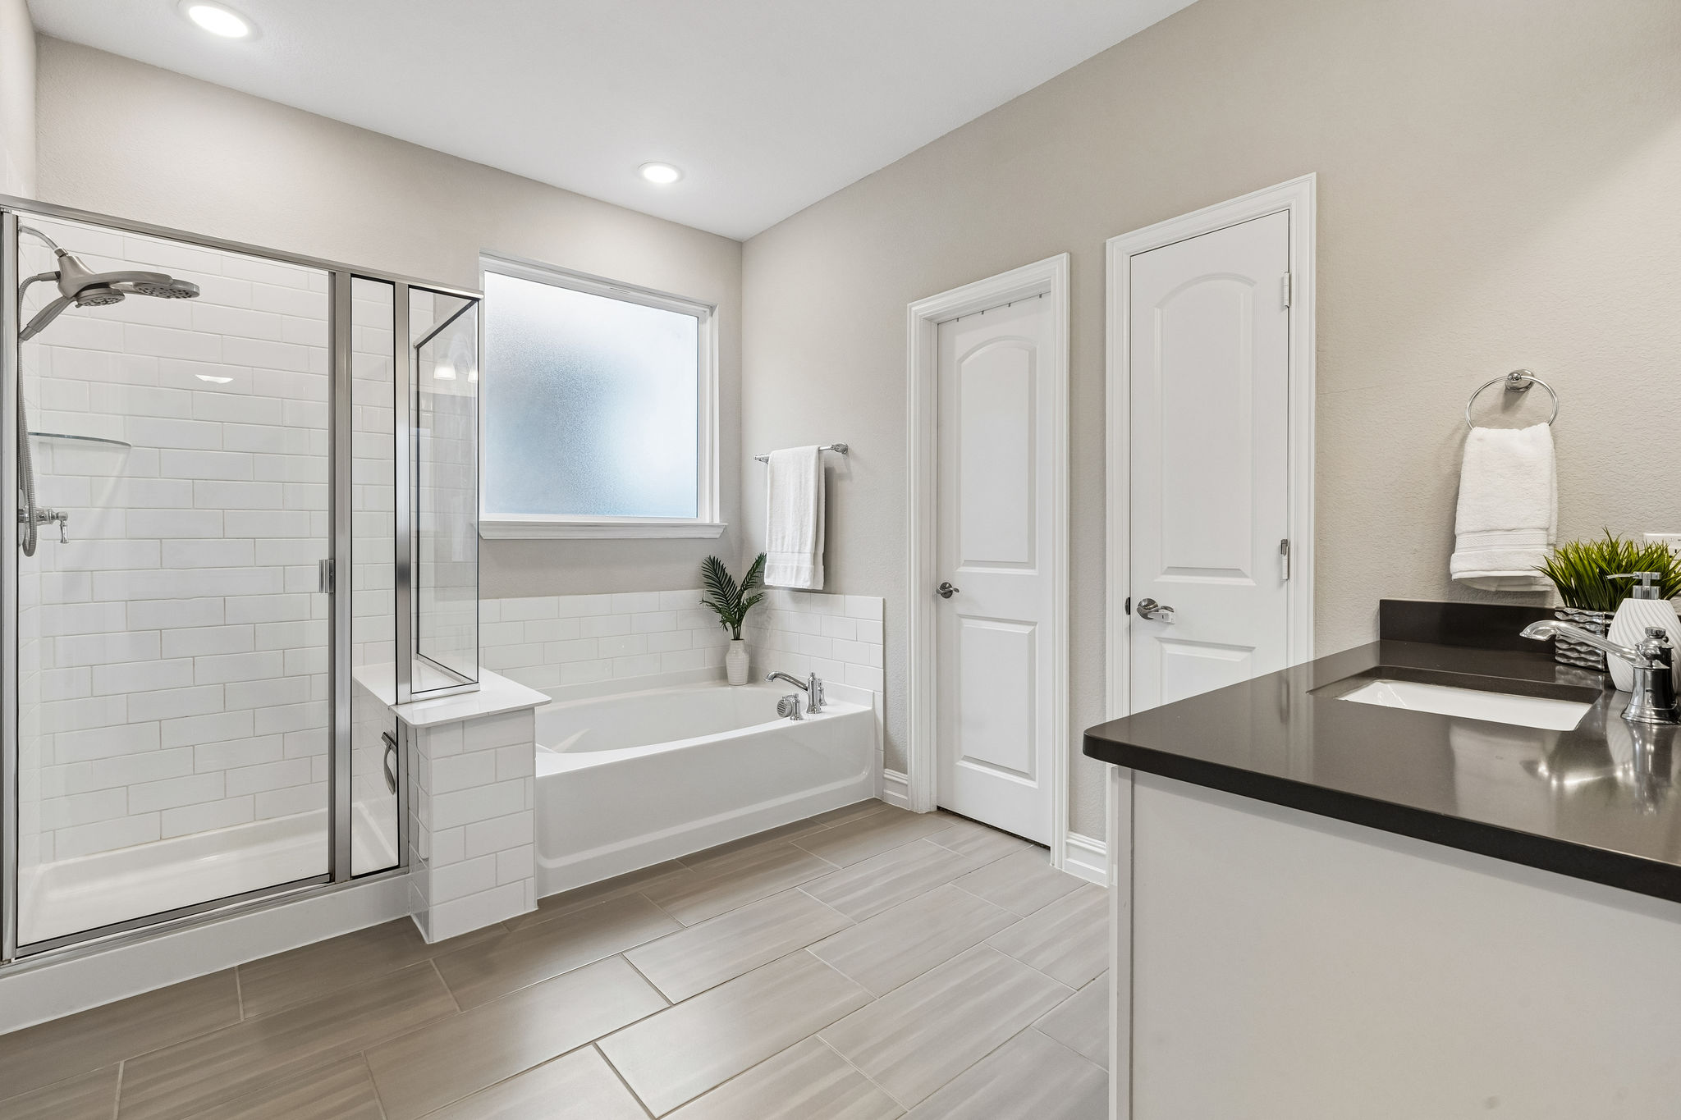
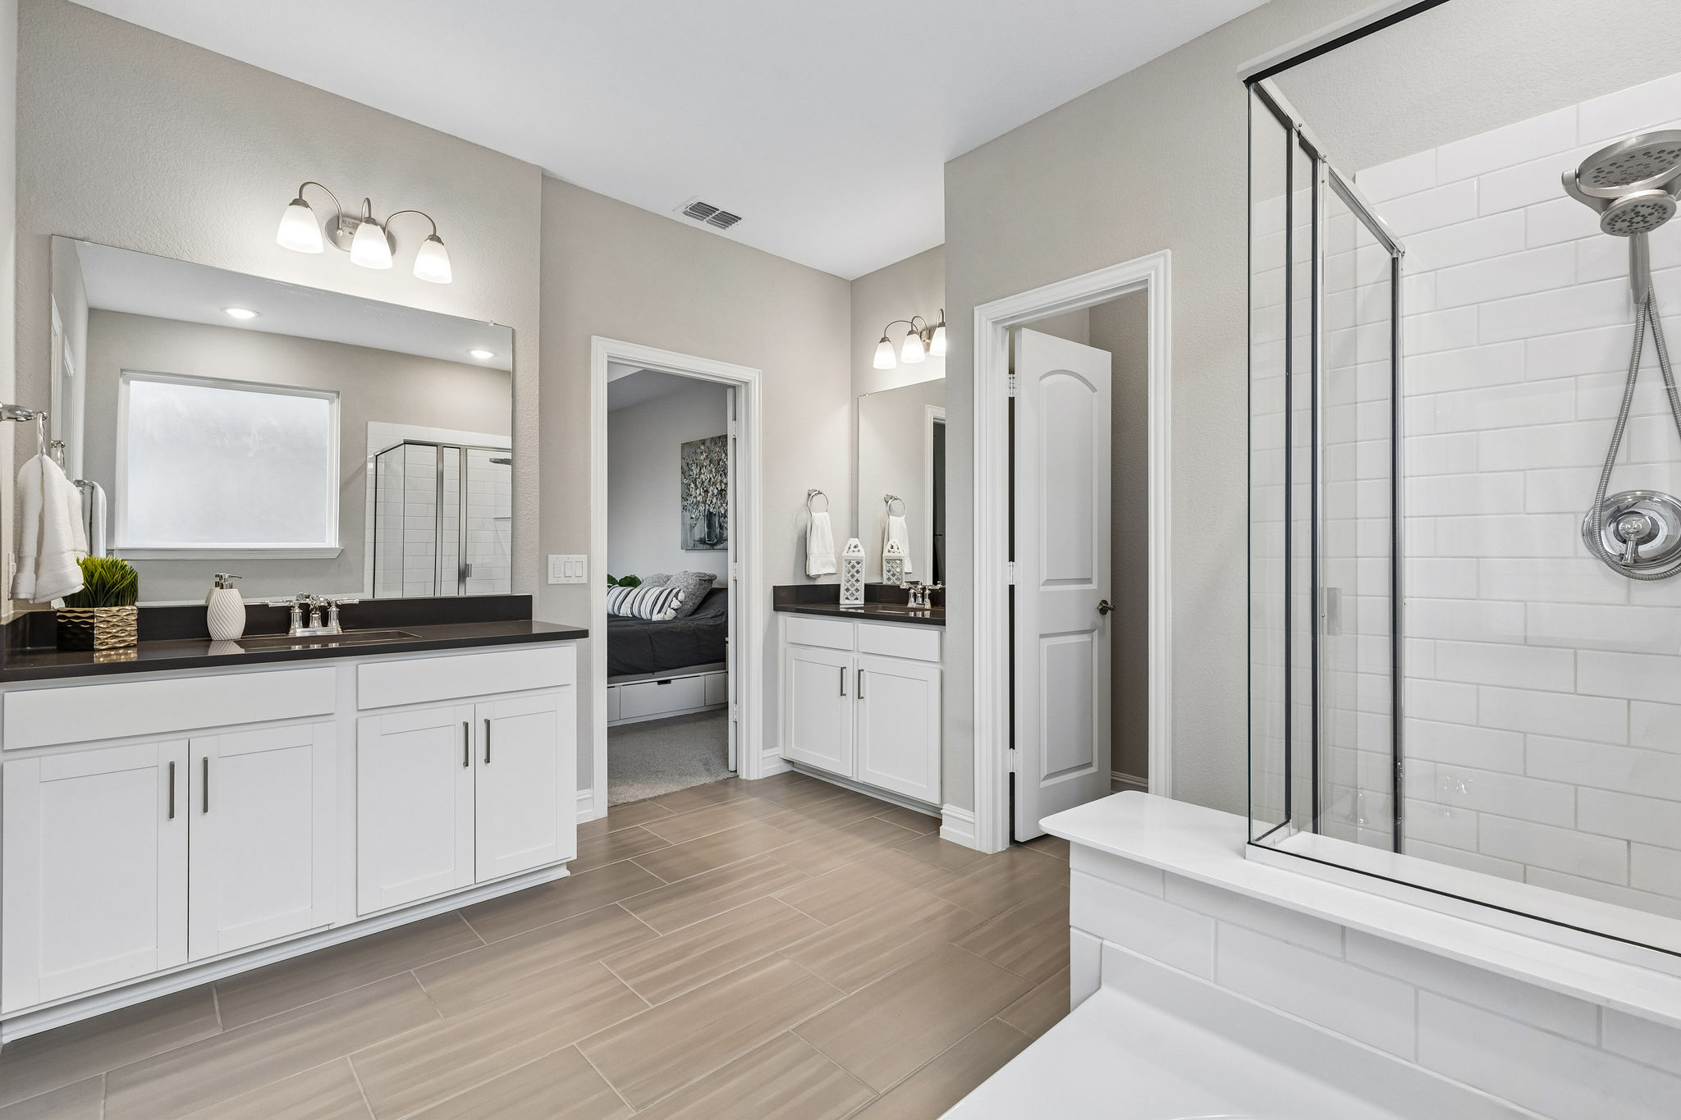
  • Private en suite bathroom
  • Split vanities with upgraded quartz countertops
  • White shaker-style vanity cabinetry
  • Upgraded rectangular undermount sinks
  • Individual vanity mirrors and lighting
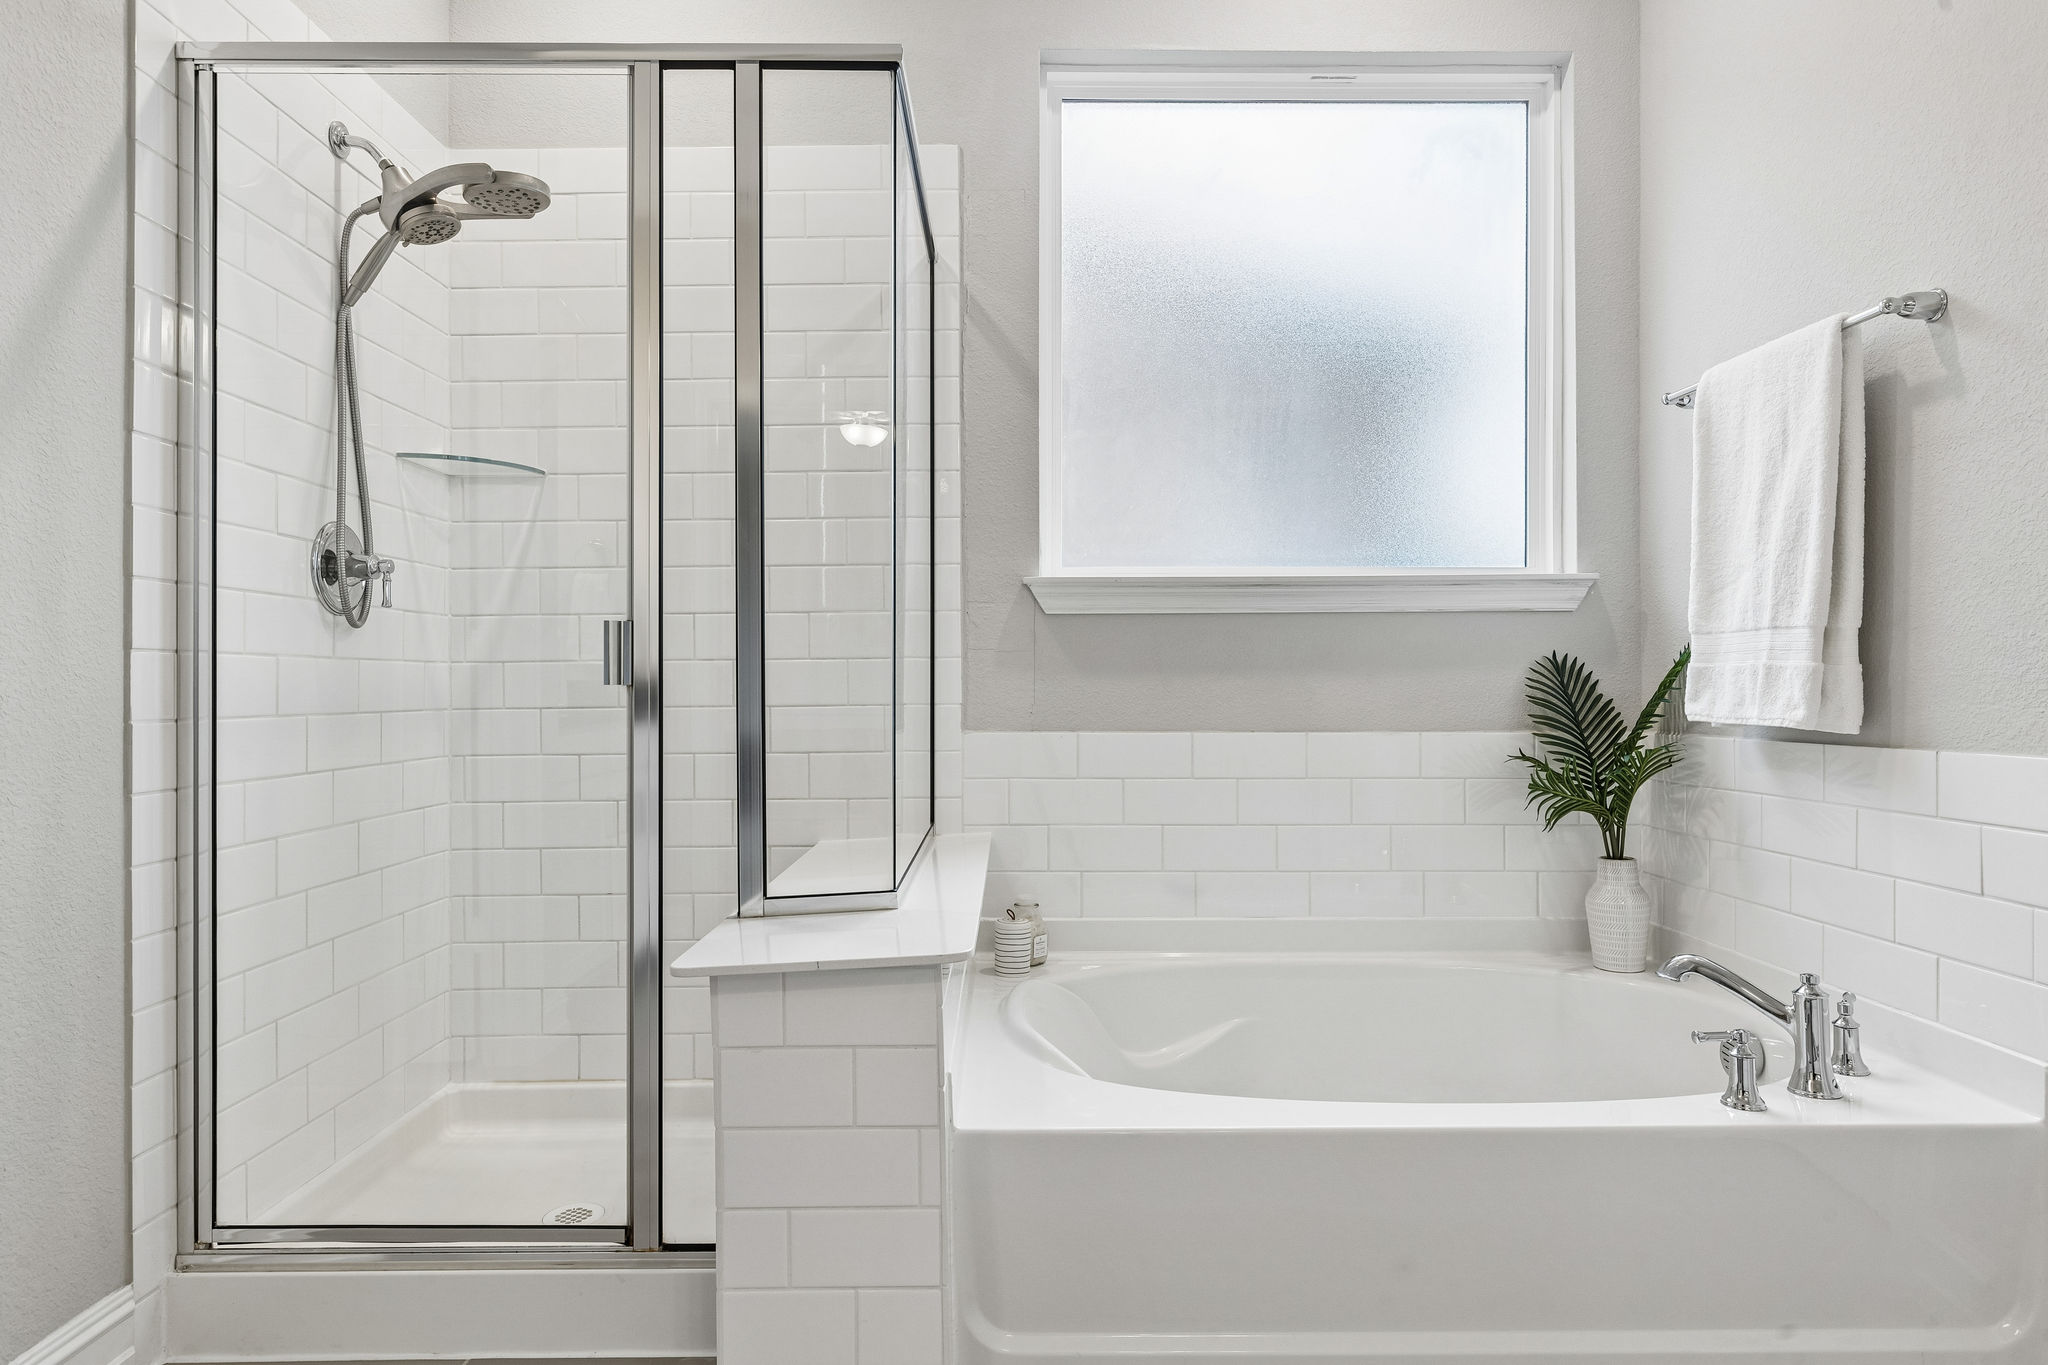
  • Separate garden tub
  • Glass-enclosed walk-in shower with built-in seat
  • Upgraded white subway tile around the tub and shower
  • Large privacy window above the tub
  • Separate toilet compartment
  • Upgraded tile flooring

Secondary Bedrooms & Bathrooms

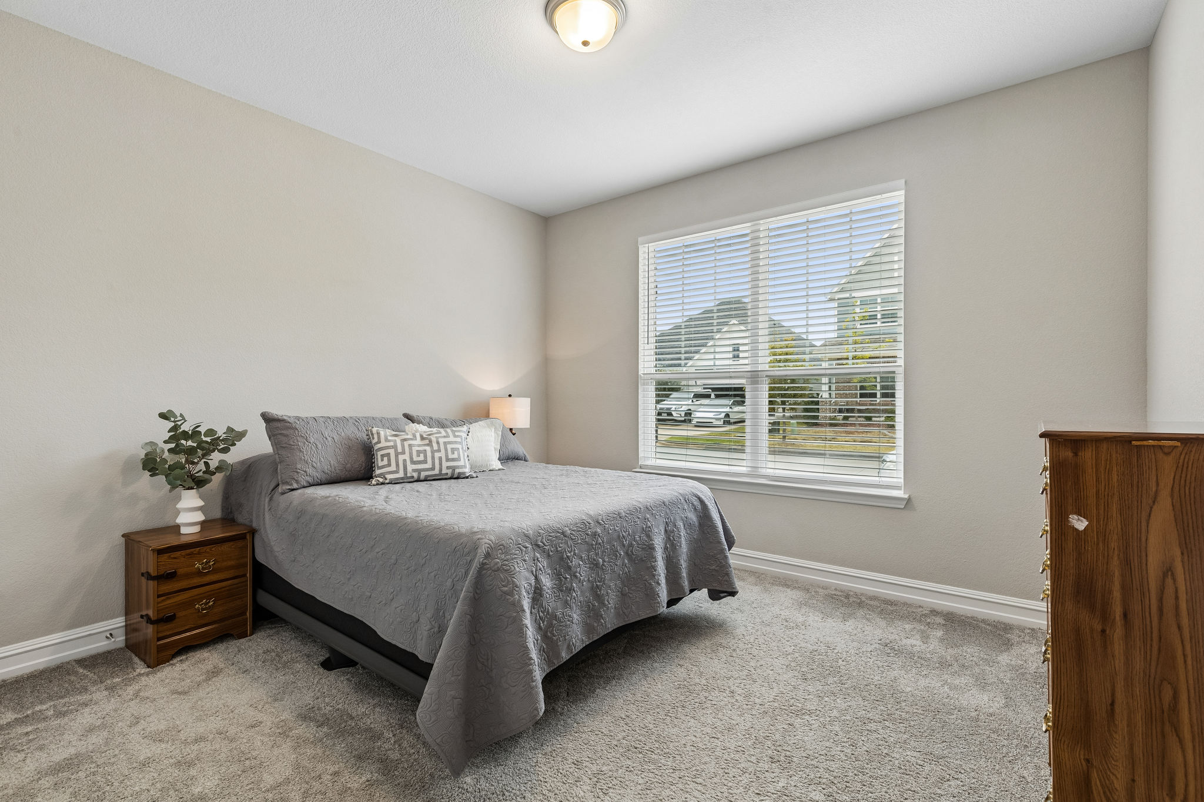
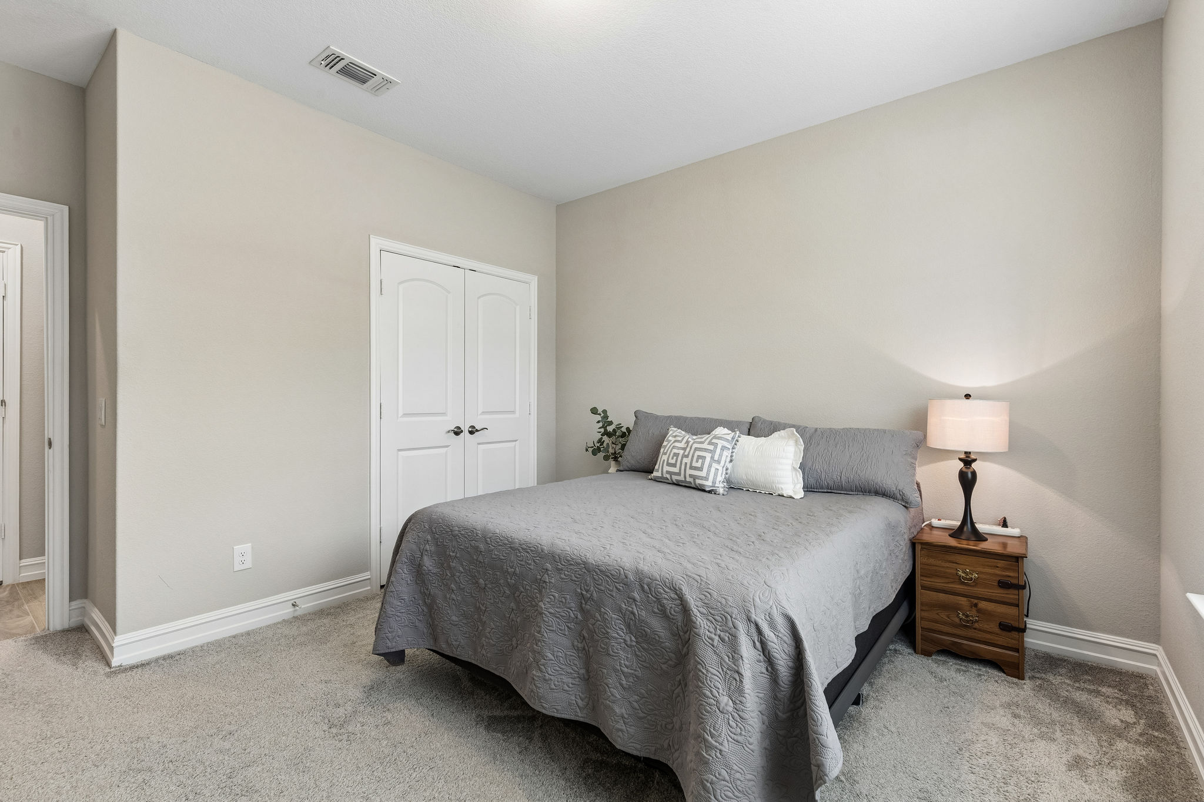
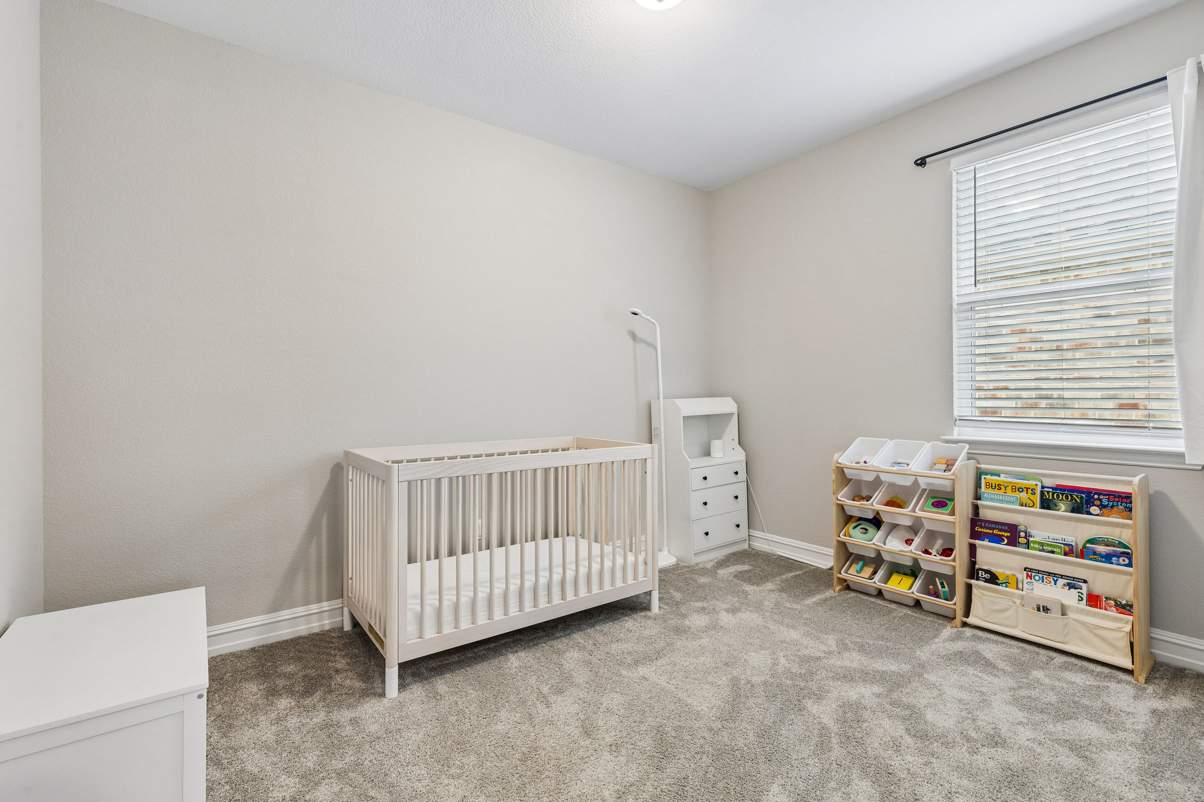
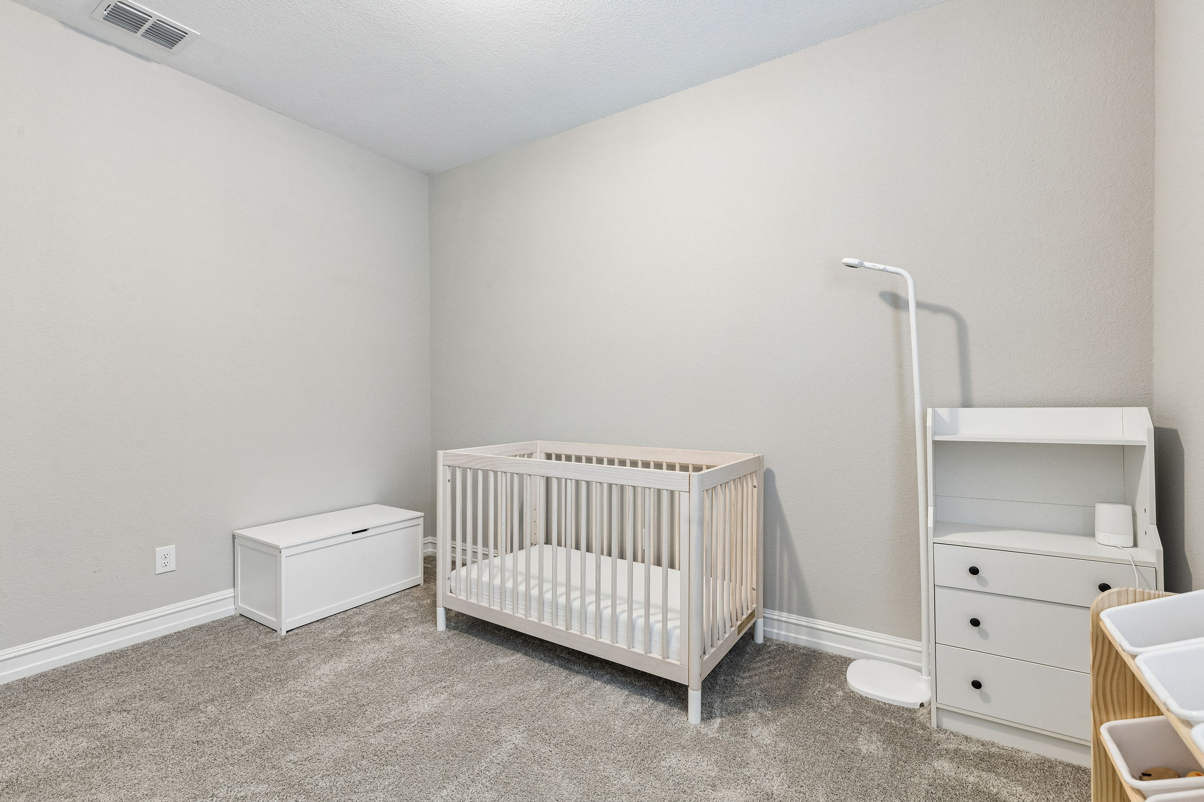
  • Downstairs bedroom separated from the upstairs sleeping spaces
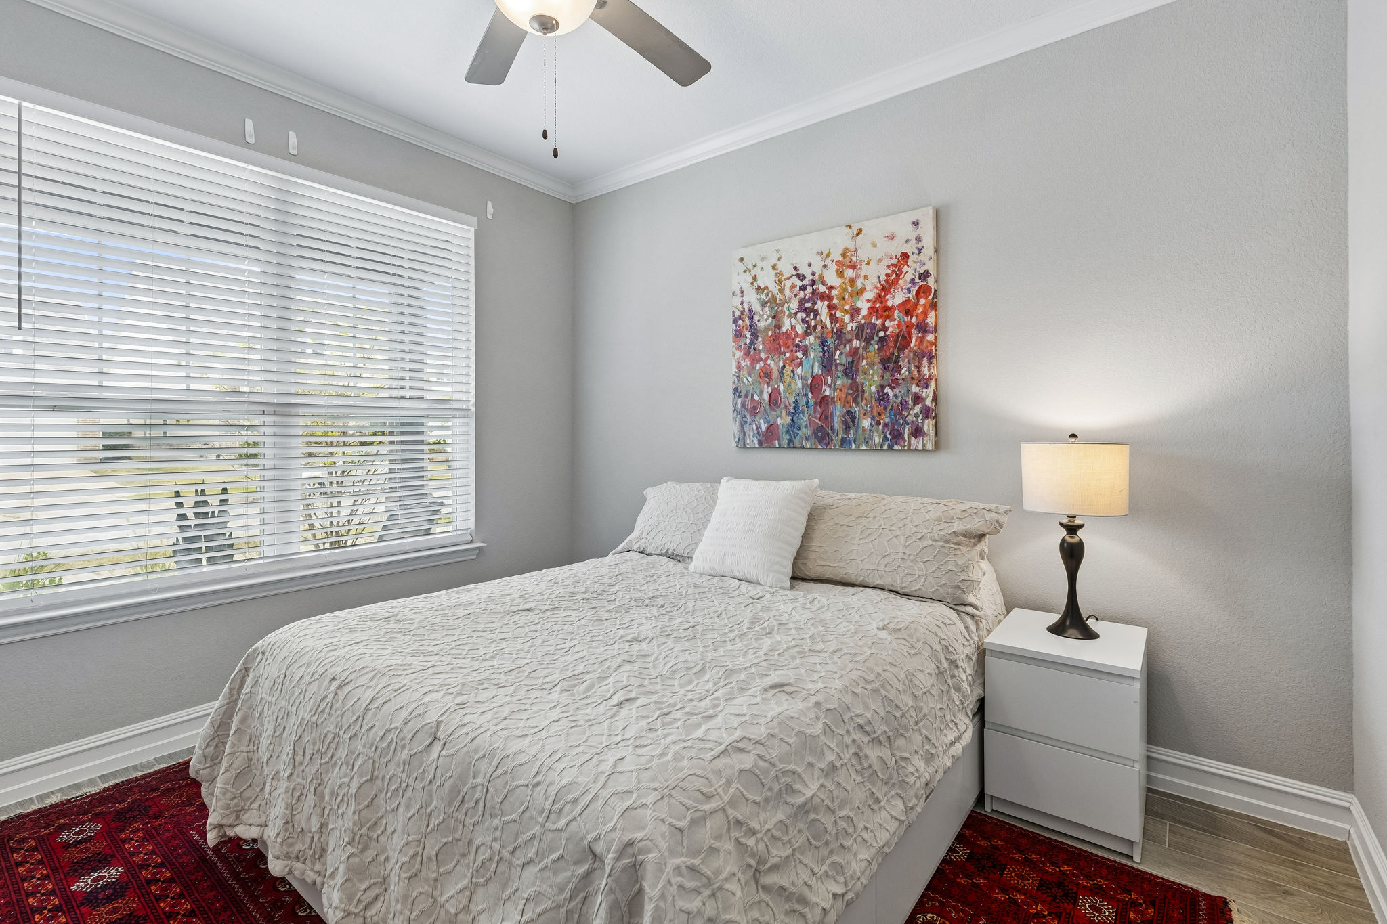
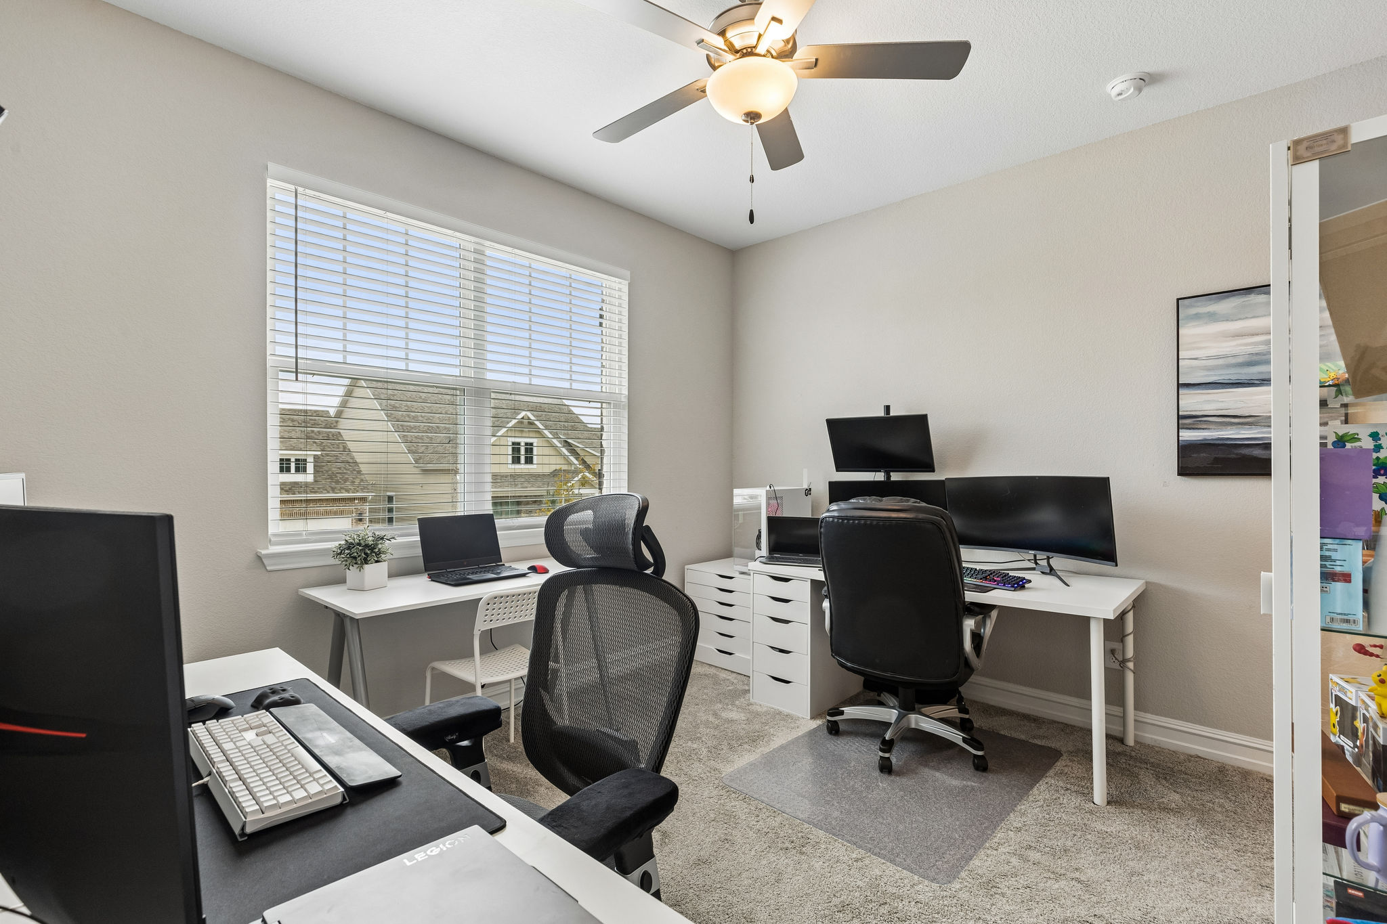
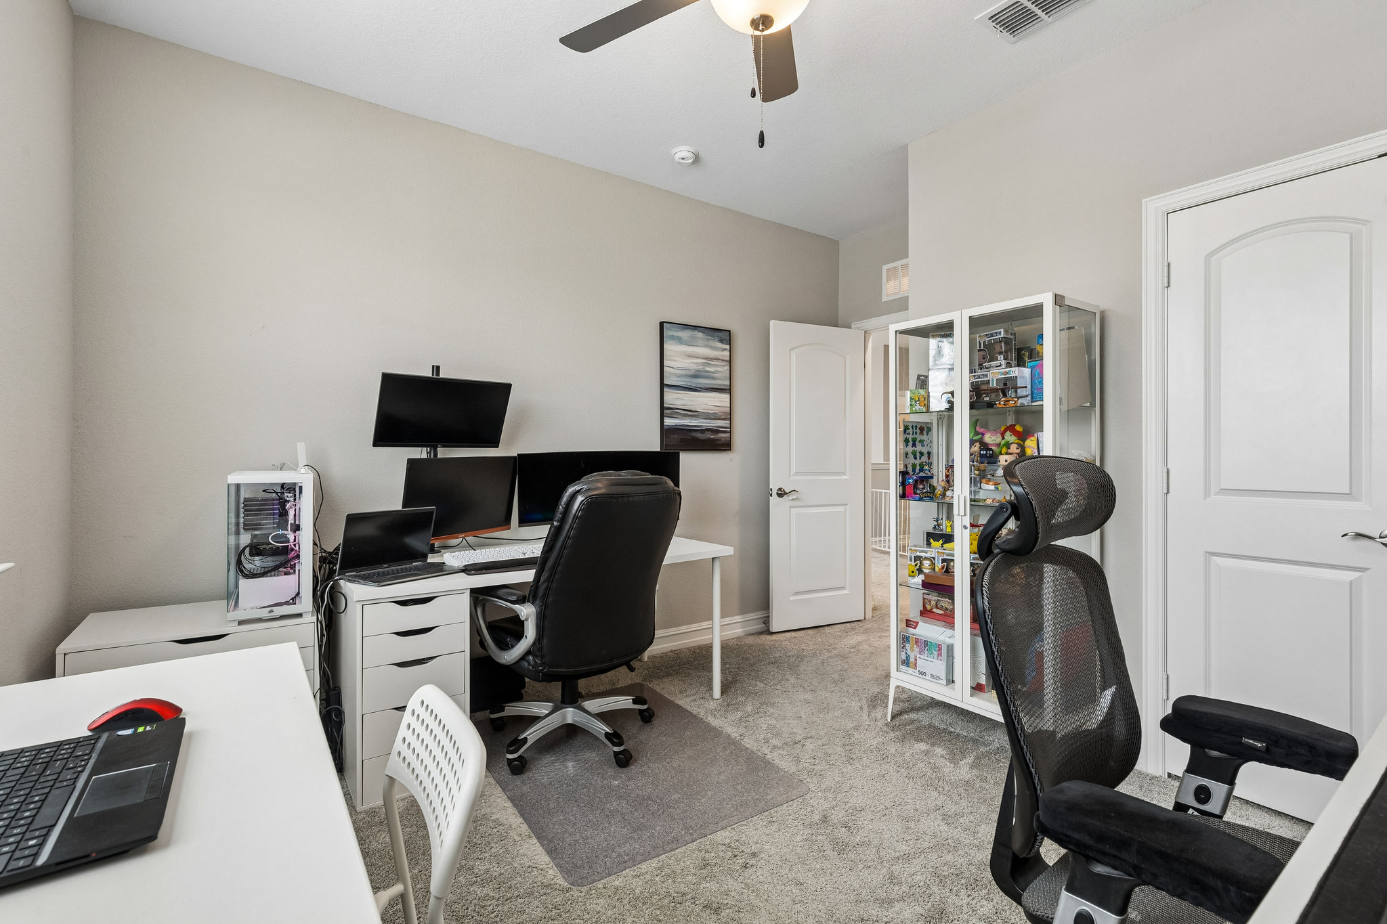
  • Two secondary bedrooms upstairs
  • Large bedroom windows
  • Carpet flooring and closet storage
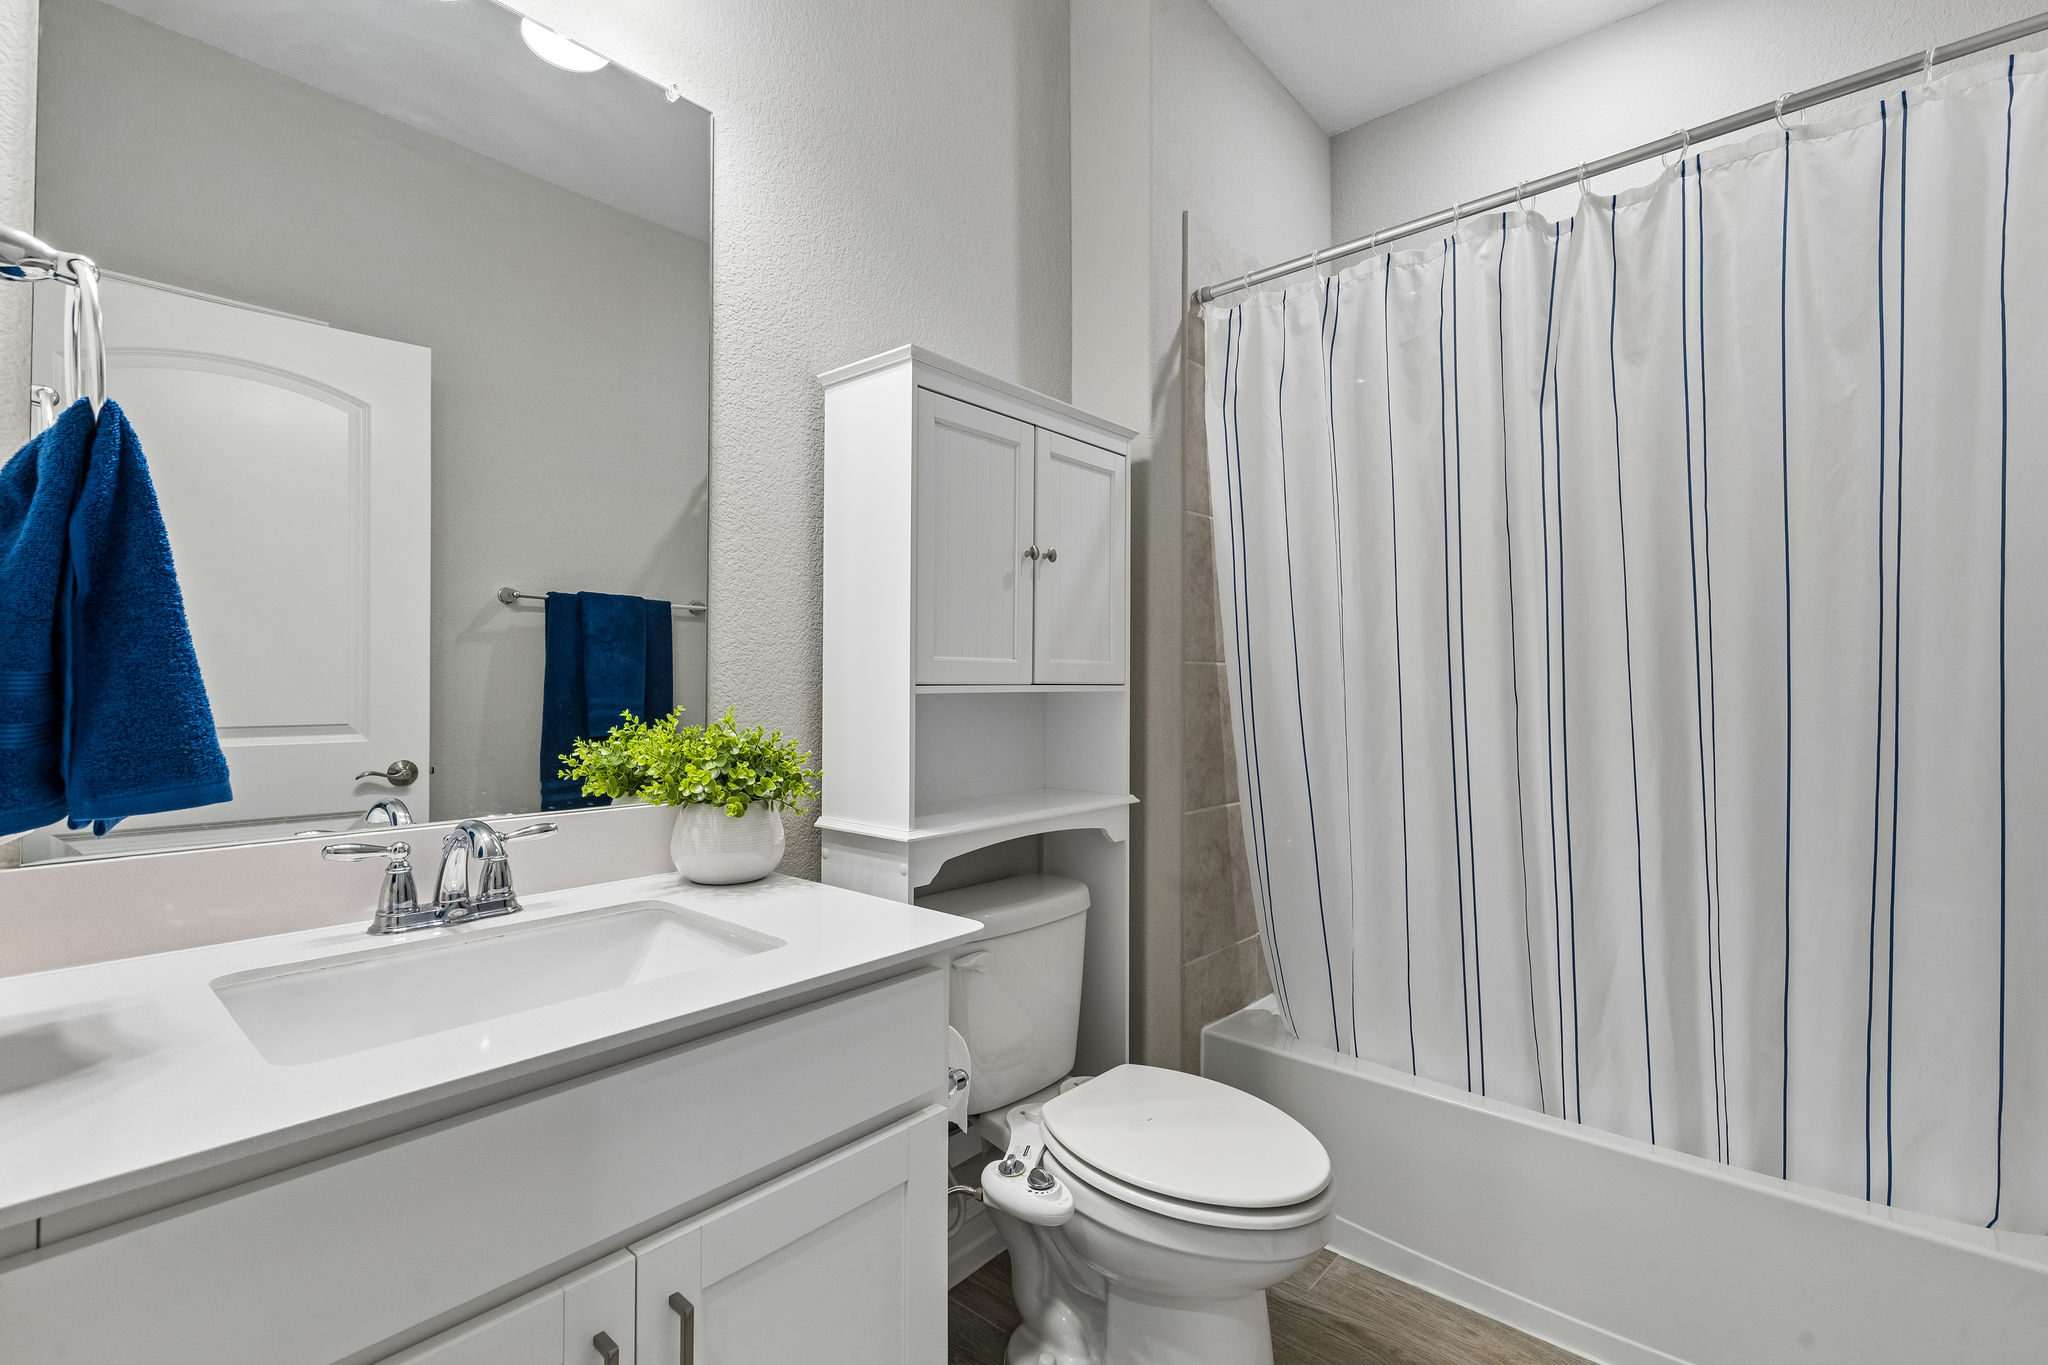
  • Full bathroom near the downstairs bedroom
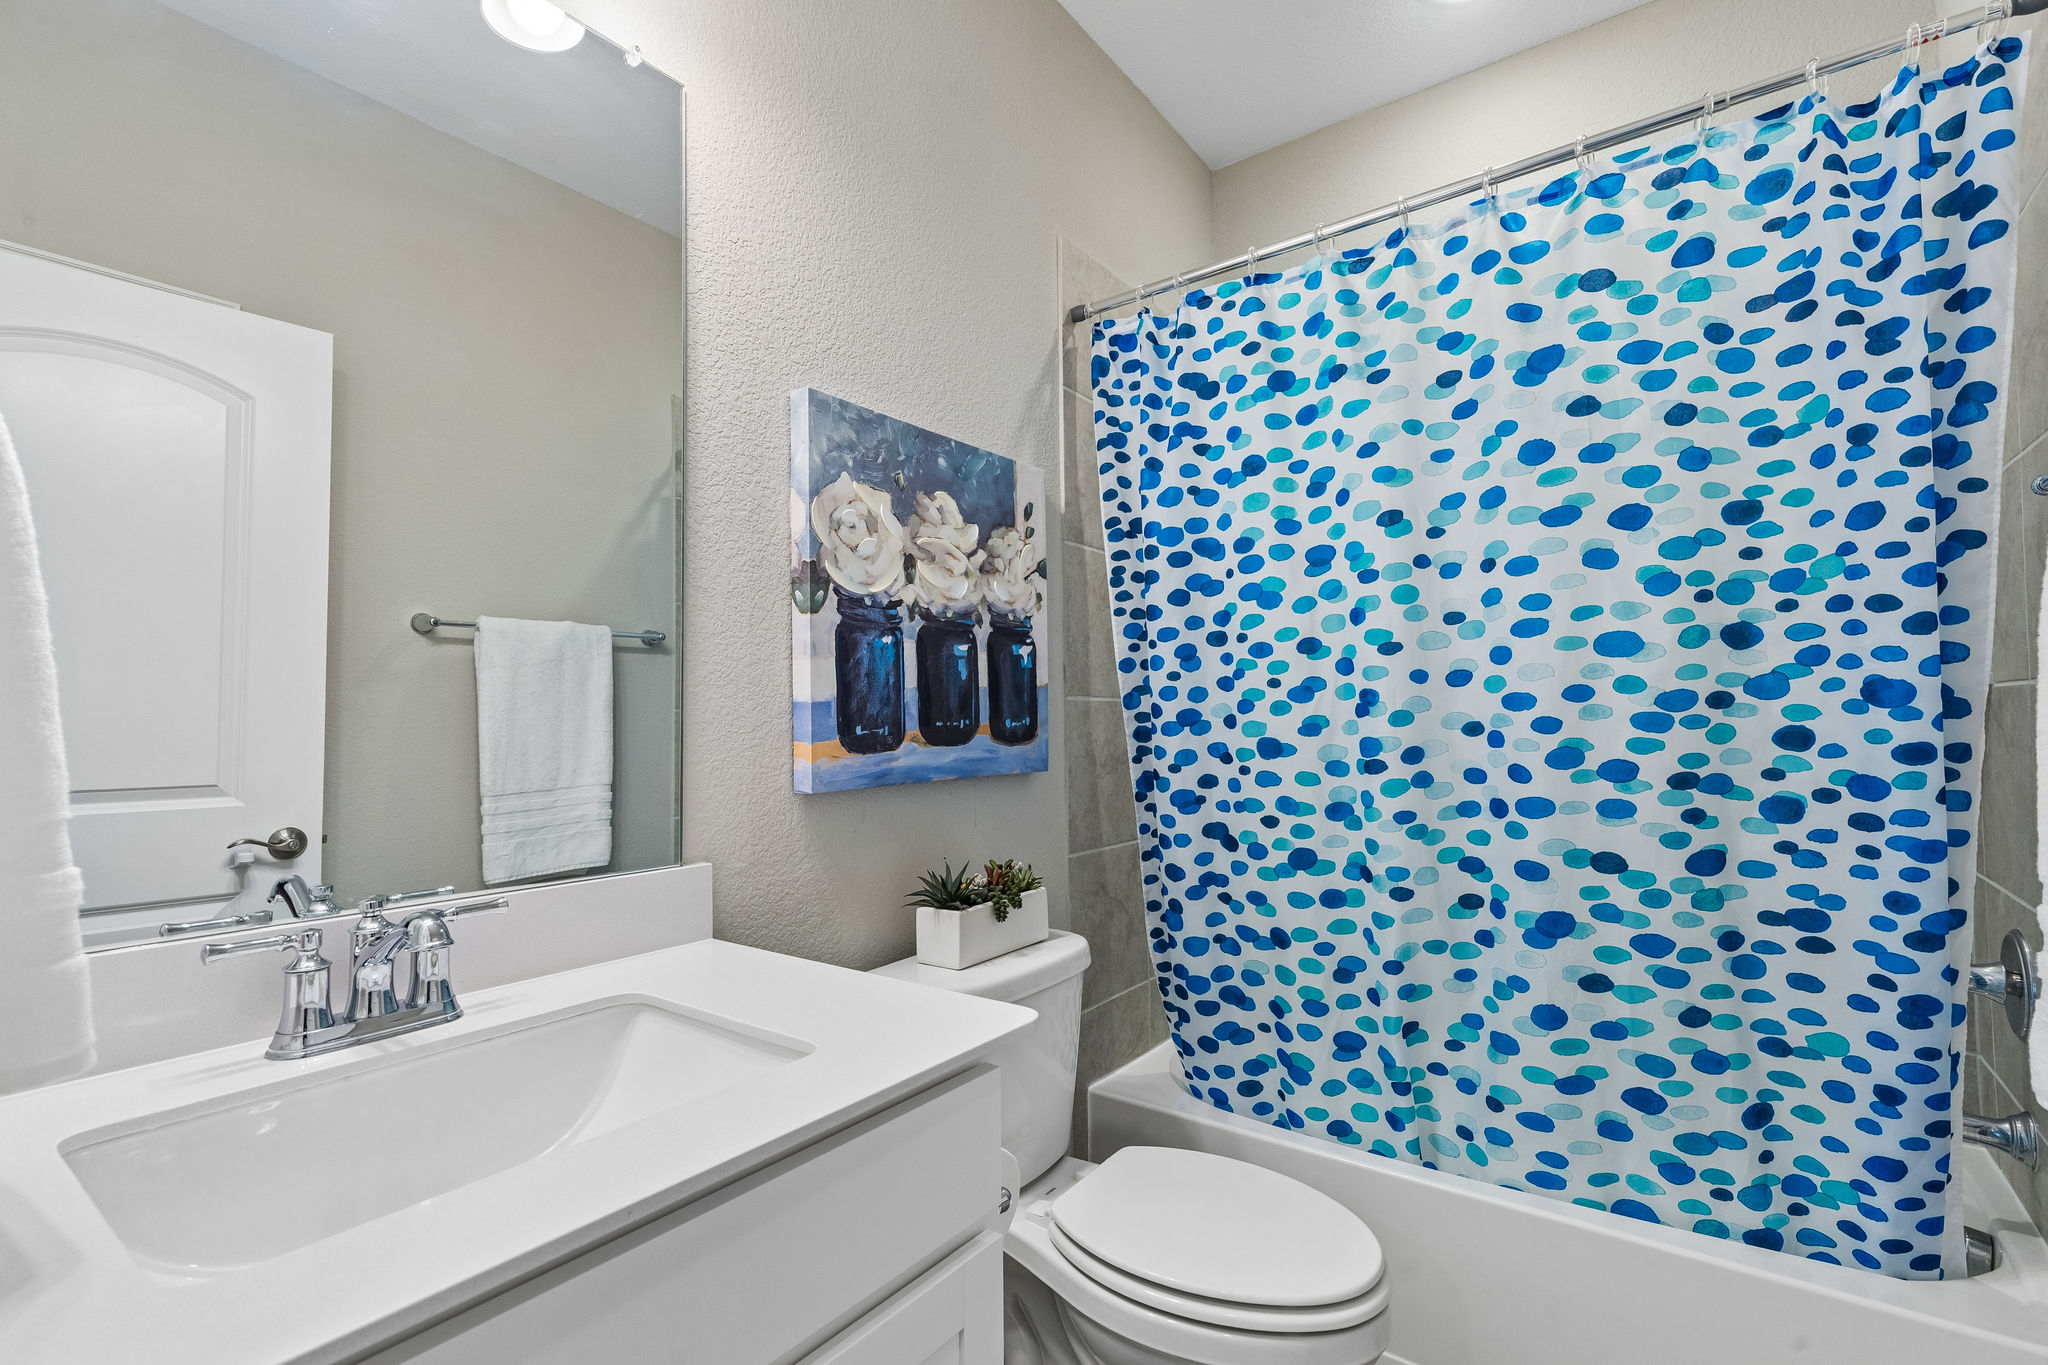
  • Full upstairs hall bathroom
  • White vanity cabinetry and quartz countertops
  • Upgraded rectangular undermount sinks
  • Tub-shower combinations with tile surrounds
  • Upgraded comfort-height elongated toilets

Laundry & Everyday Storage

  • Spacious upstairs laundry room near the bedrooms
  • Space for side-by-side washer and dryer
  • Long overhead shelf and clothing rod
  • Laundry room window and tile flooring
  • Electric dryer hookup with exterior vent
  • Kitchen pantry and additional island storage
  • Built-in workstation cabinets and drawers
  • Large primary walk-in closet and linen storage

Energy Efficiency & Connectivity

  • Low-E dual-pane vinyl windows
  • Radiant barrier roof sheathing
  • LED lighting
  • Lennox HVAC system with fresh-air intake
  • Insulated exterior walls and attic
  • Sealant around doors, windows, and exterior penetrations to reduce air infiltration
  • Energy-efficient gas water heater
  • Structured wiring panel for home networking
  • CAT6 wiring infrastructure
  • CAT6/RG-6 outlets in the family room and primary suite
  • Prewiring for wireless access points on each floor

Construction Details

  • Engineered post-tension foundation
  • Dimensional roof shingles
  • PEX plumbing system
  • Screwed-and-glued tongue-and-groove subflooring
  • Built-in pest-defense tubing system
  • Termite pretreatment at construction

Outdoor Living & Exterior Features

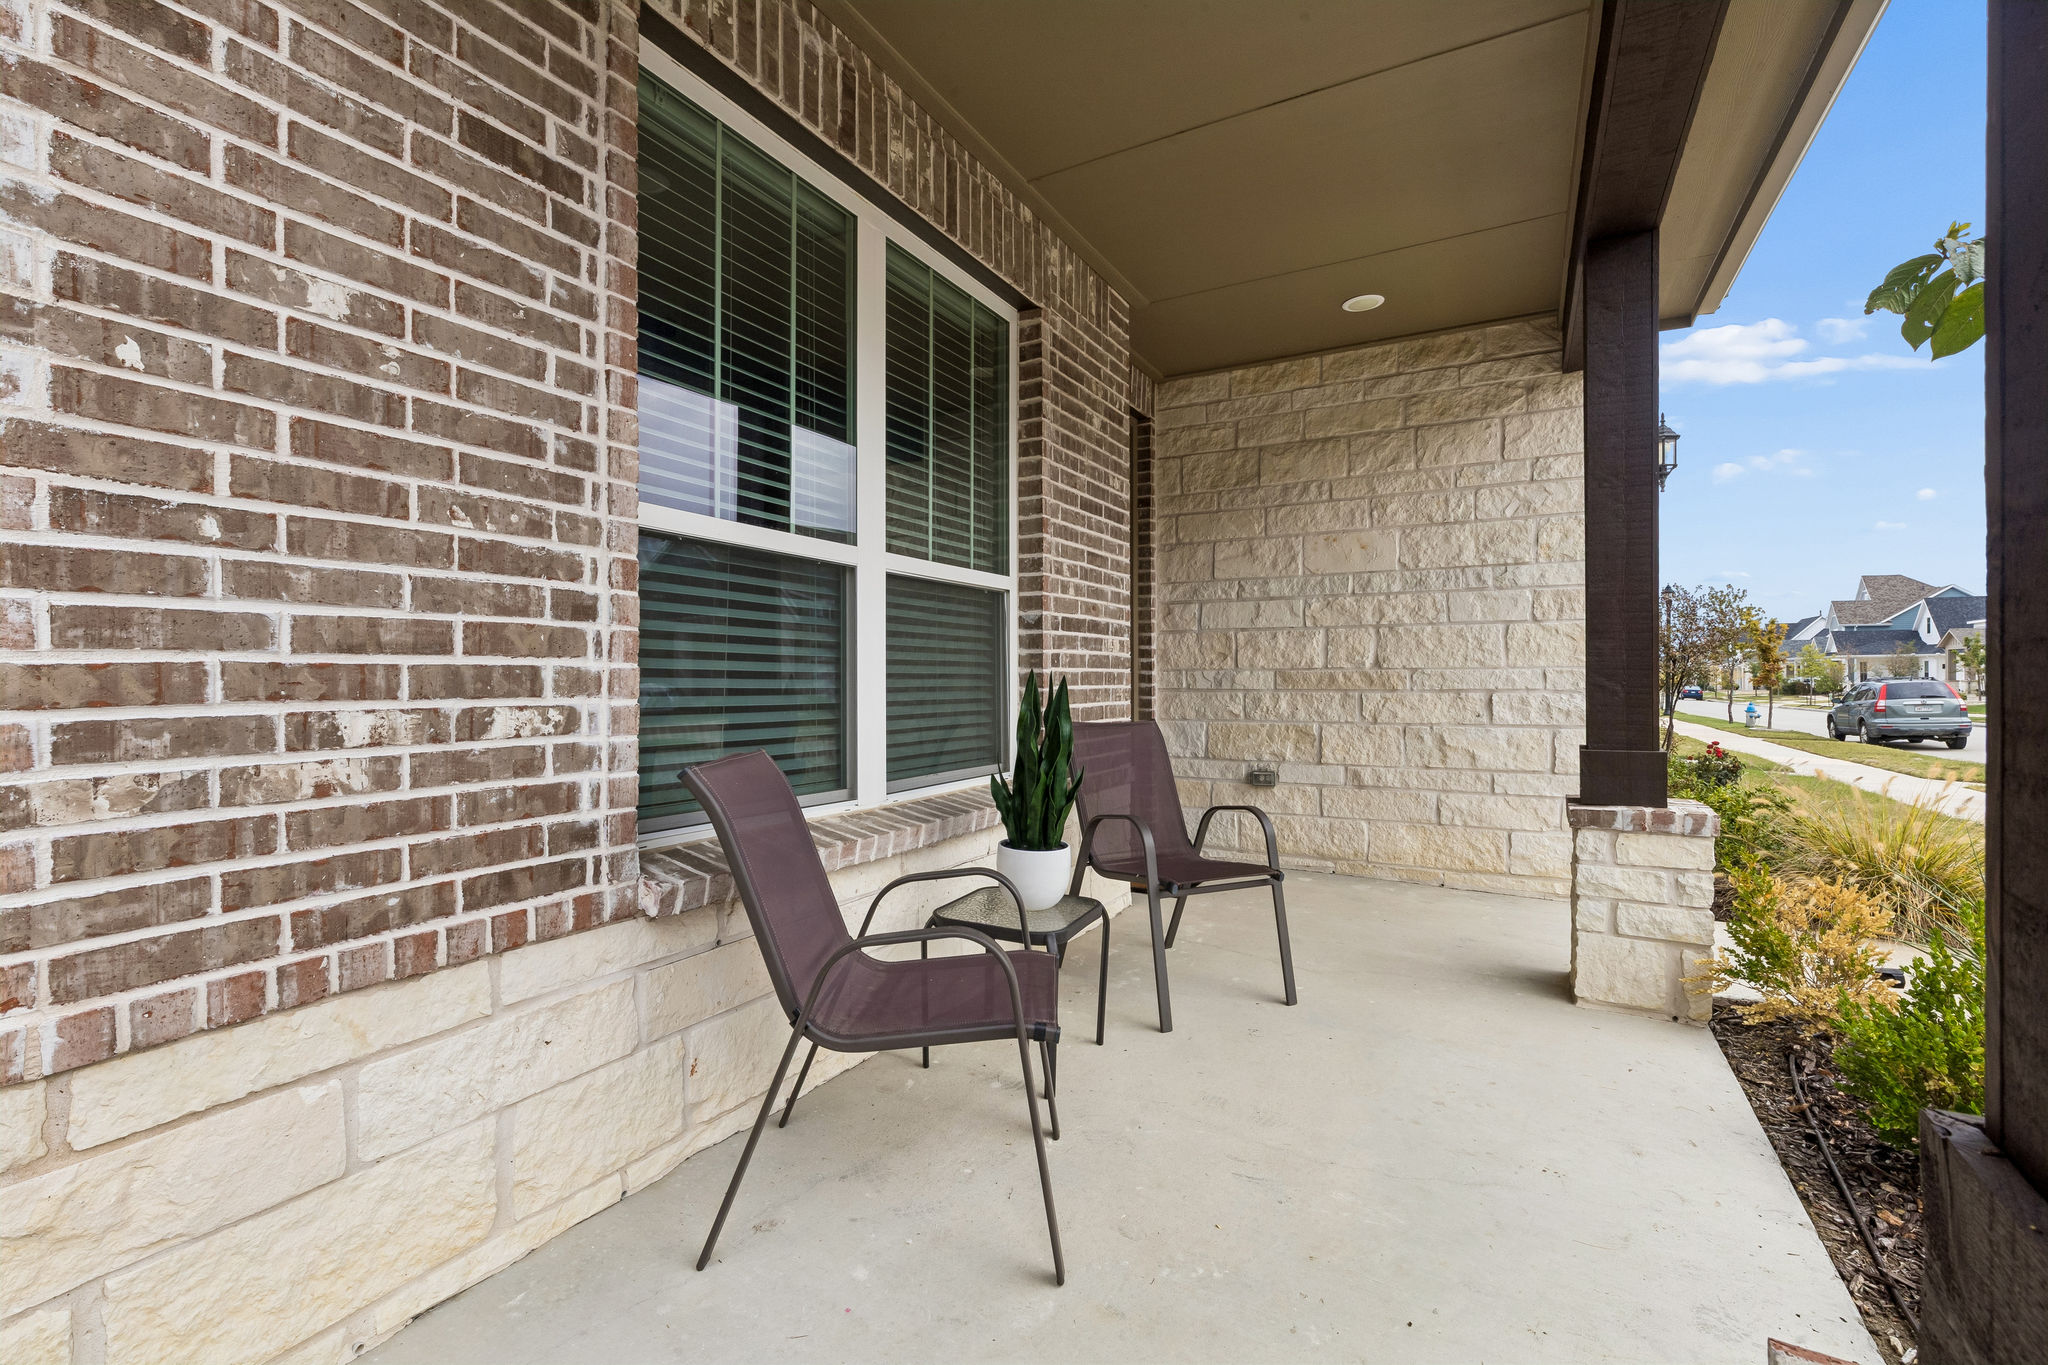
  • Covered front porch with metal roof and room for seating
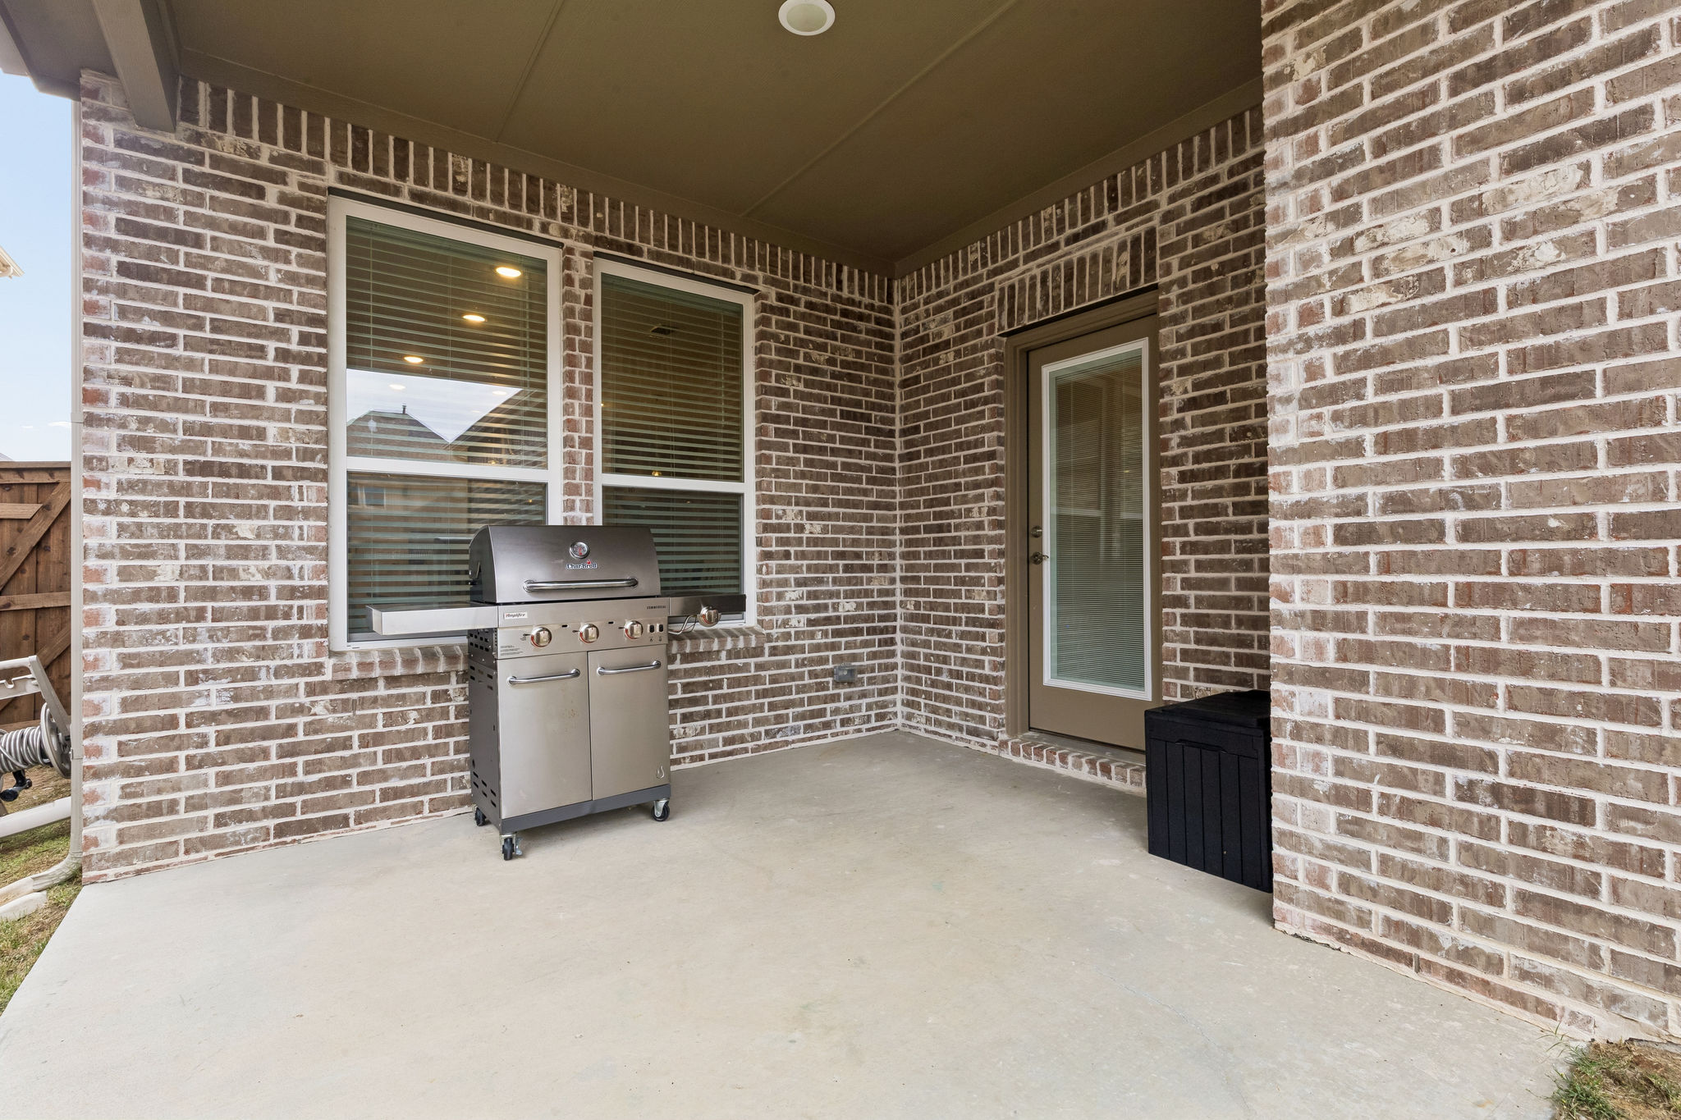
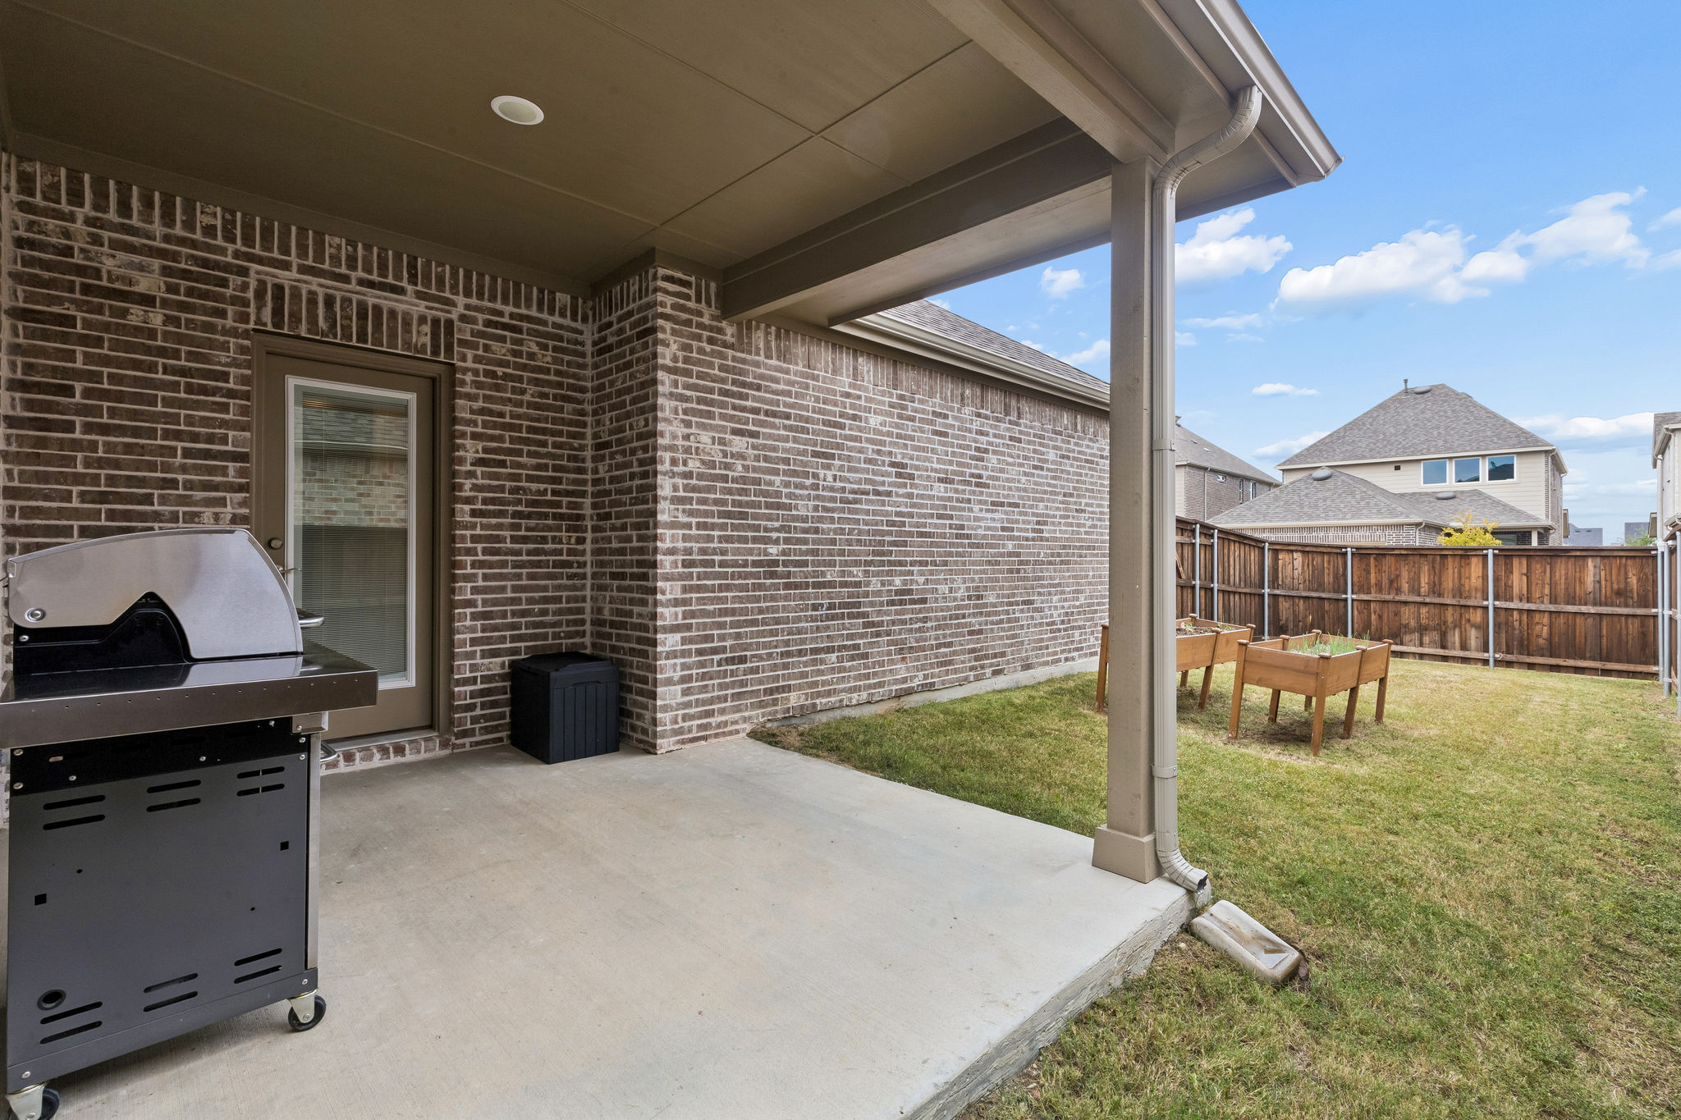
  • Large covered rear patio with recessed lighting
  • Direct access between the home and back patio
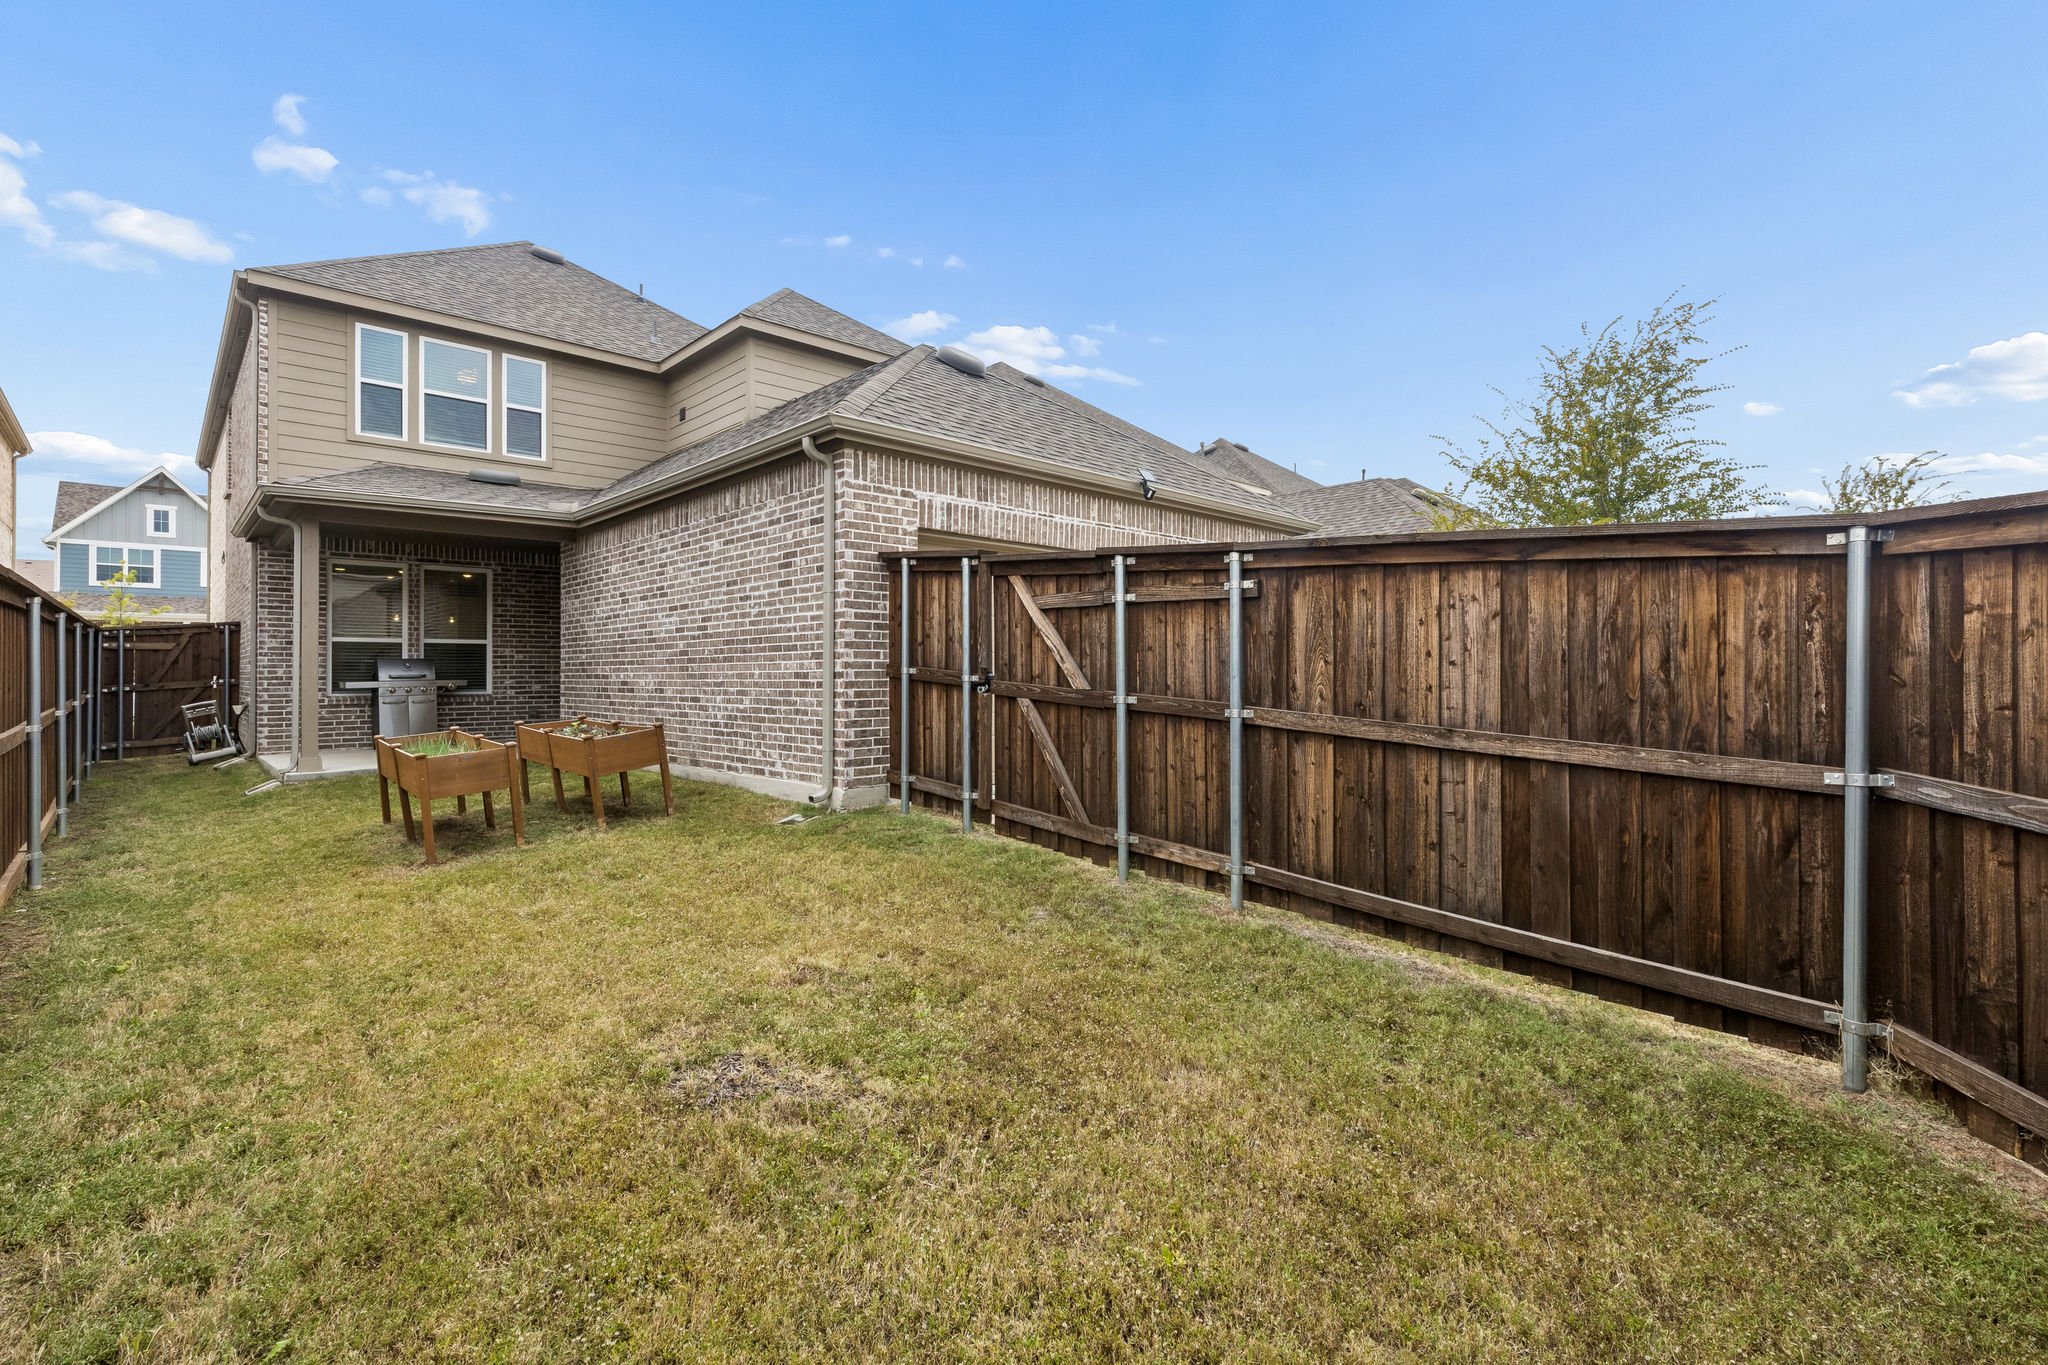
  • Fenced backyard with manageable lawn space
  • Space for gardening and outdoor activities
  • Stained wood privacy fence with metal posts
  • Gated backyard access
  • Full gutters and downspouts
  • Full sprinkler system
  • Exterior water faucets and electrical outlets

Merritt Village & Location

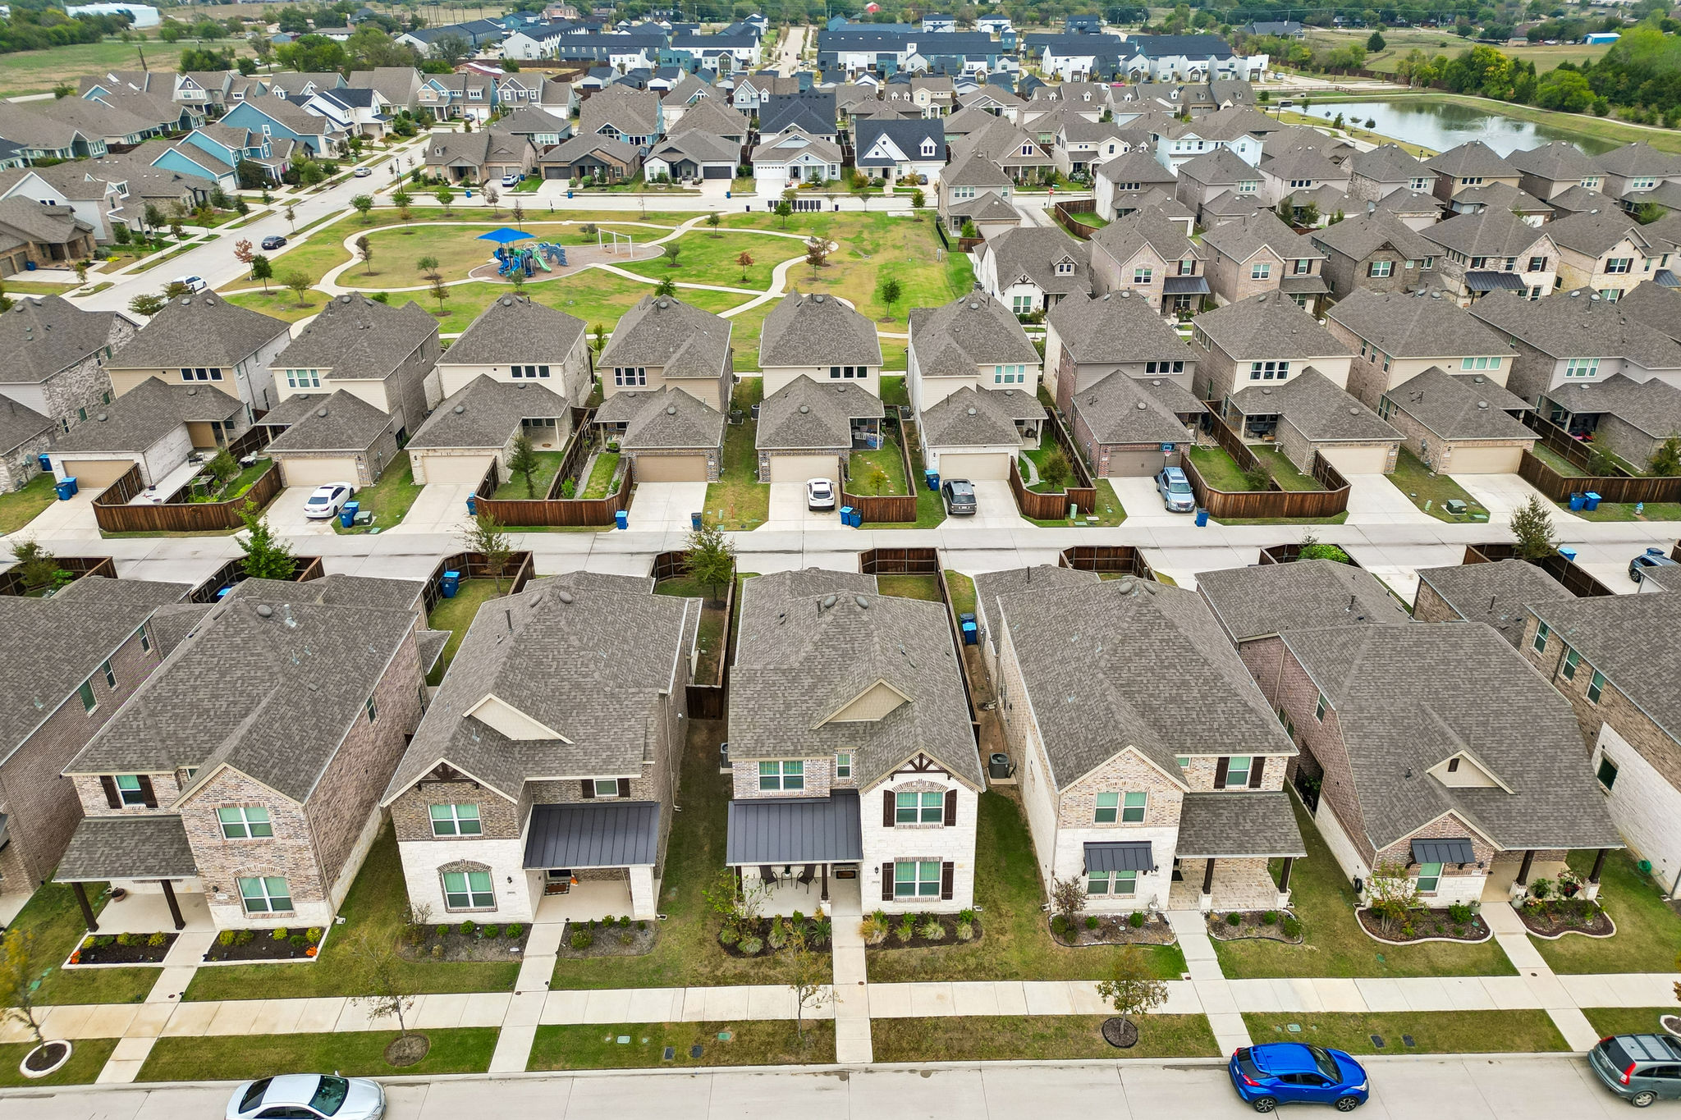
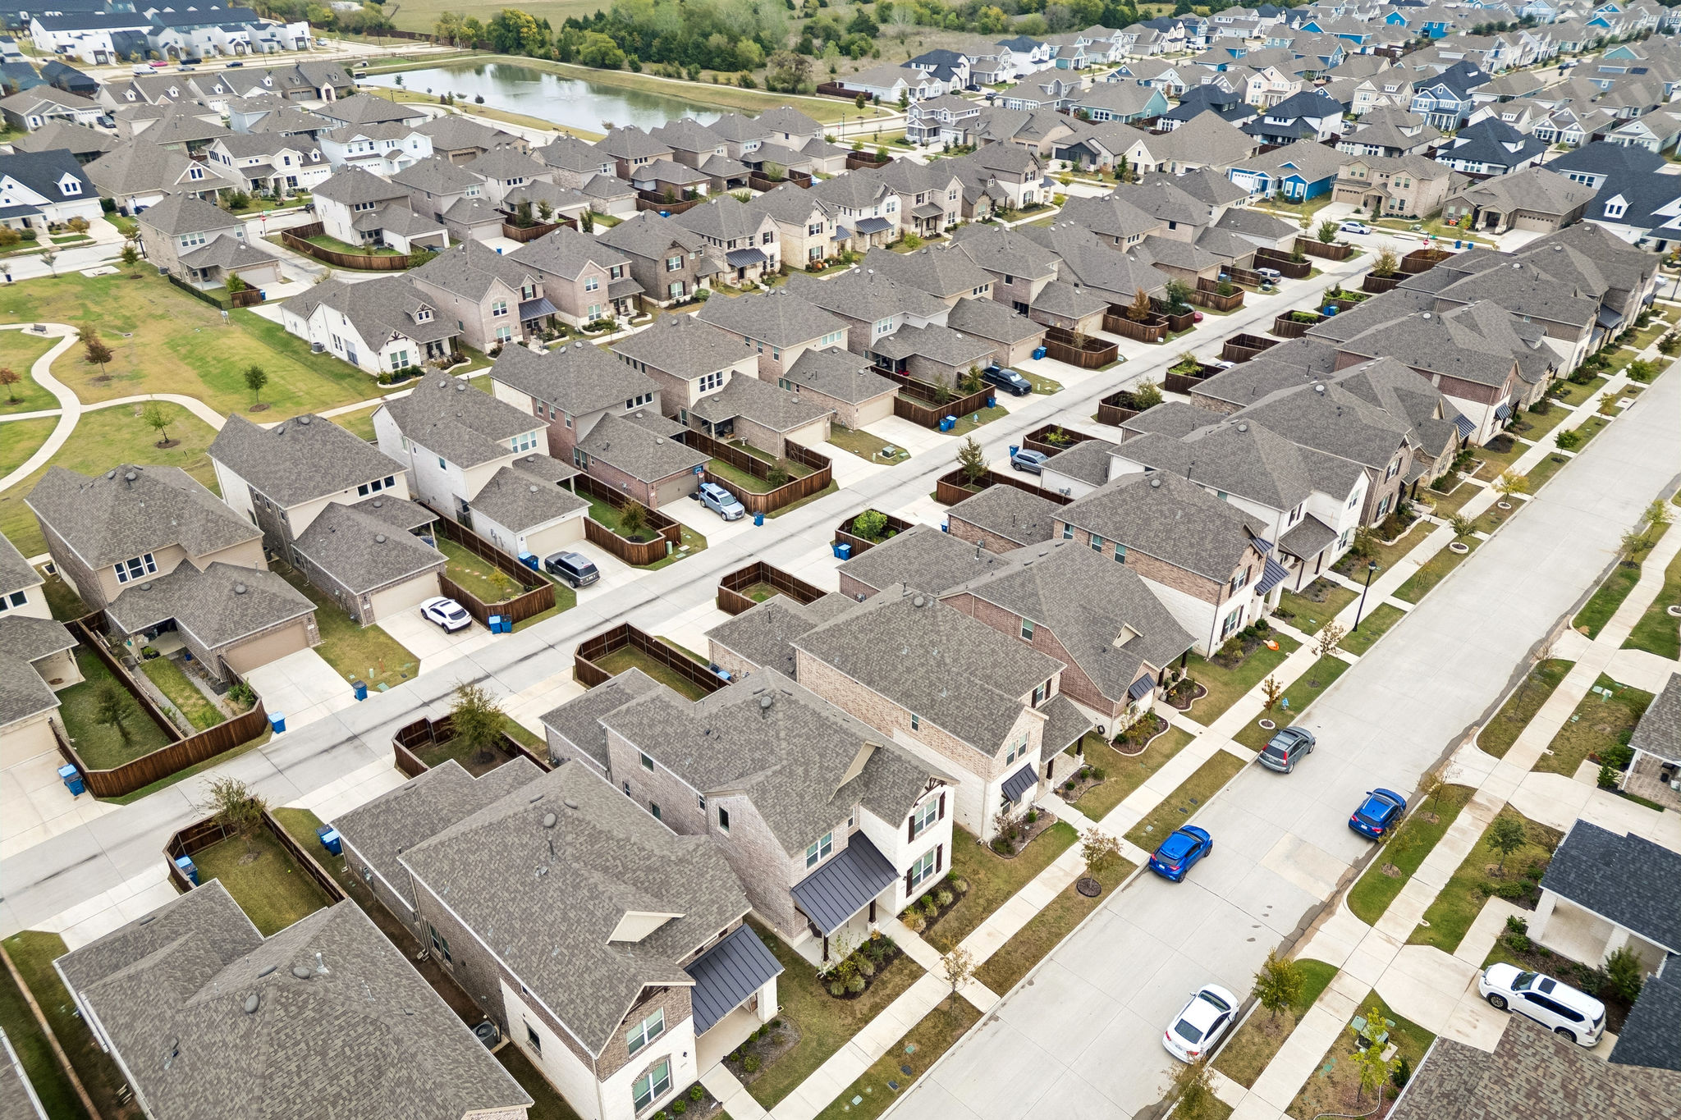
  • Central park and playground just one street away
  • Large neighborhood green space
  • Community walking trails
  • Community lake for catch-and-release fishing
  • Neighborhood sidewalks
  • Convenient access to President George Bush Turnpike/PGBT-190
  • Minutes from Firewheel Town Center
  • Nearby restaurants and entertainment
  • Bus transportation to Hudson Middle School and Sachse High School
Cindy Dunnican
Cindy Dunnican
FOUNDER & TEAM LEADER

Interested in

8614 Campbell Drive

Don’t just take our word for it, schedule your private tour today and get a true feel for the layout, features, and charm of this home. I’ll make sure your visit is smooth, informative, and tailored to your needs.

Schedule a Tour

How's the market?

Curious About Latest Rowlett Market Trends?

Rowlett’s housing market has tightened, with stronger sales activity and fewer homes available than a year earlier. Buyers still have room to negotiate, but well-priced, well-presented homes deserve a closer look as choices narrow. For buyers considering this Merritt Village home, the upgrades, flexible layout, and beautifully maintained condition are worth weighing alongside recent neighborhood sales.

Explore our latest Rowlett market update for local trends and what they mean for your next move.

Median Sale Price (30 days)
$0
+ $0 from the previous 30 days period.
Recent Sales
In the past 30 days there have been 0 home sales in the area.

Area Highlights

A quick view of the most influential metrics in this area.

$0
0
0
0

Schools In The Area

Check our schools near this area complete with ratings and contact info.

Mortgage Calculator

Monthly Payment
$0
Cindy Dunnican
Cindy Dunnican
FOUNDER & TEAM LEADER

Interested in

8614 Campbell Drive

Don’t just take our word for it, schedule your private tour today and get a true feel for the layout, features, and charm of this home. I’ll make sure your visit is smooth, informative, and tailored to your needs.

Schedule a Tour