


9020 Glen Springs Drive
9020 Glen Springs Drive
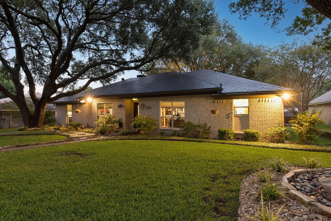
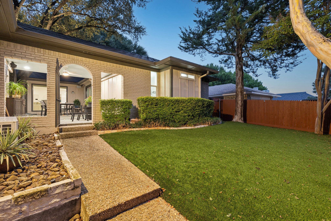
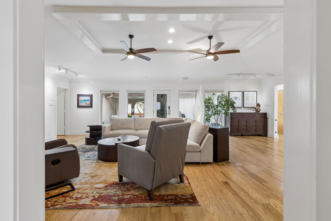
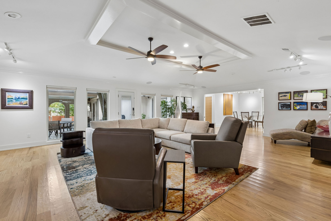
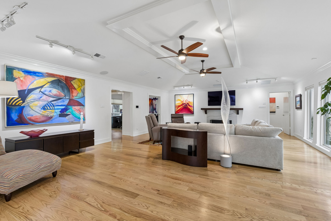
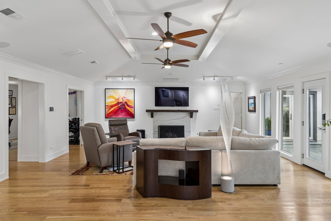
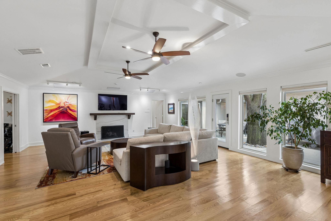
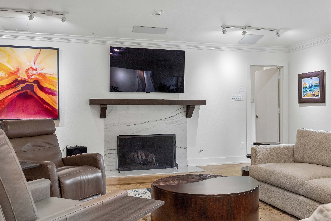
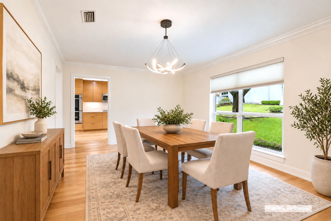
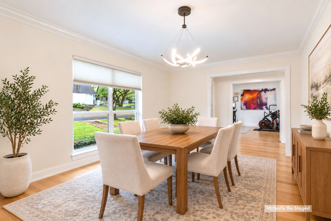
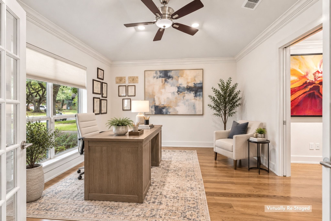
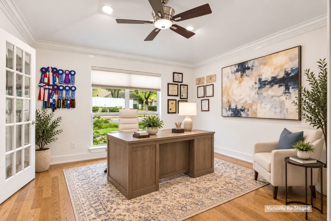
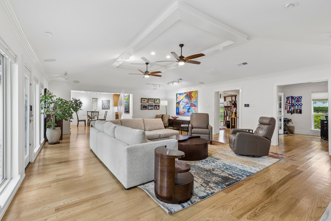
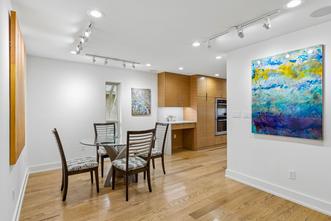
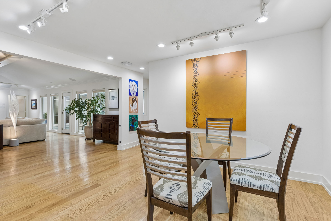
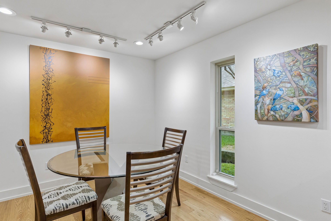
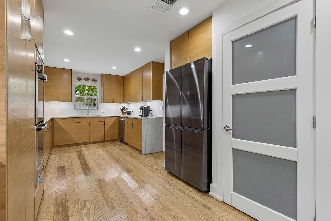
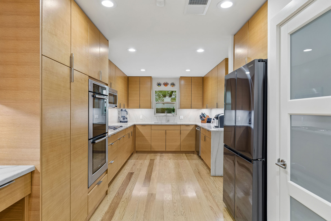
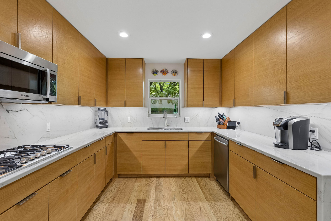
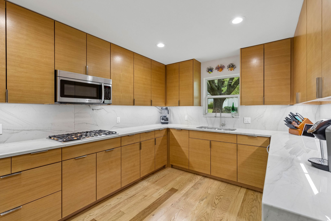
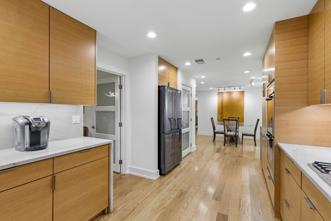
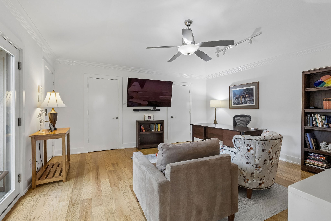
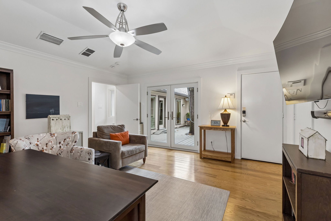
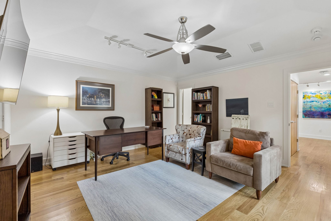
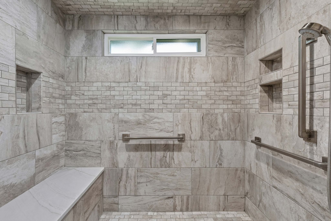
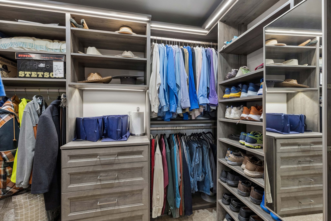
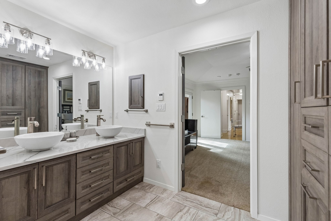
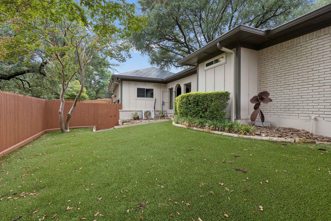
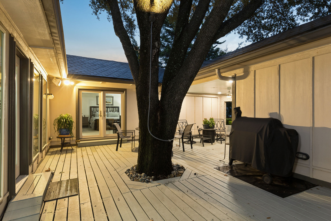
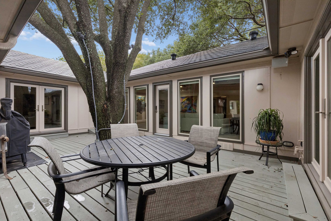
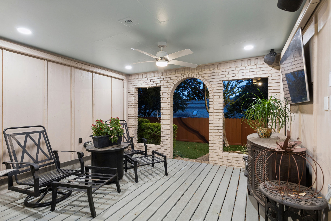
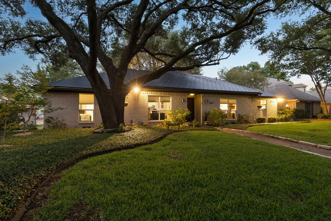
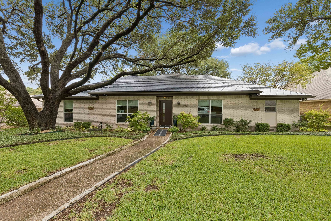
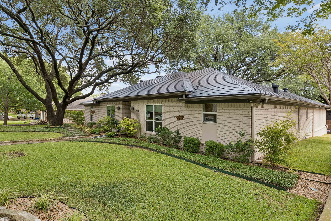
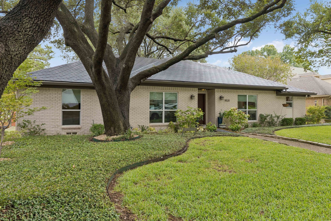
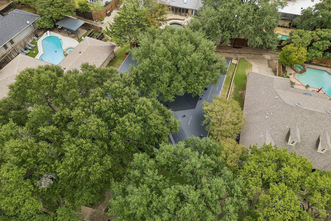
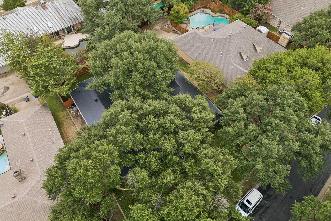
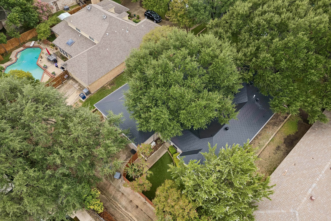
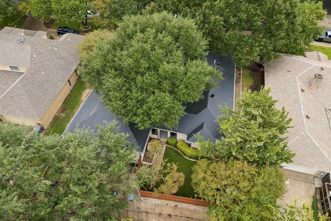
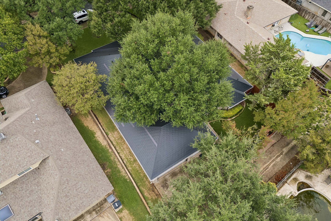
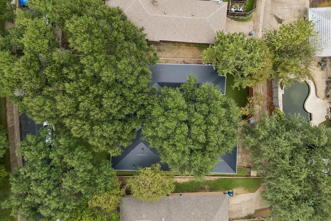
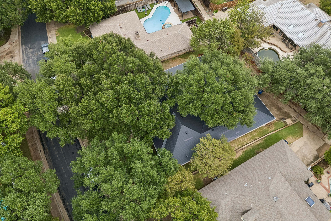
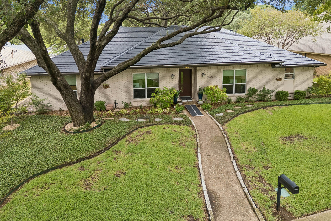
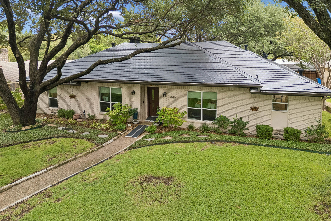
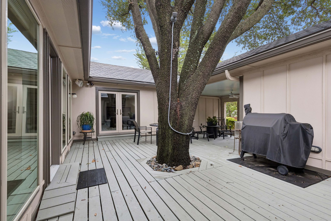
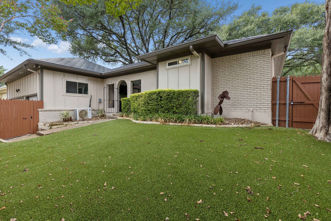
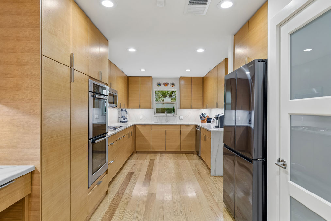
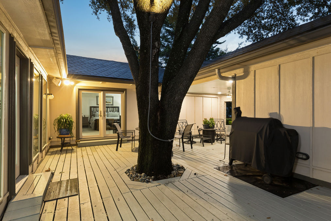
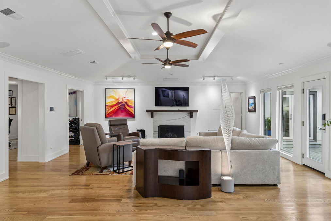
Set beneath mature trees in a sought-after Lake Highlands neighborhood, this extensively remodeled home offers versatility, modern finishes, and an inviting outdoor living space that's designed to be enjoyed. Extensive hardwood floors, Quartzite counters and vanities, updated Andersen windows & doors, and a plethora of tech and convenience features only begin to describe this home's amenities. The main living room makes an impression with its generous proportions, raised ceiling detail, remodeled fireplace and mantel, and wall of windows and French doors that flood the space with natural light and views of the courtyard. The expansive layout provides options for conversation, entertaining, or relaxed evenings at home, while open connections to the surrounding spaces keep the floor plan comfortable and functional. The remodeled kitchen features full-overlay cabinetry, expansive Quartzite countertops, a gas cooktop, double ovens, and abundant storage. A casual dining area sits just beyond the kitchen, and a connected dining room provides additional space for entertaining and special occasions. A dedicated home office with French doors creates a comfortable place for work or study, while a second living area adds options for a media room, game room, studio, or private guest suite. The owner's suite offers a peaceful retreat with direct courtyard access and a remodeled bath featuring Quartzite vanities, custom closet built-ins, and an oversized walk-in shower. The outdoor spaces are equally inviting with a covered patio, private courtyard, updated fencing, and a low-maintenance turf backyard ready for enjoying the outdoors. Improvements extend well beyond the interior finishes, including a 2025 HVAC, spray foam attic insulation, a 50-year metal roof, smart-home features, sewer line replaced with PVC, and a climate-controlled 3-car garage. Located in Richardson ISD, the home is convenient to White Rock Lake, area trails, shopping, dining, commuter routes, & key Dallas destinations.
Highlights

Are you interested?
Schedule a Tour

VIRTUAL TOUR
Property Features
EXTENSIVE UPDATES
Hardwood Flooring, Full-Overlay Cabinetry and Quartzite Surfaces
OUTDOOR LIVING
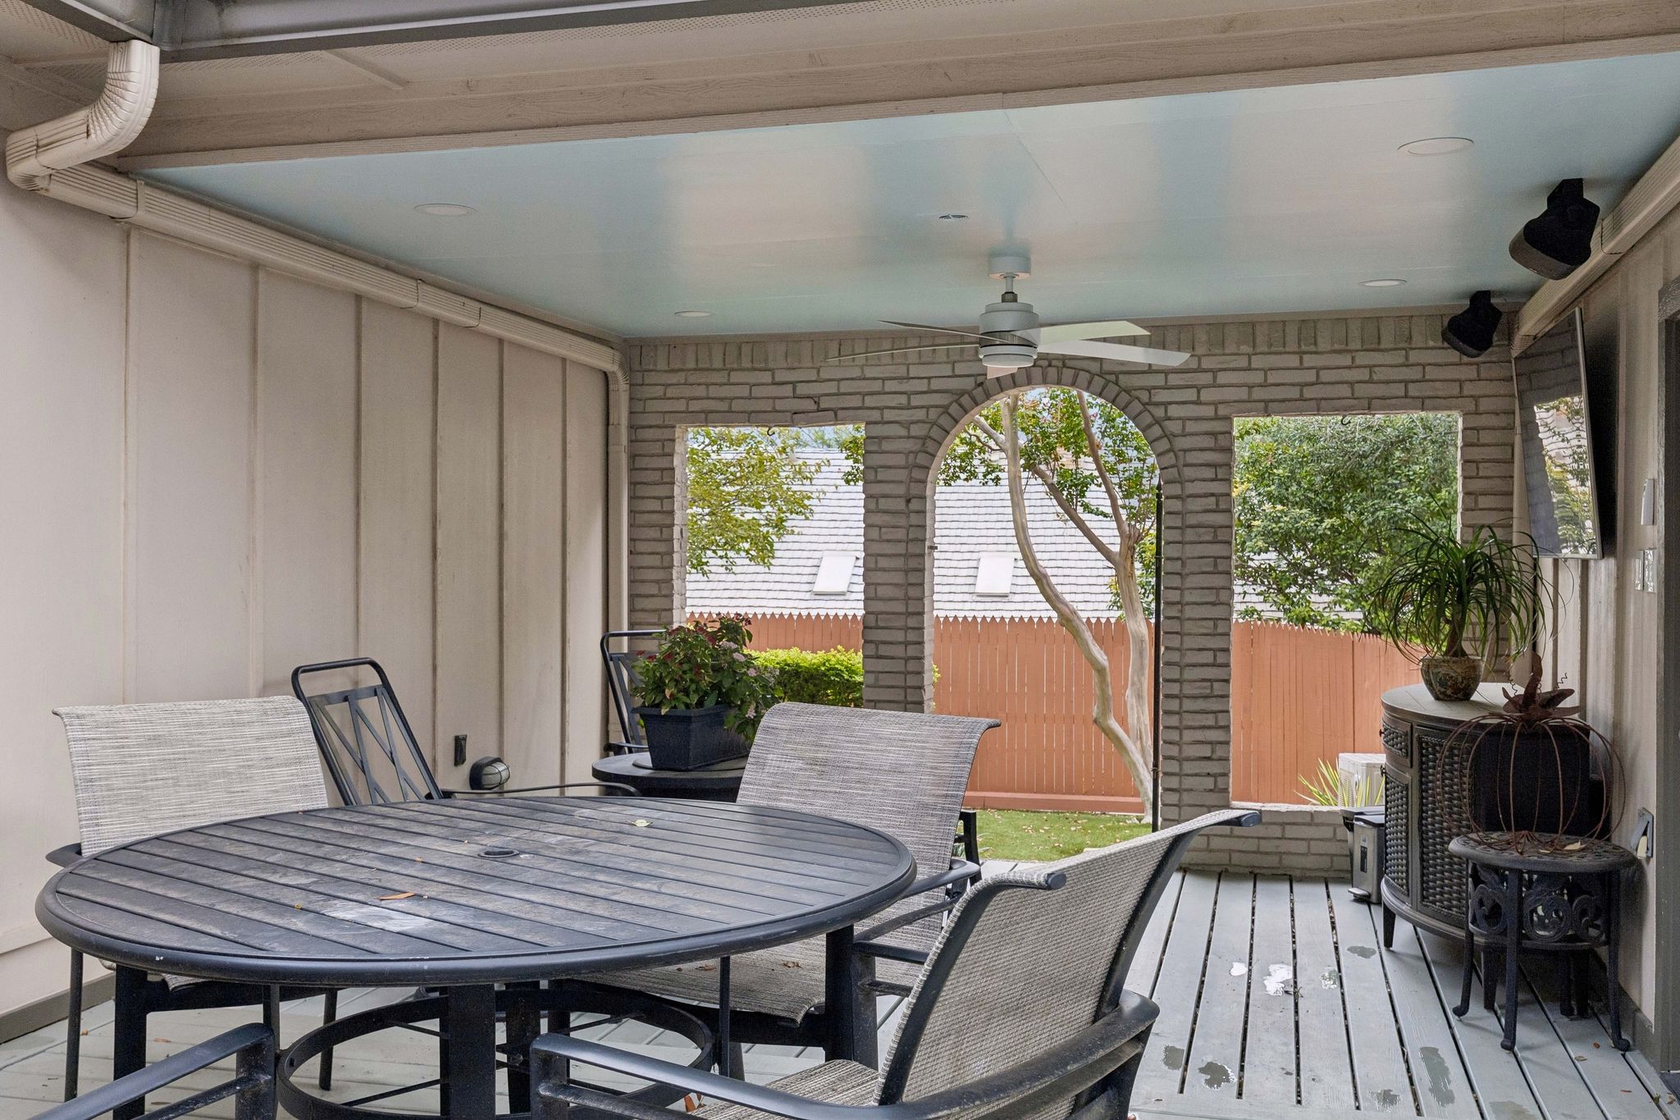
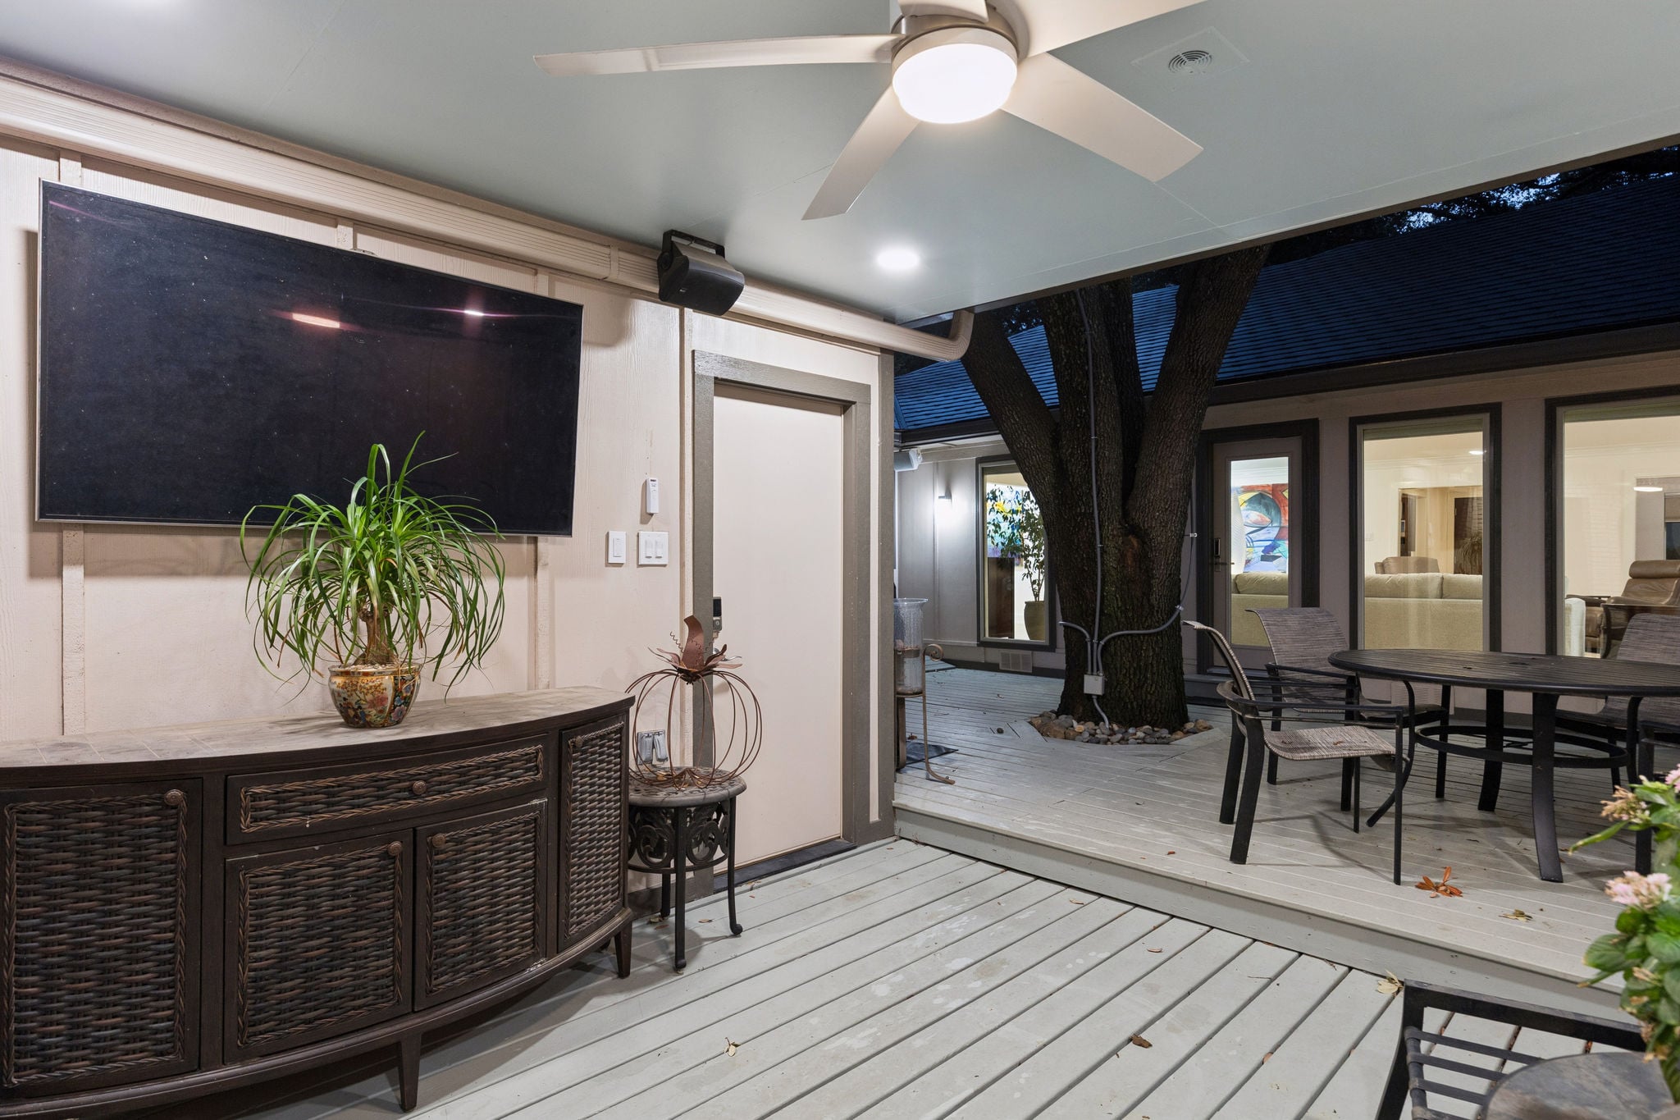
Private Courtyard, Covered Seating Area, Low Maintenance Turf Backyard
SYSTEM UPDATES
Andersen doors and windows, 2025 HVAC, spray foam insulation & more.
Updates, Features and Amenities
Architecture & Interior Features
- Single-story layout
- Extensive hardwood flooring throughout the home
- Updated carpeting in the primary bedroom, primary closet, guest bedroom, and front bedroom
- Living room, dining room, office, and bedrooms remodeled
- Coordinating crown molding installed throughout multiple rooms
- Raised/tray ceiling detail in the main living room
- Updated ceiling fans throughout with Alexa and traditional controls
- Updated entry hall chandelier
- Updated study/dining room chandelier
- Recessed and track lighting
- Large windows providing abundant natural light
- Wide openings between the primary gathering spaces
- Multiple French doors connecting interior spaces to the courtyard and deck
Living & Entertaining Areas
- Expansive main living room with room for multiple seating areas
- Remodeled fireplace hearth and mantel
- Fireplace with Alexa and traditional controls
- Two distinct living areas
- Separate formal and casual dining spaces
- Flexible second living, game room, or studio
- Dedicated home office with French doors
- Large office window overlooking the front yard
- Strong visual and physical connection to the outdoor courtyard
- Built-in 7.1 speaker system in the living room
- Stereo speakers in the kitchen
Kitchen & Casual Dining
- Remodeled kitchen and casual dining area
- Warm-toned cabinetry
- Extensive cabinetry and storage
- Full-height cabinetry in multiple areas
- Generous countertop workspace
- Gas cooktop
- Built-in oven
- Built-in microwave
- Stainless dishwasher
- Sink positioned beneath a window
- Hardwood flooring
- Recessed lighting
- Casual dining area directly adjacent to the kitchen
- Easy connection to the main living and dining areas
Primary Suite
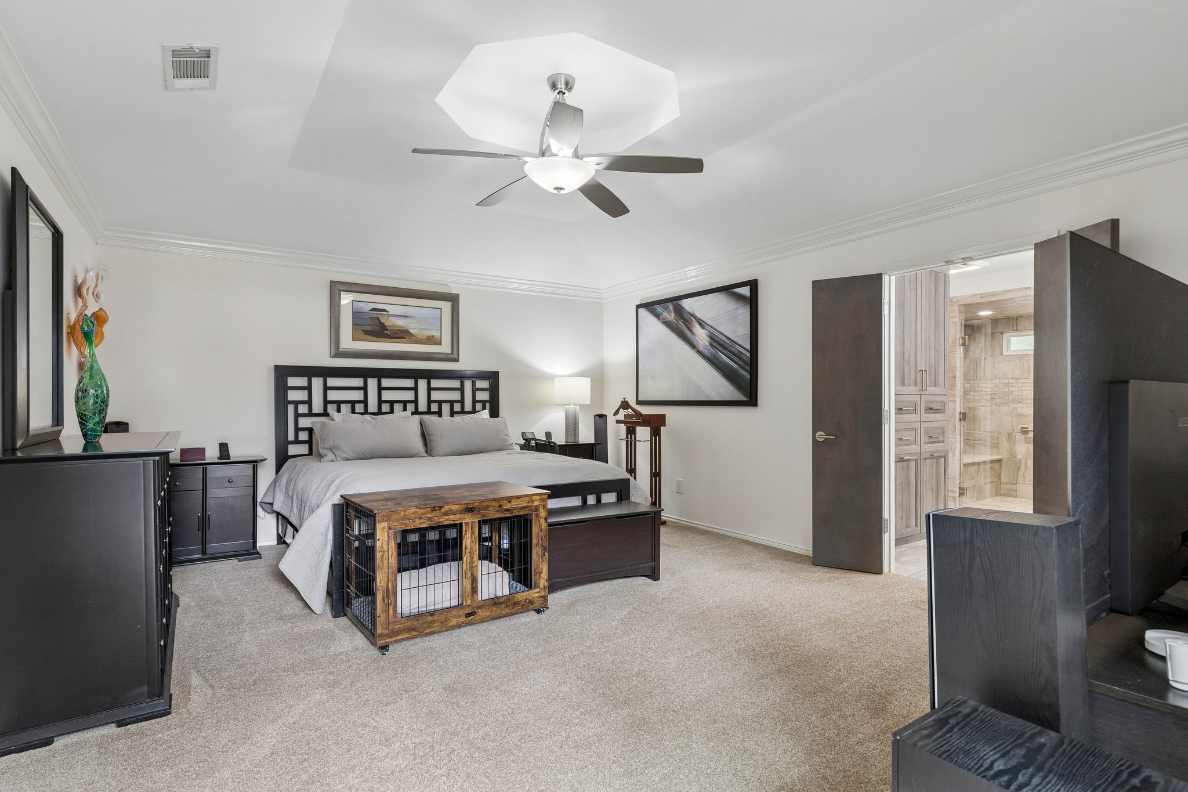
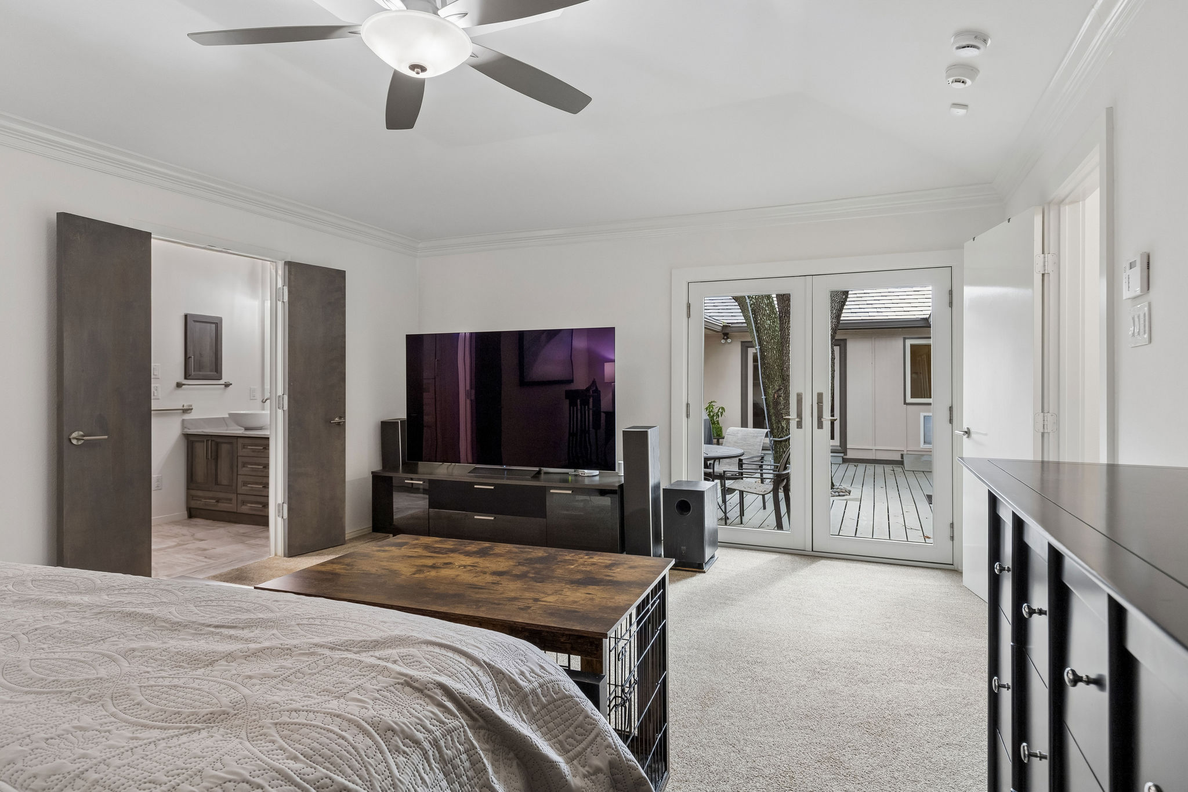
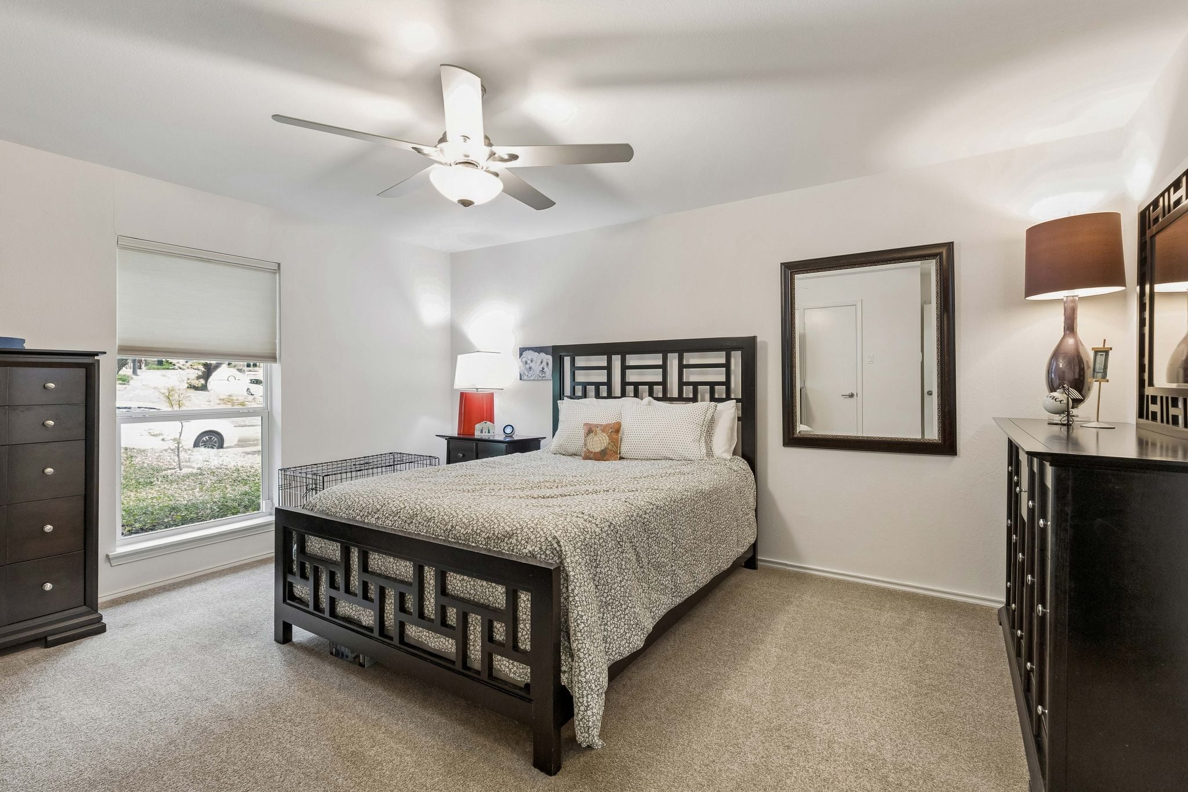
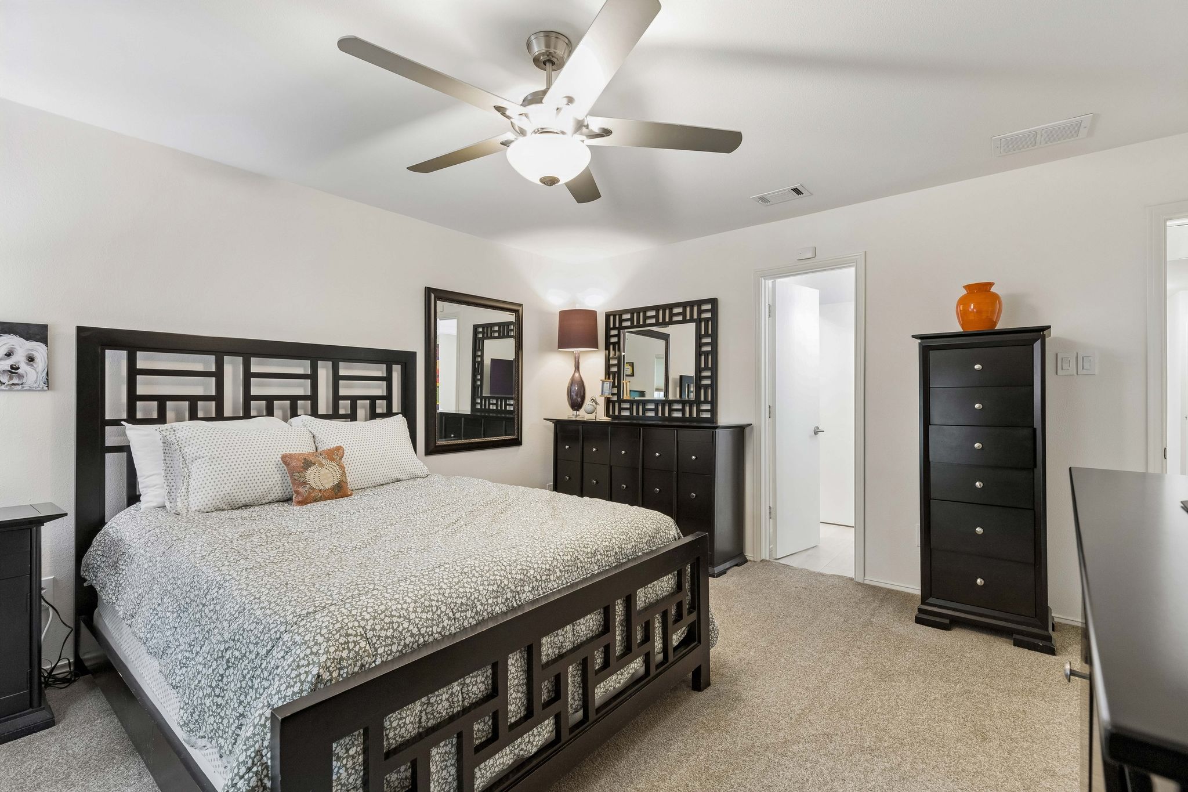
- Spacious primary bedroom
- Updated carpeting in the bedroom and closet
- Crown molding and updated ceiling fan
- Direct French-door access to the courtyard and deck
- Updated Andersen French doors in 2025
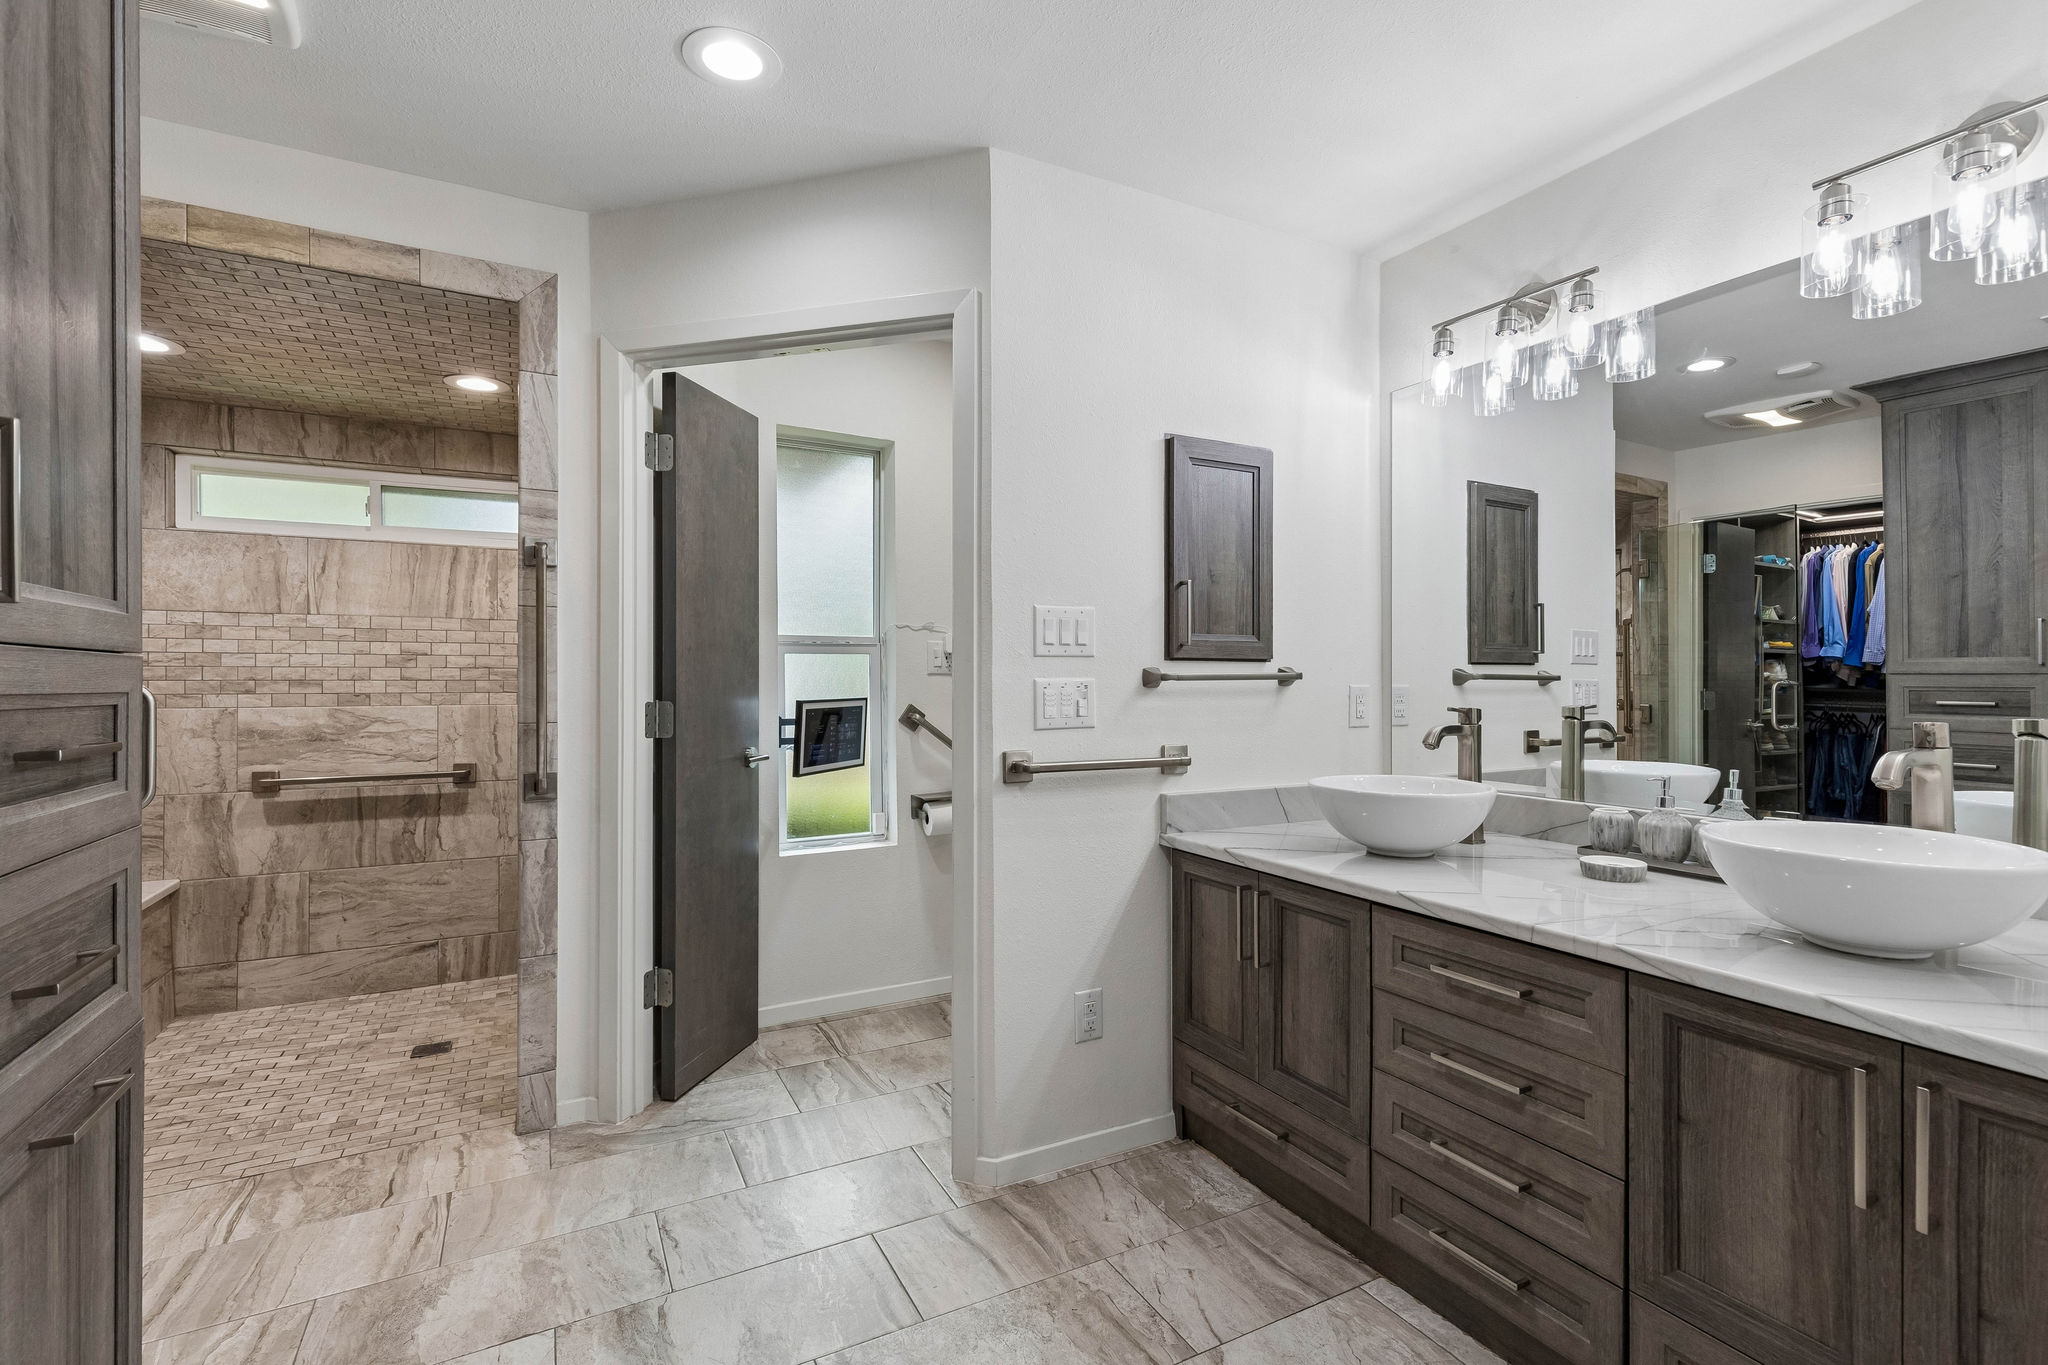
- Remodeled primary bathroom
- Remodeled primary closet
- Dual vessel sinks
- Extensive vanity cabinetry and storage
- Large walk-in closet
- Oversized tiled walk-in shower
- Built-in shower bench and multiple niches
- Handheld shower fixture and grab bars
- Natural light in the bath
Secondary Bedrooms & Baths
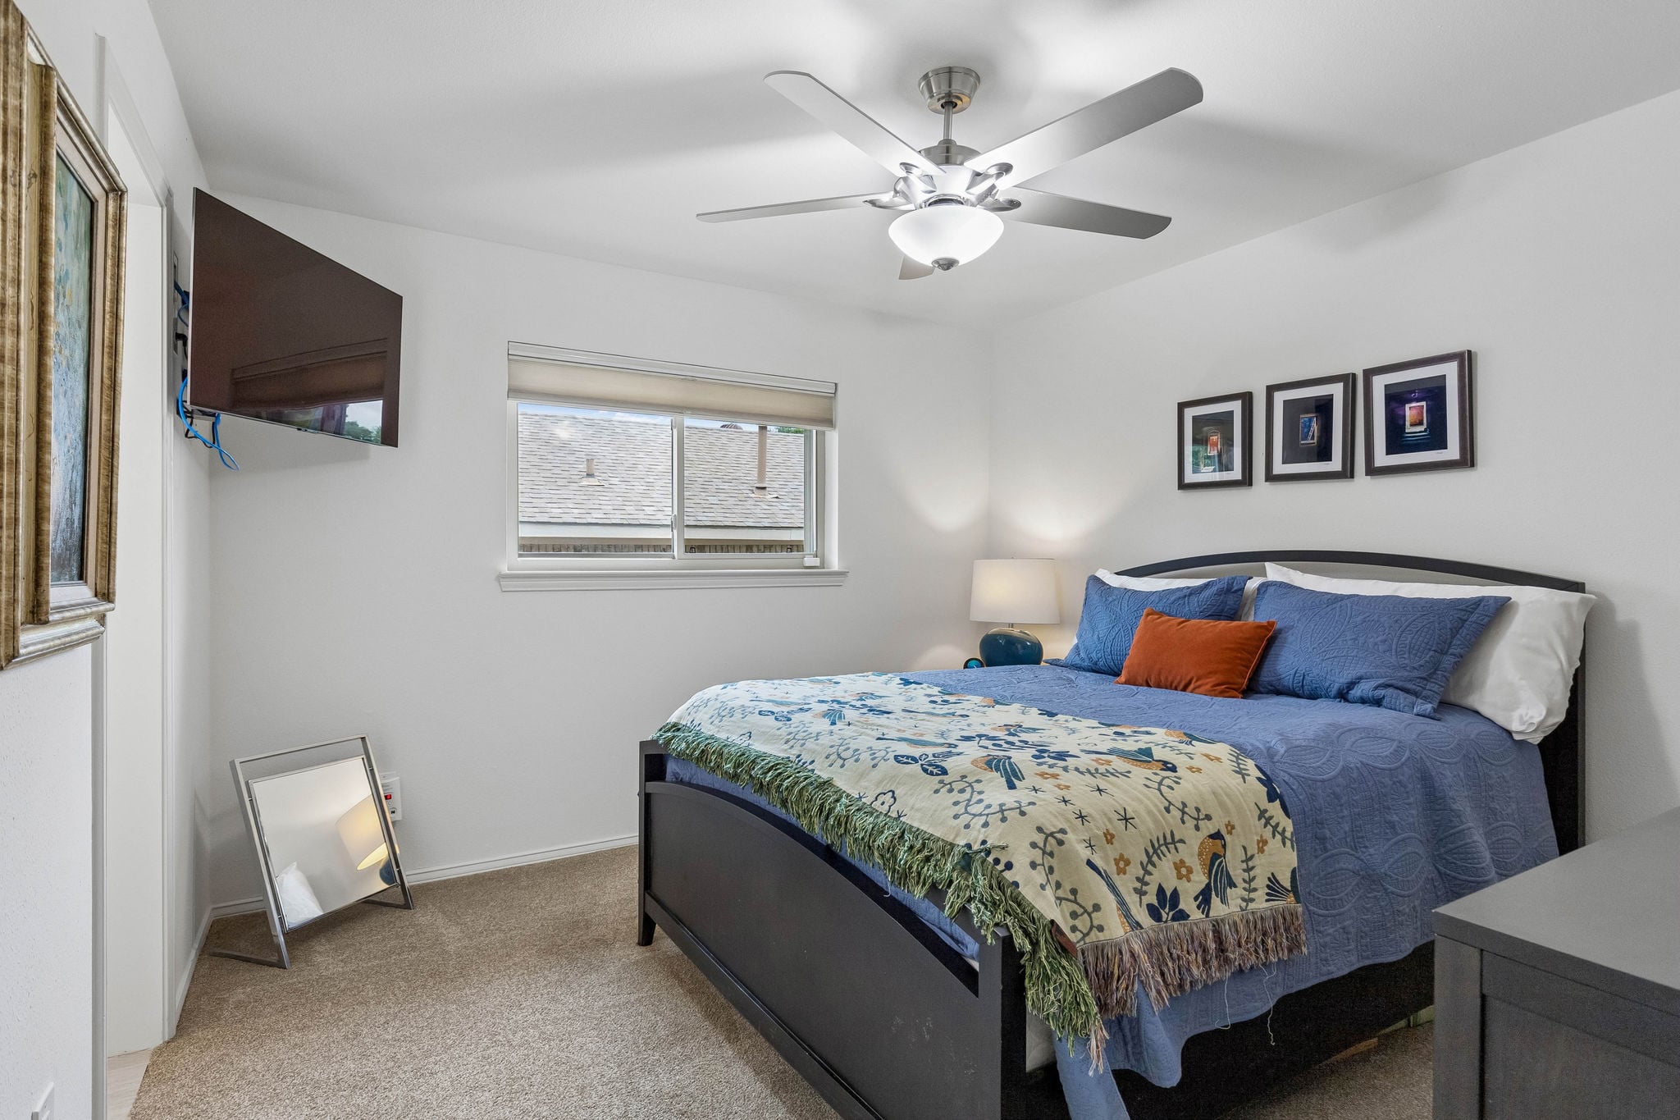
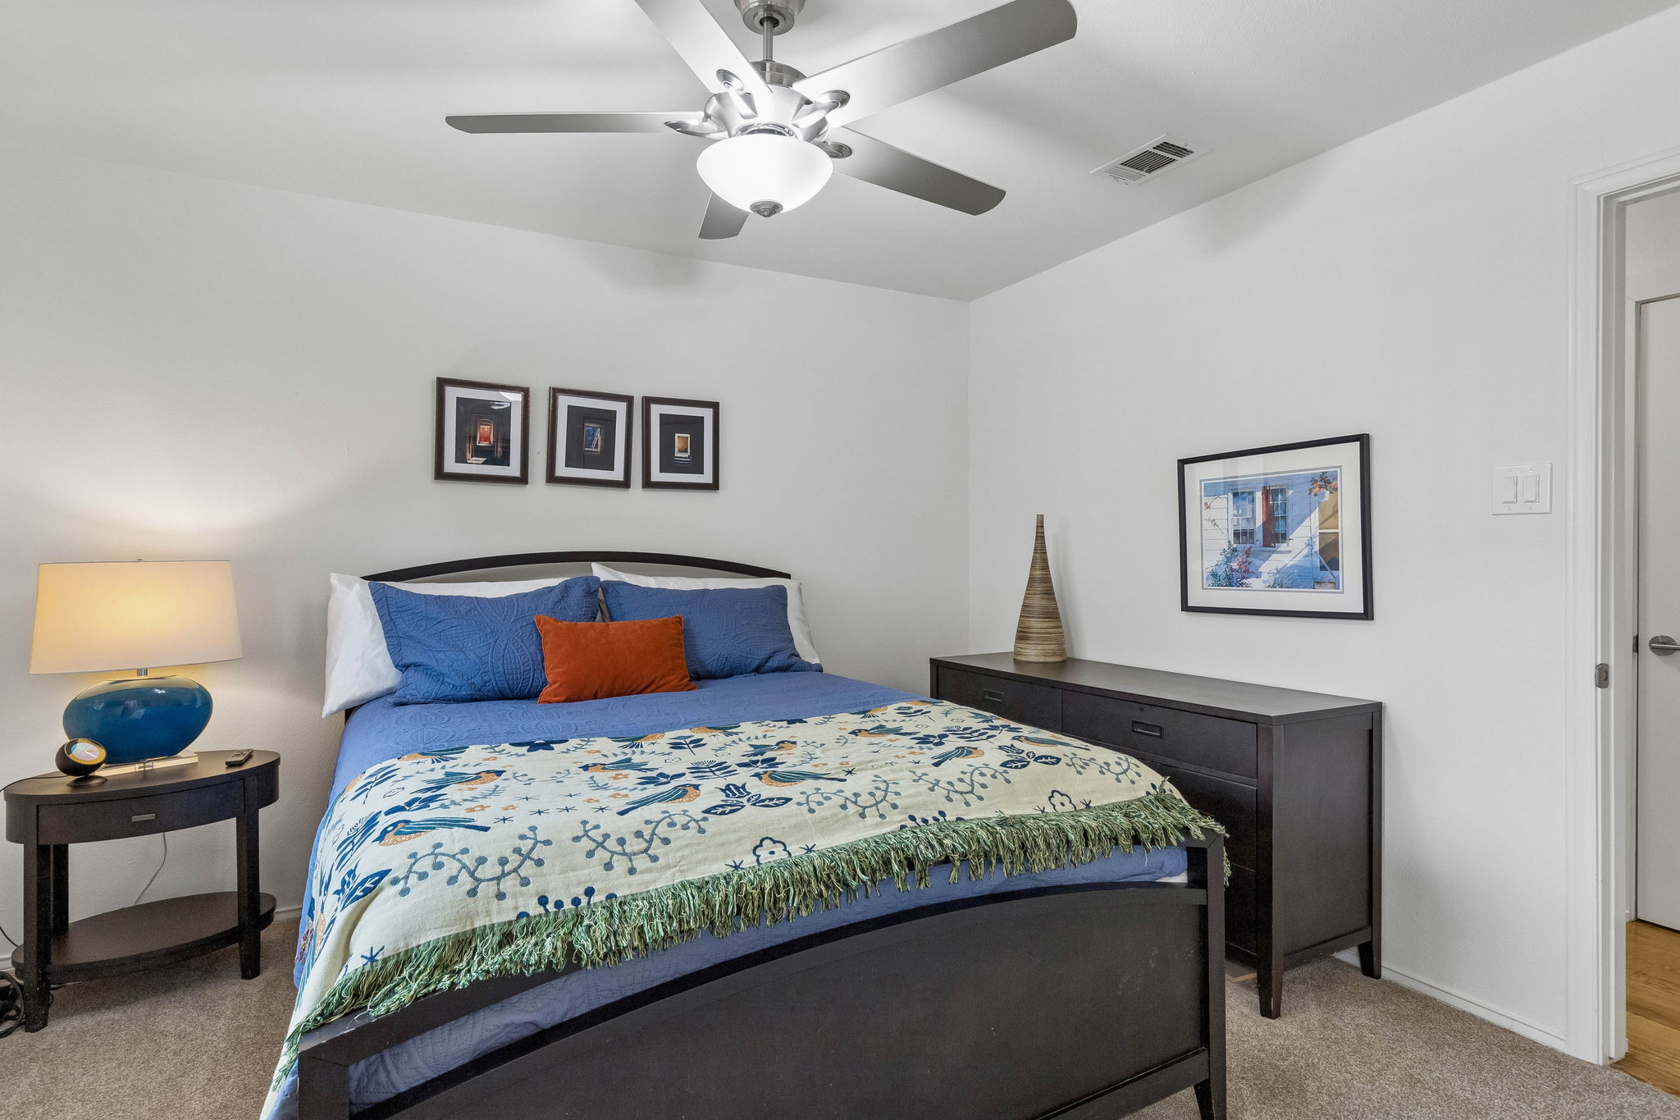
- Well-proportioned secondary bedrooms
- Updated carpeting in guest and front bedrooms
- Ceiling fans and natural light
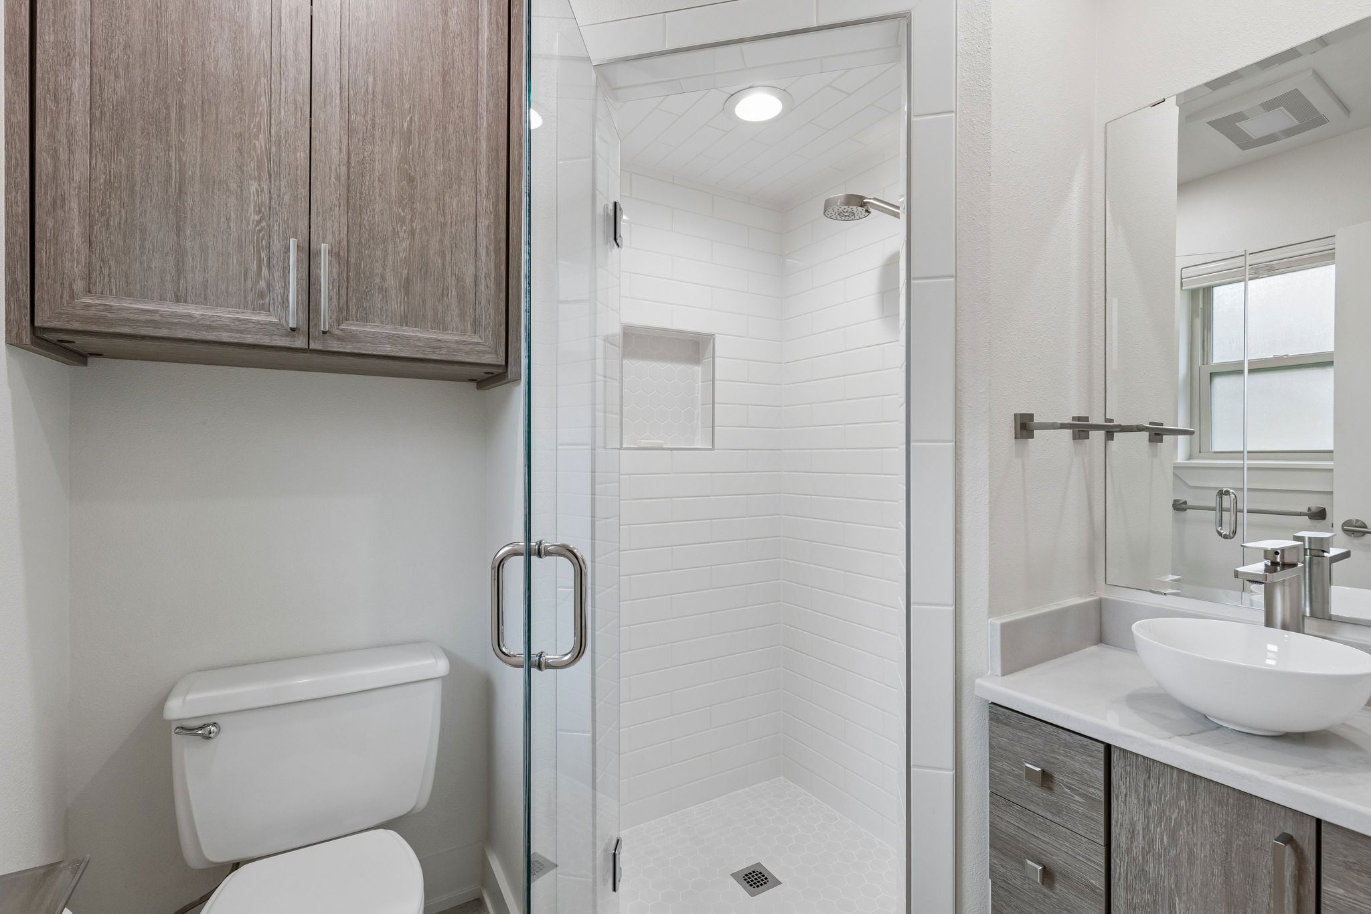
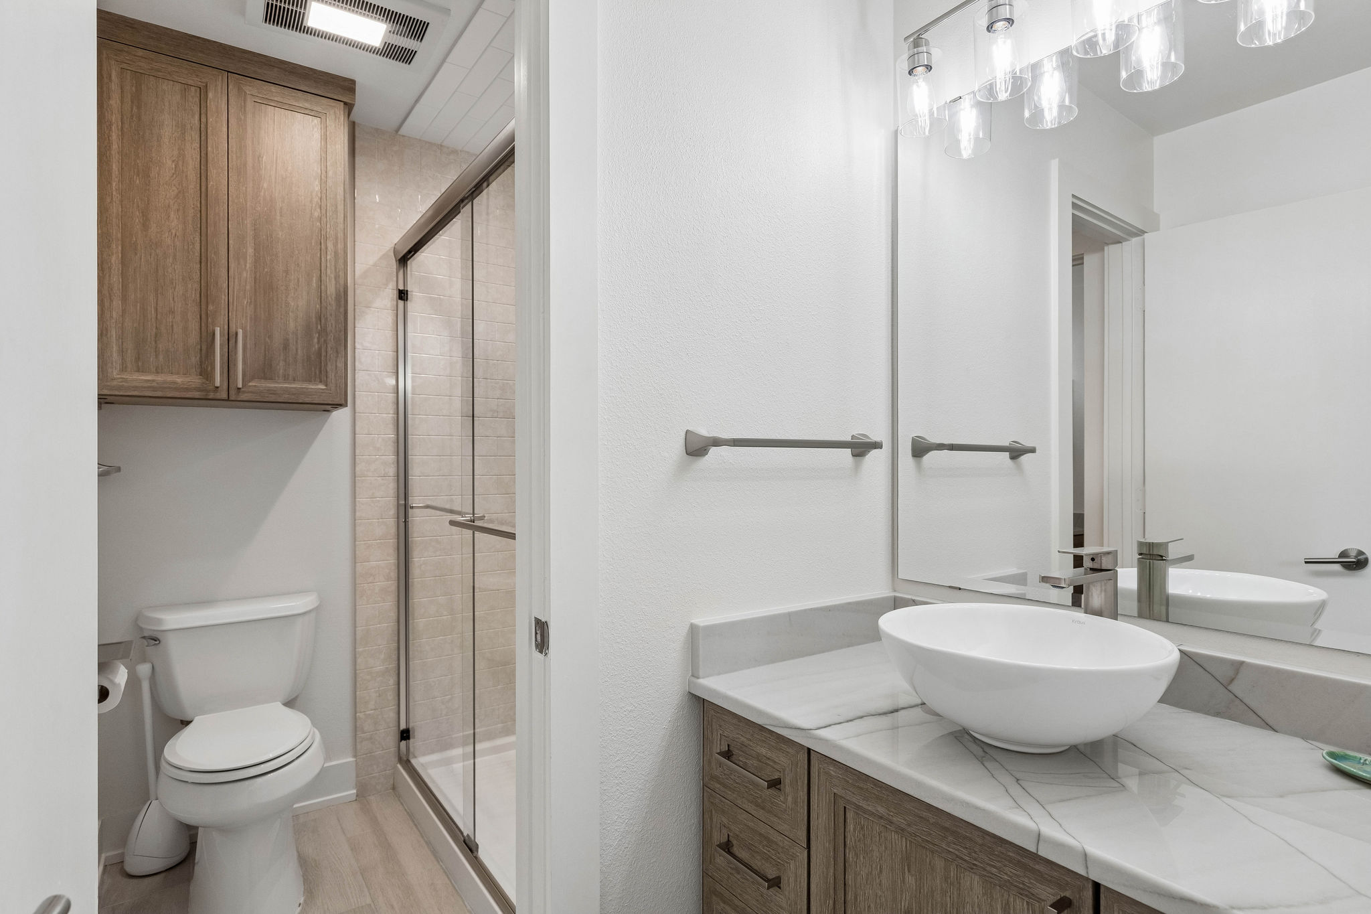
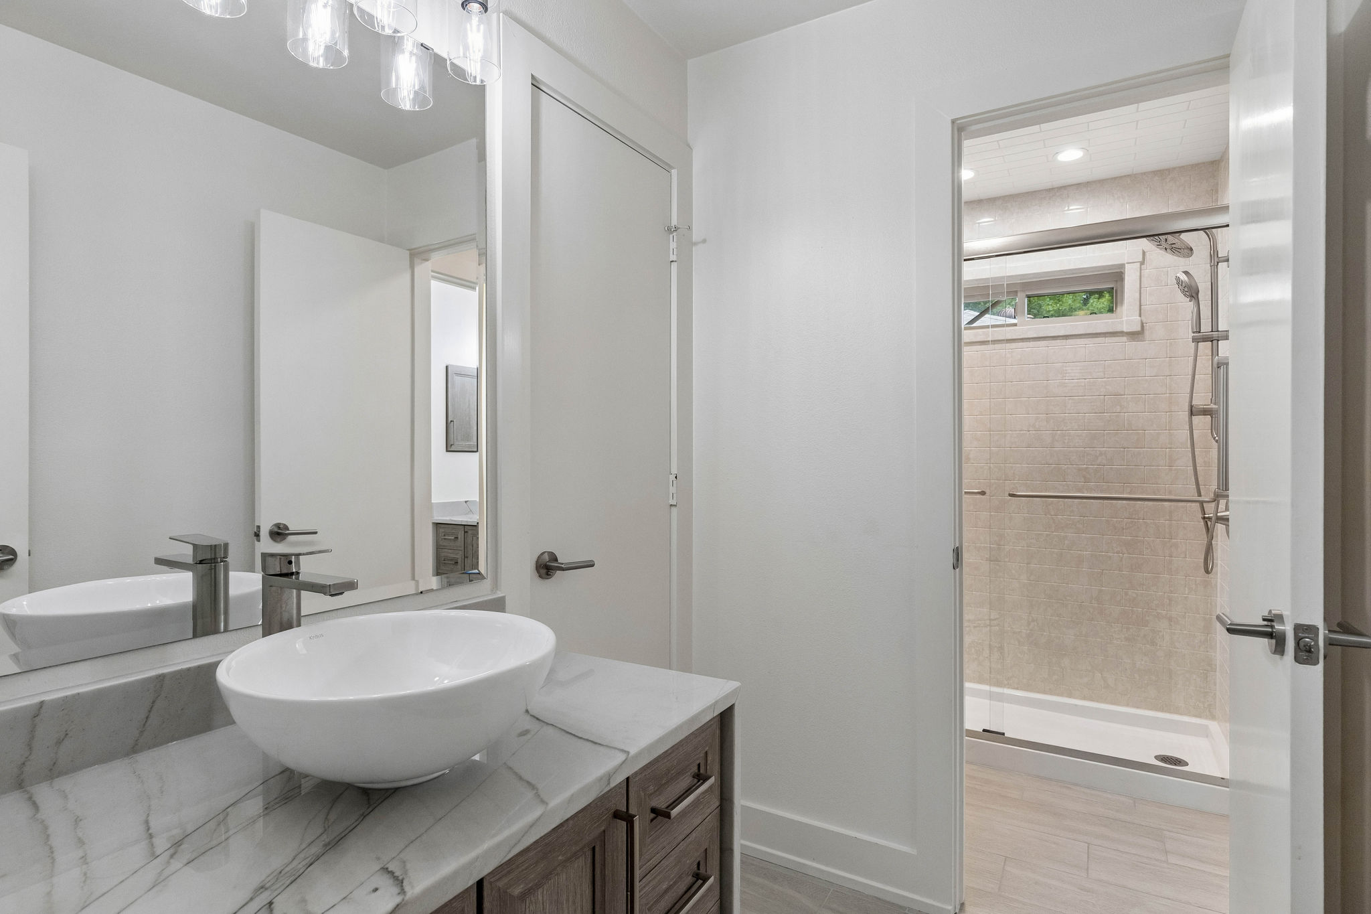
- Remodeled Jack-and-Jill bathroom
- Jacuzzi shower in Jack-and-Jill bath
- Remodeled bath serving the studio/additional living area
- Updated vanities, cabinetry, fixtures, and vessel sinks
- Glass-enclosed and frameless shower designs
- Walk-in shower configurations
Flexible Studio / Additional Living Space
- Flexible space for a studio, game room, media room, or additional office
- Direct French-door access to the courtyard and deck
- Updated Andersen French doors in 2025
- Adjacent remodeled bathroom
- Hardwood flooring
- Ceiling fan
- Easy connection to the rest of the home
Updated Andersen Doors & Windows — 2025
- Updated Andersen front entry door
- Updated Andersen living room/deck door
- Updated Andersen primary bedroom/deck French doors
- Updated Andersen studio/deck French doors
- Updated utility-room hallway window
- Keyless Wi-Fi entry on select exterior doors
- Triple-deadbolt locking systems on select exterior doors
- Insulated two-flap pet door
HVAC, Energy Efficiency & Major Systems
- Lennox Elite HVAC system replaced in 2025
- 5-ton horizontal Lennox Elite system
- SEER2 rating of 21
- 99% efficient furnace
- R-454B refrigerant system
- Programmable Wi-Fi thermostat
- Spray foam attic insulation added in 2024
- Cast-iron sewer pipes beneath the home replaced with PVC
- 12-gauge electrical wiring throughout the house
- Electrical breaker panel relocated to the exterior
Smart Home, Connectivity & Technology
- Wi-Fi mesh network throughout the home and garage
- Alexa and traditional controls for select light switches
- Alexa and traditional controls for ceiling fans
- Alexa and traditional controls for the fireplace
- Keyless Wi-Fi entry on select exterior doors
- Electronic wiring closet with equipment rack
- Built-in 7.1 speaker system in the living room
- Stereo speakers in the kitchen and garage
- Two sets of stereo speakers on the deck
- Two interior cell-phone signal boosters
- SiriusXM antenna installed at chimney
Security & Exterior Technology
- Nine Ring Wi-Fi floodlight security cameras around the perimeter
- Ethernet-wired Ring doorbell at the front door
- Ring security at the back gate
- Wi-Fi-controlled sprinkler system
- Wi-Fi-connected rain gauge linked to the sprinkler system
- Photocell-controlled landscape uplighting
- Motion-activated grill and cooking light
- Updated front porch lighting
Garage
- Updated R-20 insulated garage doors
- Updated quiet direct-drive garage door openers
- Mini-split heating and cooling system
- Dedicated 30-amp circuit for garage mini-split
- Climate-controlled garage space
- Two Auxx-Lift overhead storage units
- Each Auxx-Lift rated for up to 600 lbs.
- Remote-controlled overhead storage lifts
- Pegboard wall and tool-storage brackets
- Updated stairway with handrails from studio to garage
- Updated stairway with handrails from deck to garage
- Garage stereo speakers
Courtyard & Outdoor Living
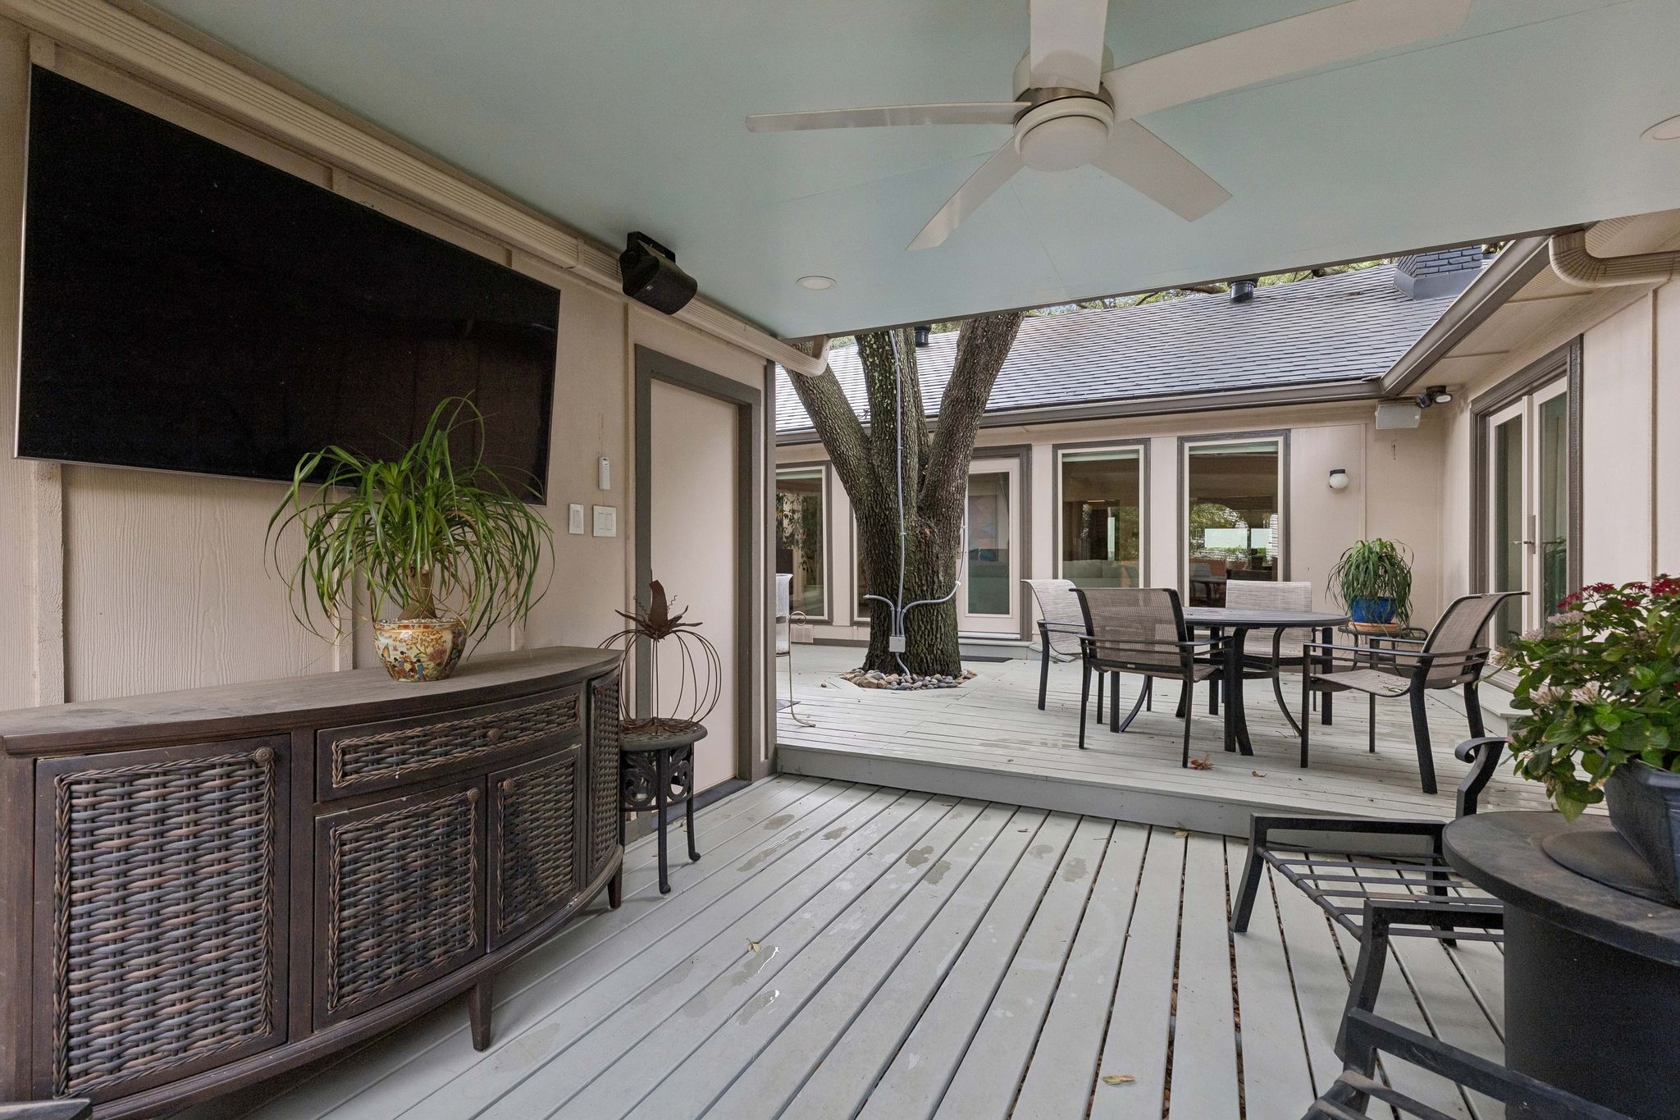
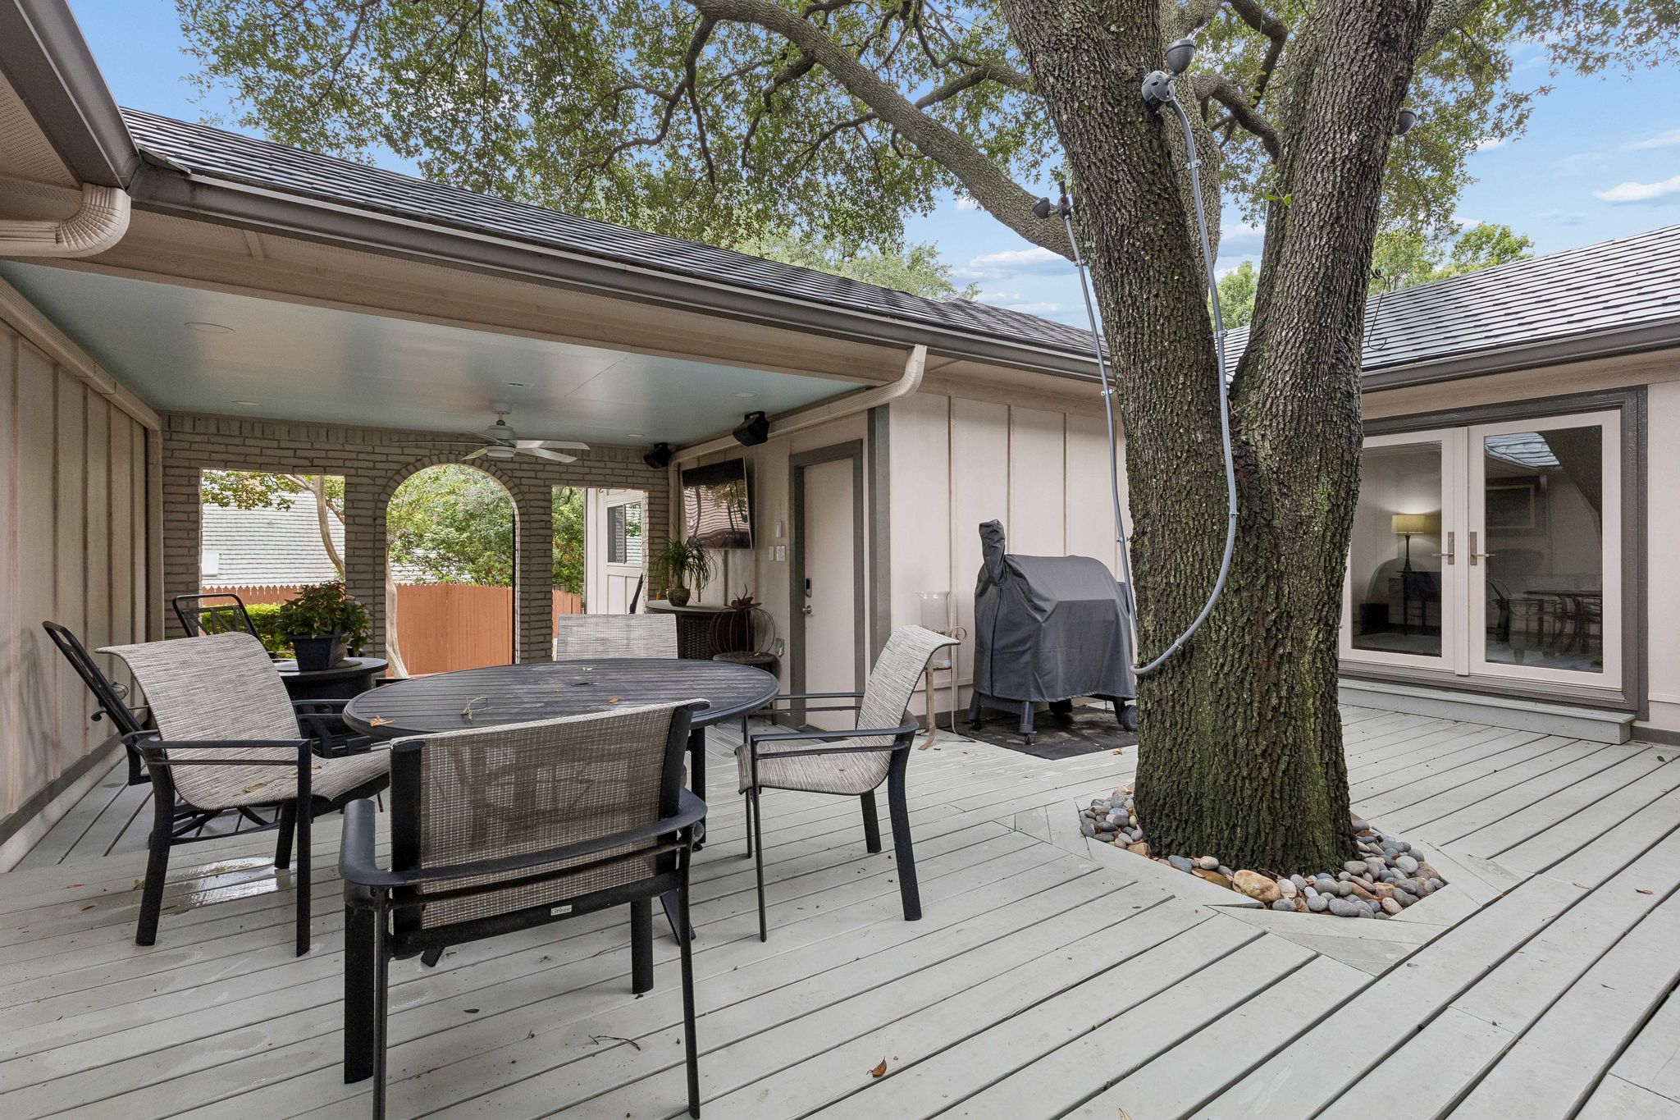
- Large courtyard-style deck
- Covered and uncovered deck areas
- Mature live oak incorporated directly into the courtyard design
- Multiple access points from the home to the courtyard
- Direct courtyard access from the primary suite
- Direct courtyard access from the main living area
- Direct courtyard access from the studio/additional living area
- Covered outdoor living area
- Brick arch architectural details
- Updated ceiling fan with Alexa and traditional controls
- Outdoor television area
- Grill and cooking area
- Motion-activated cooking light
- Two sets of outdoor stereo speakers
- Landscape uplighting on the mature live oak
- Photocell-controlled landscape lighting
- Recessed lighting in covered areas
- Excellent indoor-outdoor flow
- Multiple windows overlooking the courtyard
Backyard & Exterior
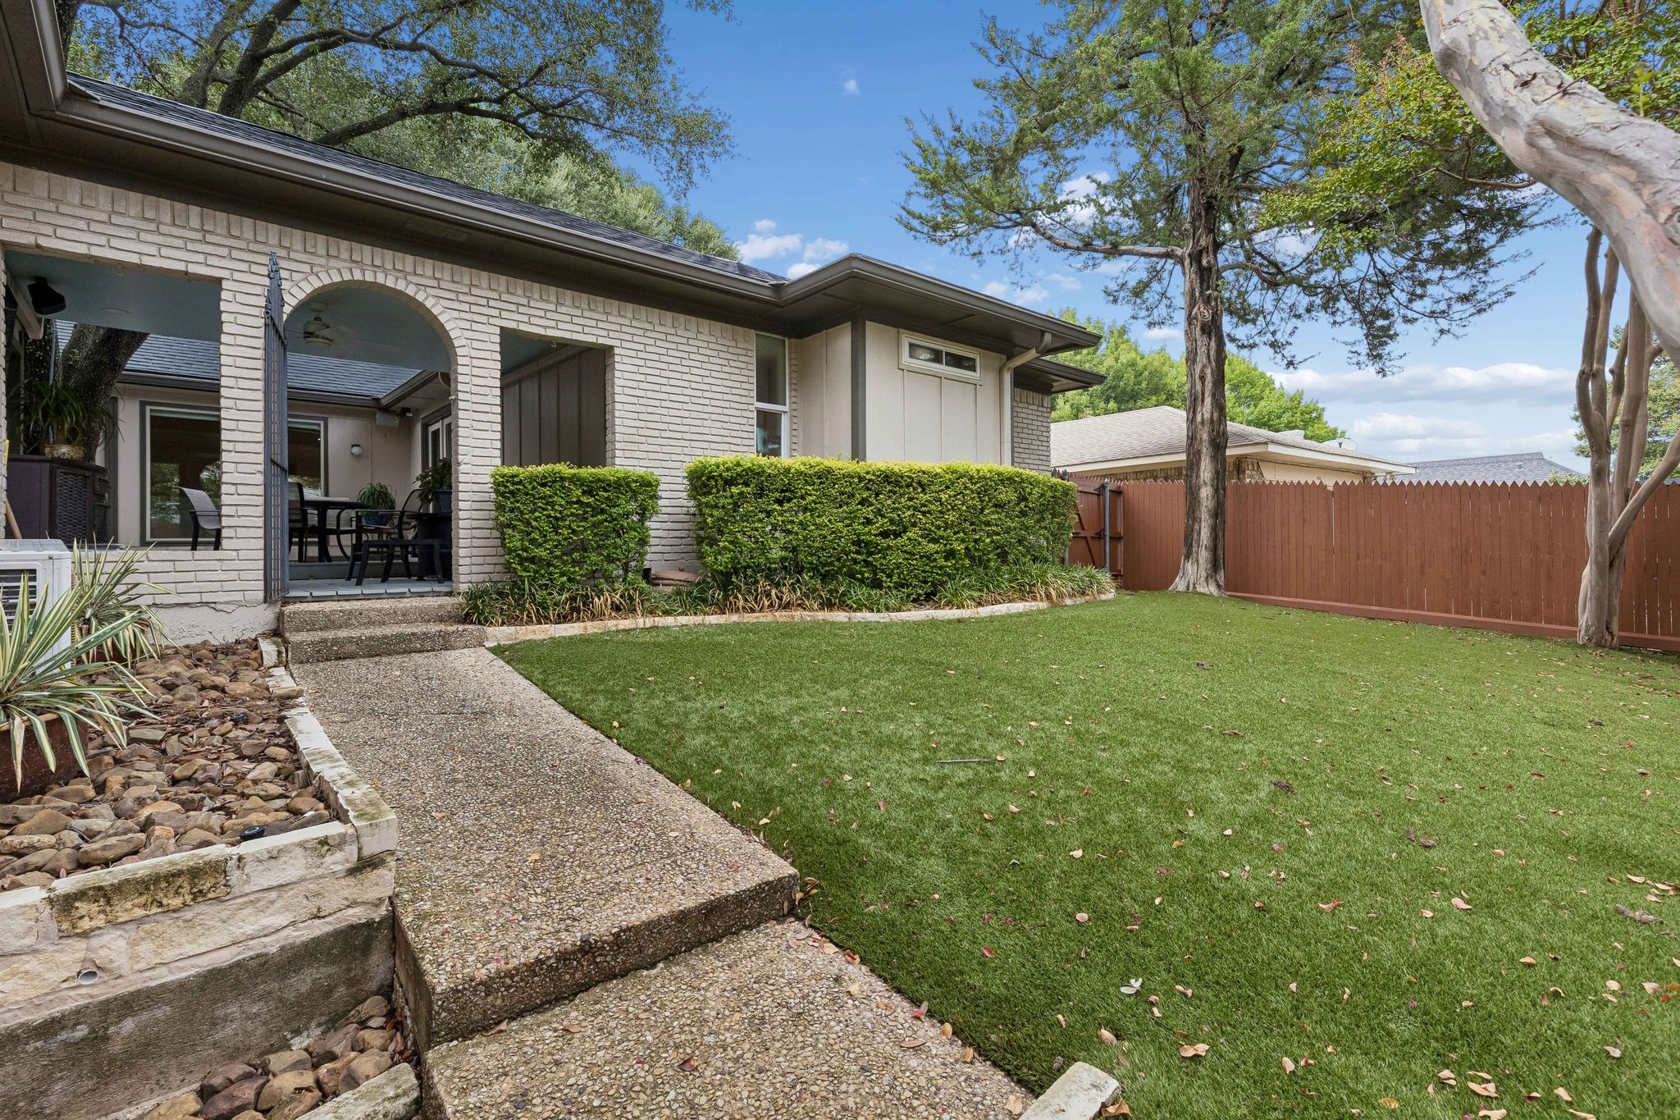
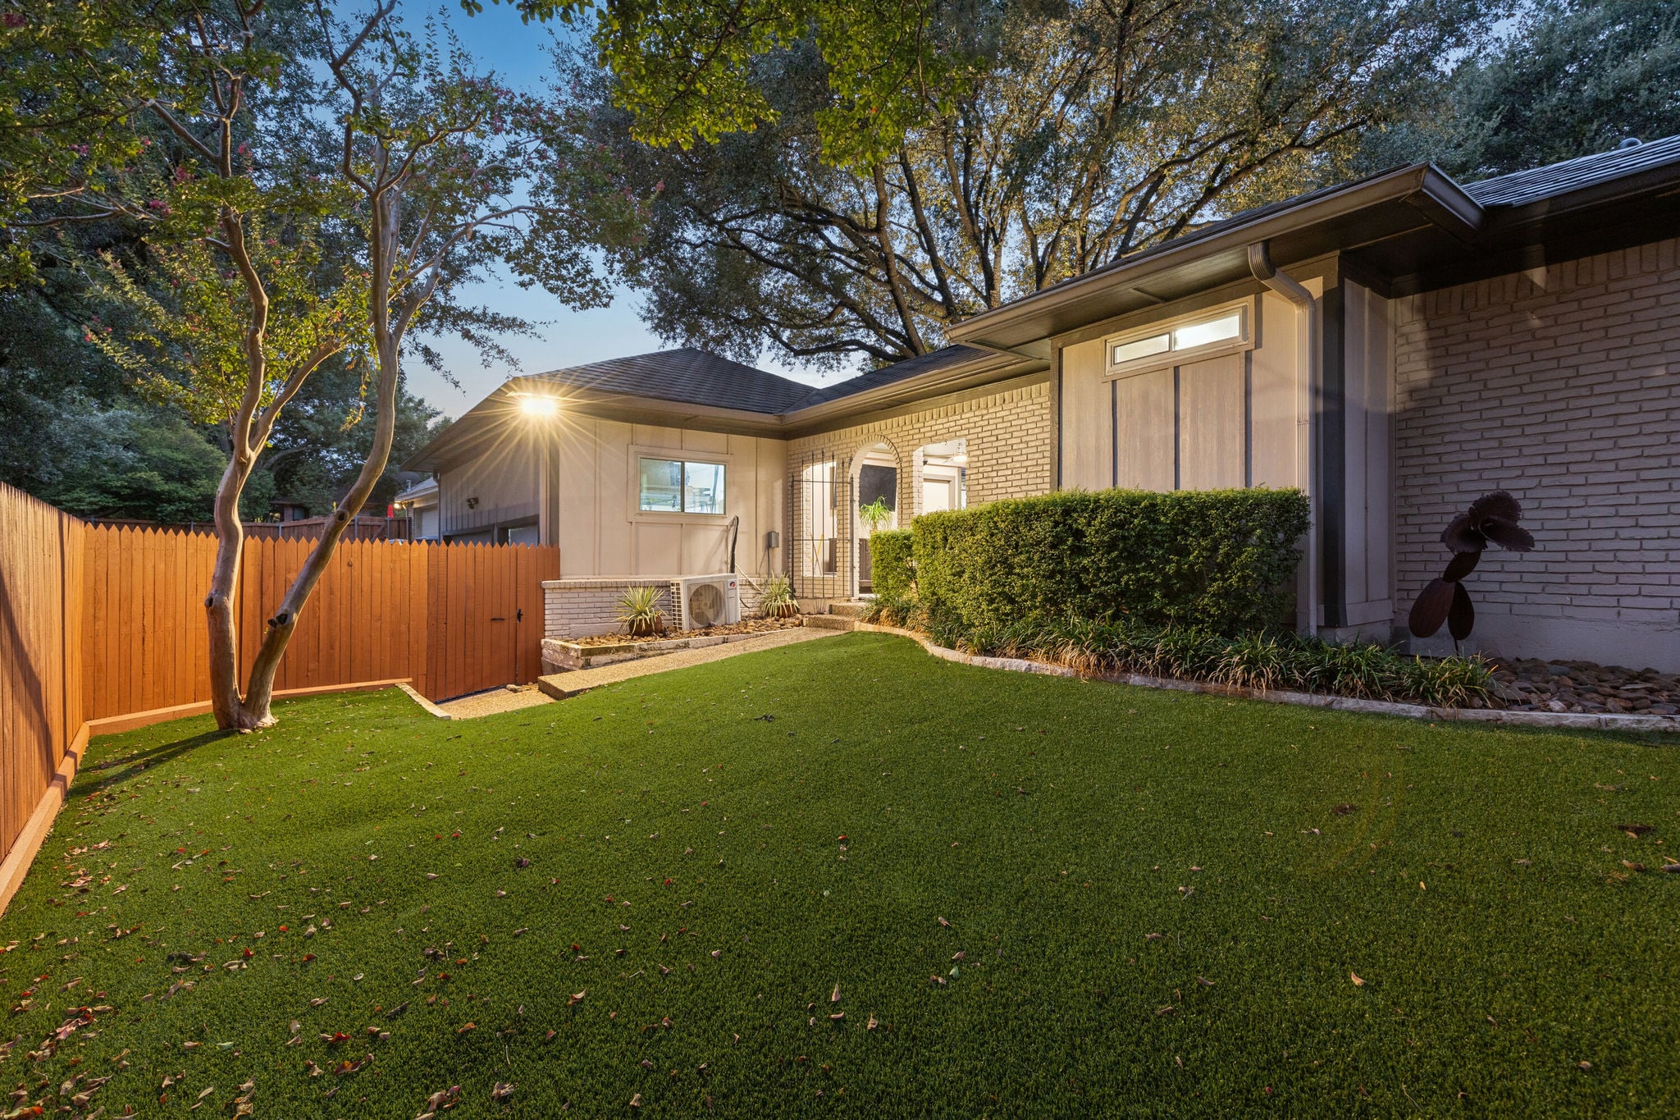
- Pet turf throughout the backyard
- Low-maintenance backyard design
- Updated privacy wood fence
- Mature trees and established landscaping
- Walkway connecting backyard and outdoor living areas
- Gutter guards
- Updated front porch lights
- Metal roof
- Single-story brick exterior
- Mature tree canopy
- Broad front lawn
- Established streetscape and landscaping
Additional Protective Improvements
- Rodent intrusion prevention systems for the foundation, attic, and garage
- Bird intrusion guard installed at chimney
Lake Highlands Location
- Located in the Lake Highlands area of Dallas
- Richardson ISD
- Established North Dallas neighborhood setting
- Mature trees and established residential streets
- Convenient access to White Rock Lake
- Near White Rock Creek and area trail systems
- Convenient access to I-635 and US-75
- Easy connections to North Dallas, Richardson, Plano, and Downtown Dallas
- Near shopping, dining, grocery stores, and everyday services
- Convenient to Lake Highlands Town Center
- Near neighborhood parks and recreation
- Convenient access to DART transportation
- Dallas location with the established residential character Lake Highlands is known for

Interested in
Don’t just take our word for it, schedule your private tour today and get a true feel for the layout, features, and charm of this home. I’ll make sure your visit is smooth, informative, and tailored to your needs.
Schedule a Tour
Mortgage Calculator
How's the market?
Curious About The Latest Market Trends?
Thirty-day numbers are helpful, but they don’t tell the whole story. In a neighborhood like Lake Highlands, the median can shift a lot from month to month depending on which homes close. Condition, updates, and lot all matter as much as the headline number. We track the sales behind these figures every week and can show you where this home fits.
Confirm your time
Fill in your details and we will contact you to confirm a time.
Contact Form
Want to take a tour of this property?
Fill in your details and chose the available time.
Welcome to our open house!
Please take a few seconds to fill out your information so we can send you exclusive updates for this listing!