Sold
309 Black Walnut Drive has sold. This tour stays up as a record of what a fully updated Anthony Custom home in The Retreat at Firewheel looked like, and what it was positioned at — useful context if you own in the neighborhood, or if you're watching it.
The Retreat at Firewheel is one of those gated communities buyers seek out by name — well maintained, well located, and genuinely tight on inventory. When something comes to market here it tends to move. This one was built by Anthony Custom Homes on just over a third of an acre: 4,556 square feet, renovated in the places that matter, with a backyard build-out that did most of the work.
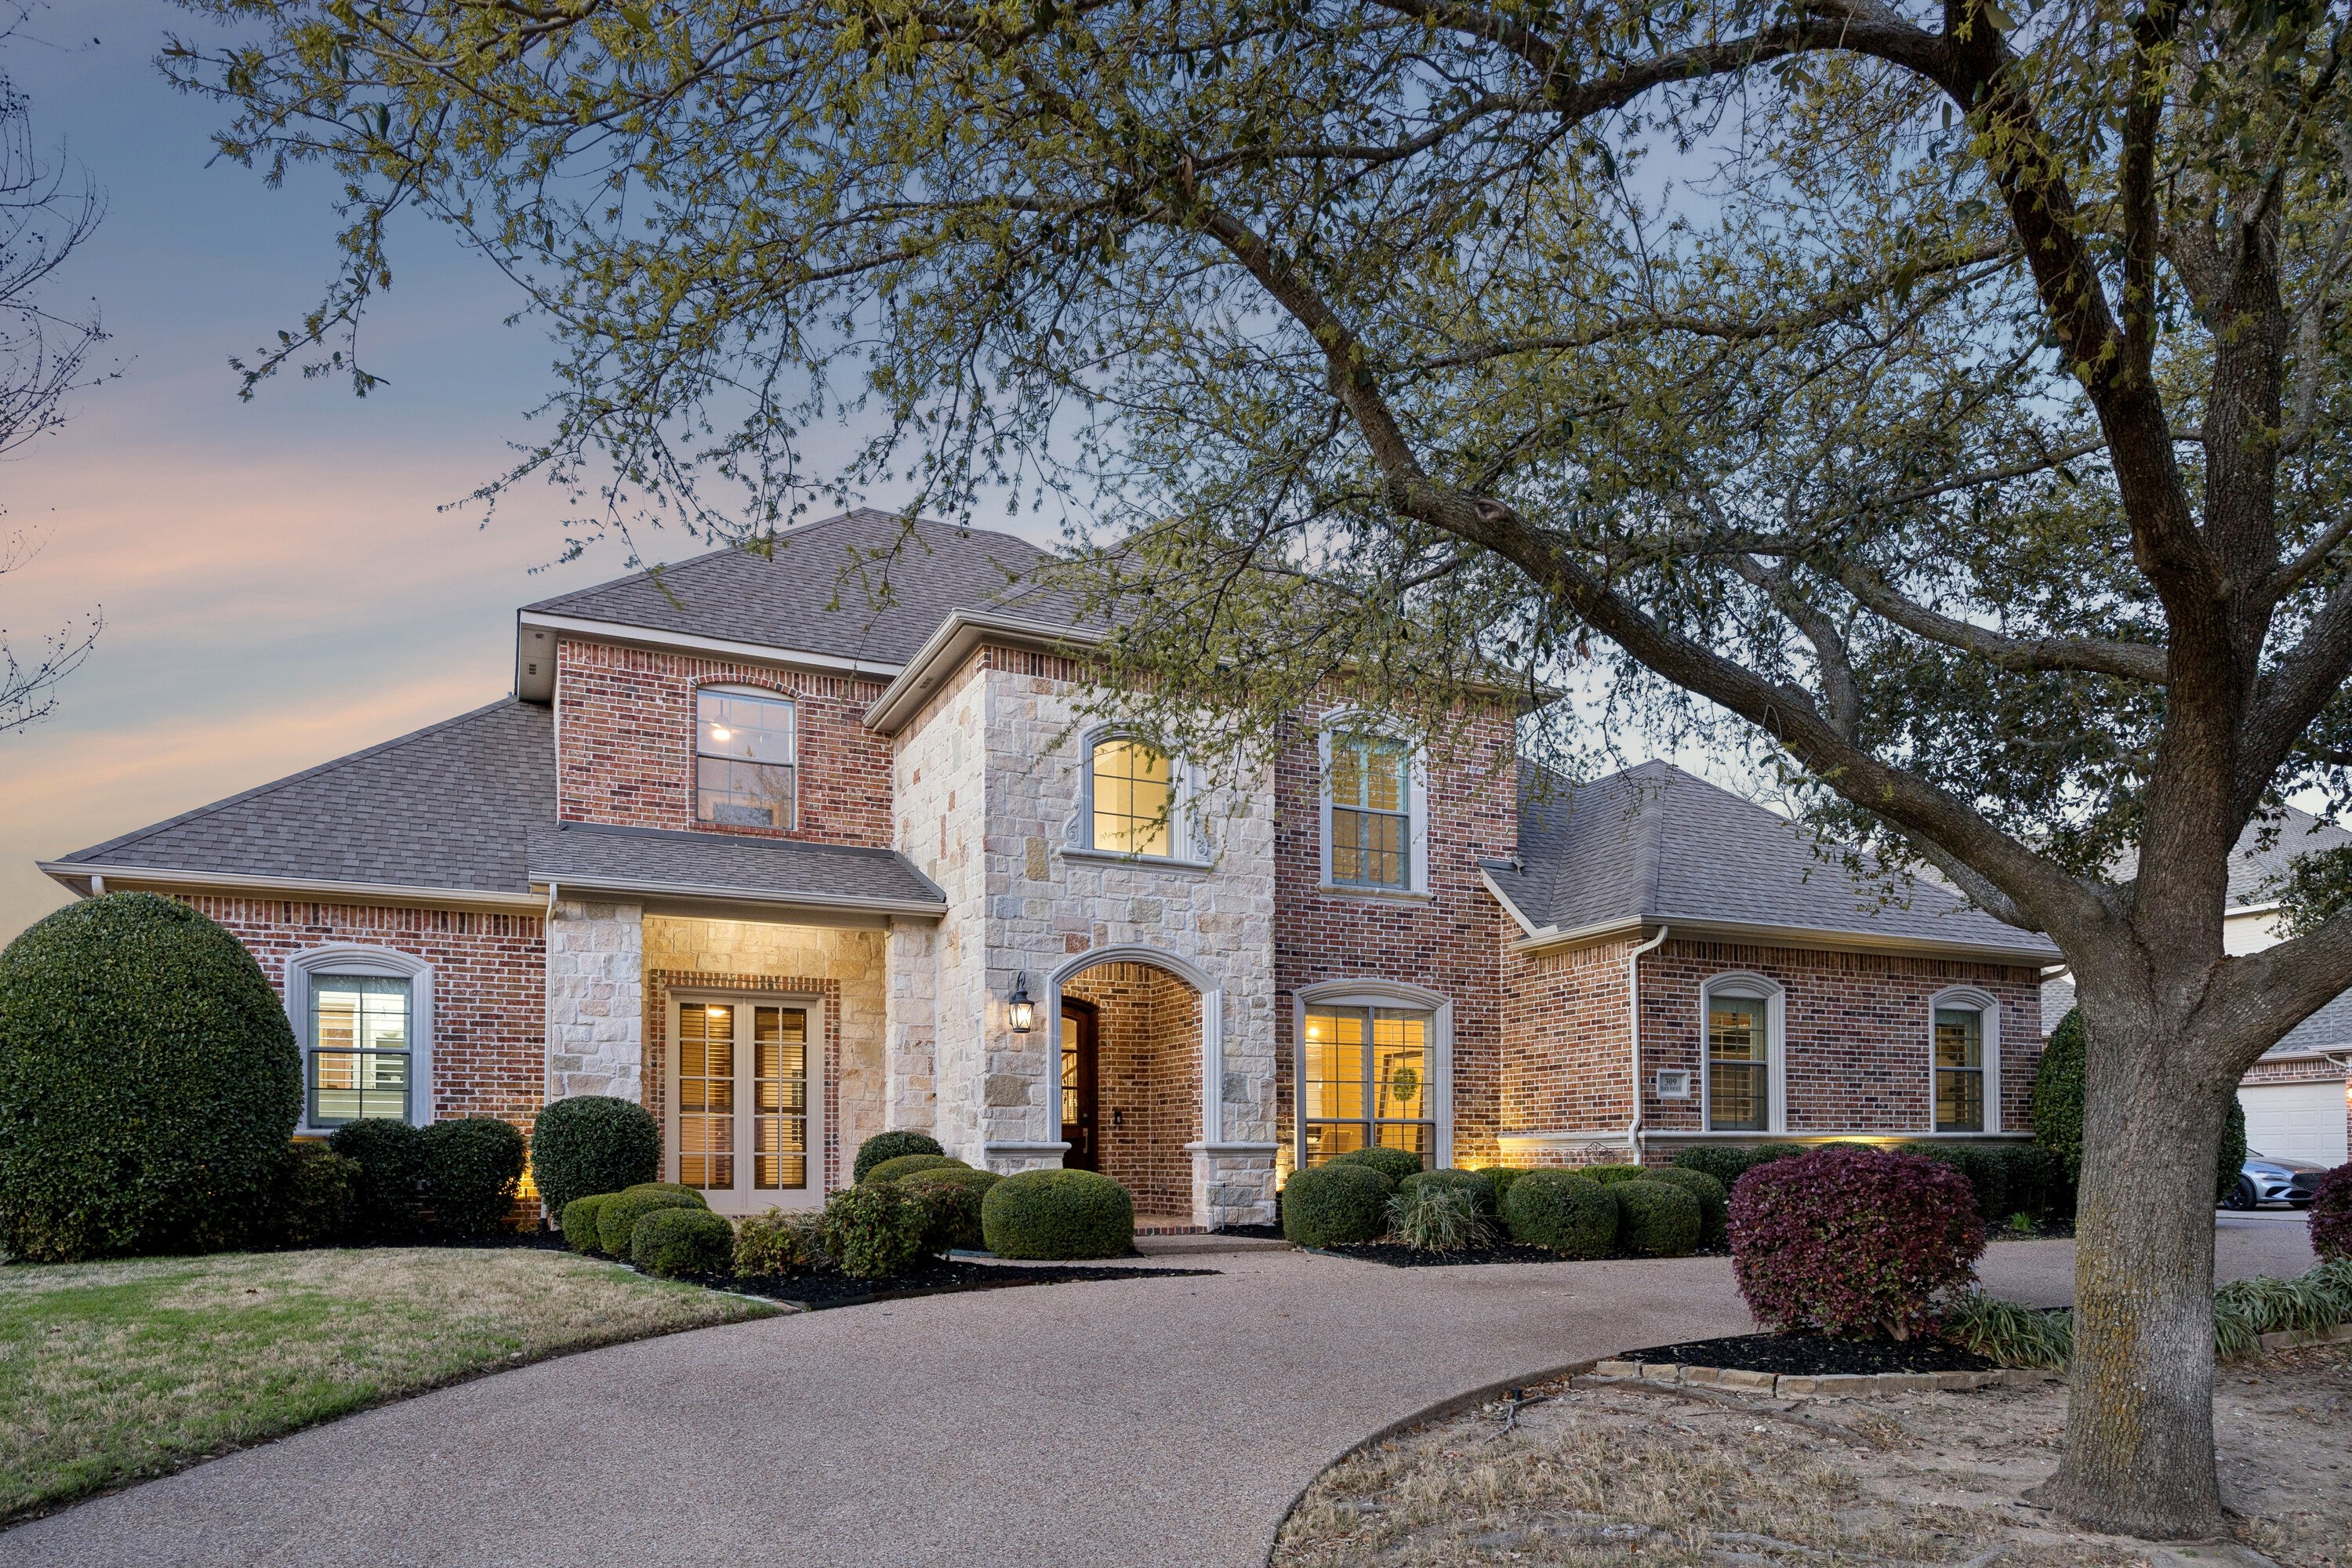
Front elevation — The Retreat at Firewheel, Garland, TX
A first impression that held up in person
The circular driveway and three-car garage with epoxy floors set the tone before you stepped inside. The lot is 147 × 101 feet — deep enough that the backyard had real presence, wide enough that the home didn't feel crowded on the street.
The entry opened into a layout that felt intentional. A formal living room and dining room anchored the front of the home — 19 × 18 and 13 × 13 — with a separate family room beyond centered on a wood-burning fireplace with gas starter. Nail-down hardwood ran through the downstairs common areas, primary suite, and game room, giving the home a continuity that cheaper builds try to fake with LVP.
Custom millwork and plantation shutters on every window are the kind of details that show up in photos and hold up on a walkthrough.
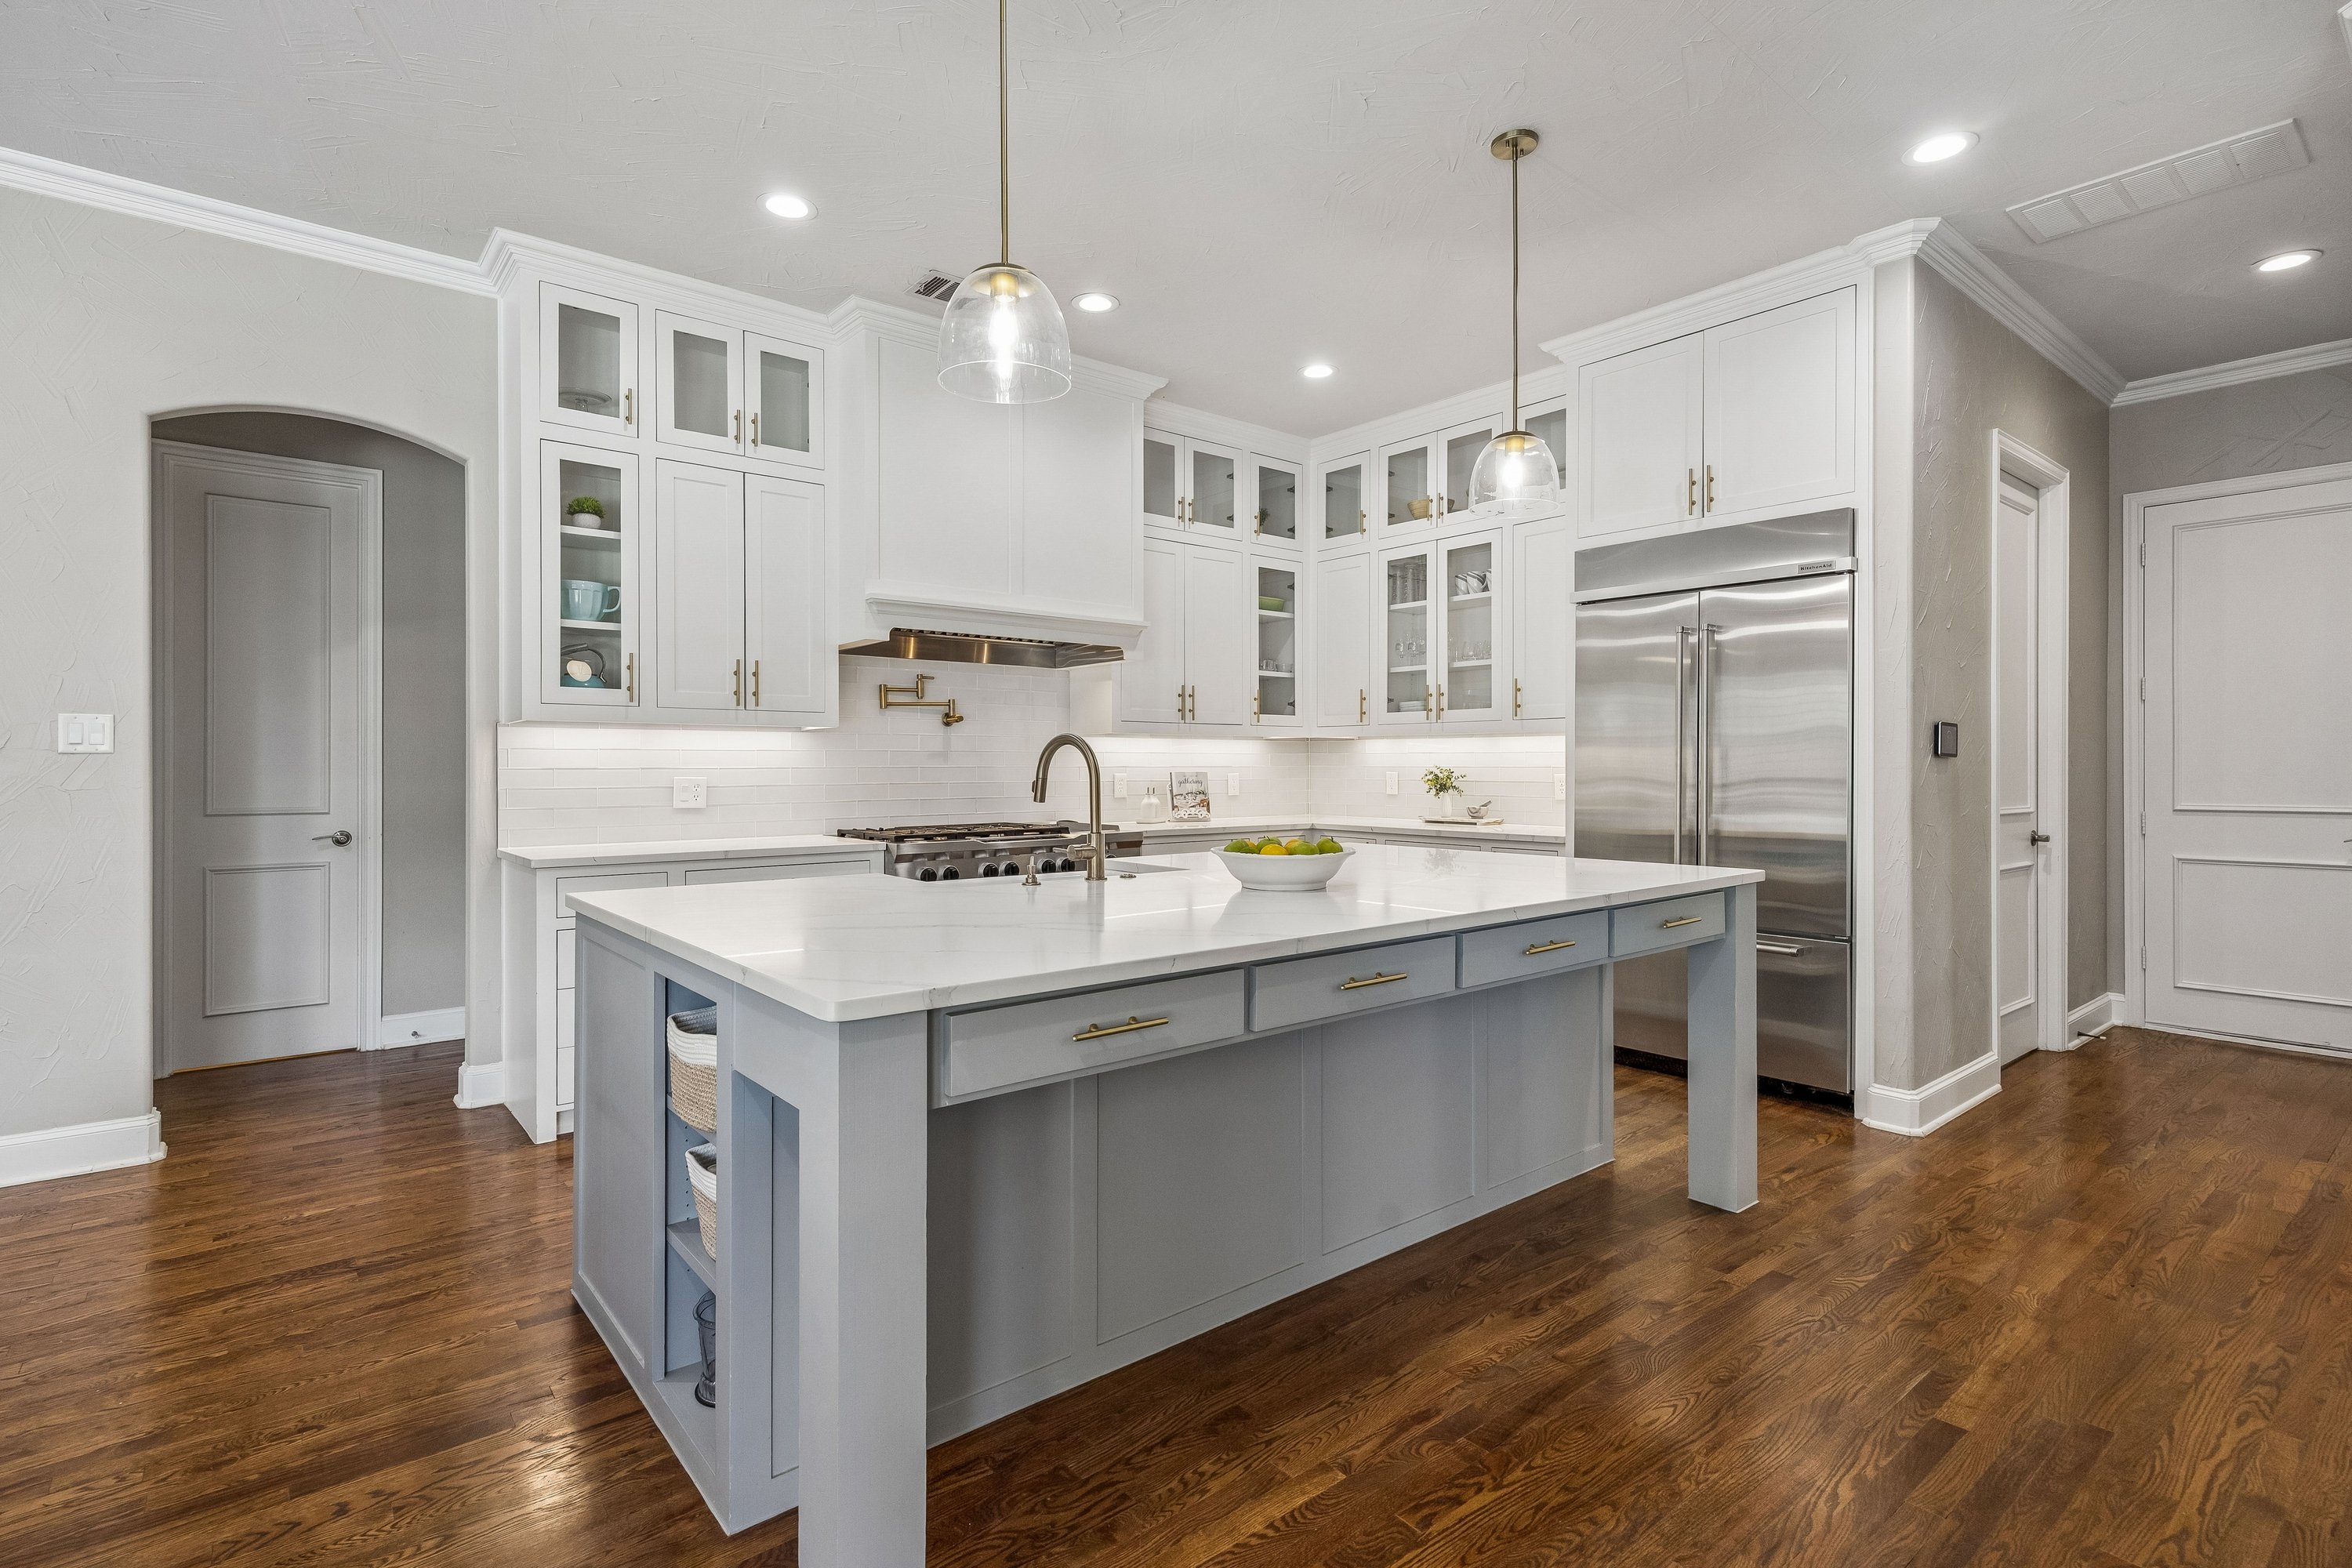
Renovated kitchen — KitchenAid commercial-grade range, farmhouse sink, oversized island
The kitchen was the center of the main level
Fully renovated, and the visual and functional center of the floor. Custom shaker cabinetry, quartz countertops, and a farmhouse sink — but the details that made it work daily were the oversized island, the built-in KitchenAid commercial-grade gas range with six burners and a griddle, the built-in refrigerator, and a pot filler that meant nobody was hauling heavy pots across the room.
A walk-in pantry with real storage, glass-front display cabinetry, under-cabinet and in-cabinet lighting, and a breakfast bar with built-in seating. The breakfast room at 14 × 14 sat just off the kitchen — enough space to work as a second dining area without feeling like an afterthought.
The kitchen flowed directly into the family room and the outdoor spaces. This plan was drawn before "open concept" became a cliché; the connections felt natural rather than forced.

Dedicated home office — custom built-ins, built-in desk, dual French doors
An office that actually functioned as one
The dedicated office at 14 × 12 had custom built-ins, a built-in desk, and dual French doors — real separation from the rest of the main level, with direct access to the front patio.
For anyone working from home consistently, that's one of the more important details in a floor plan. It wasn't a converted bedroom or a desk in the corner of a living room. It was drawn as an office.
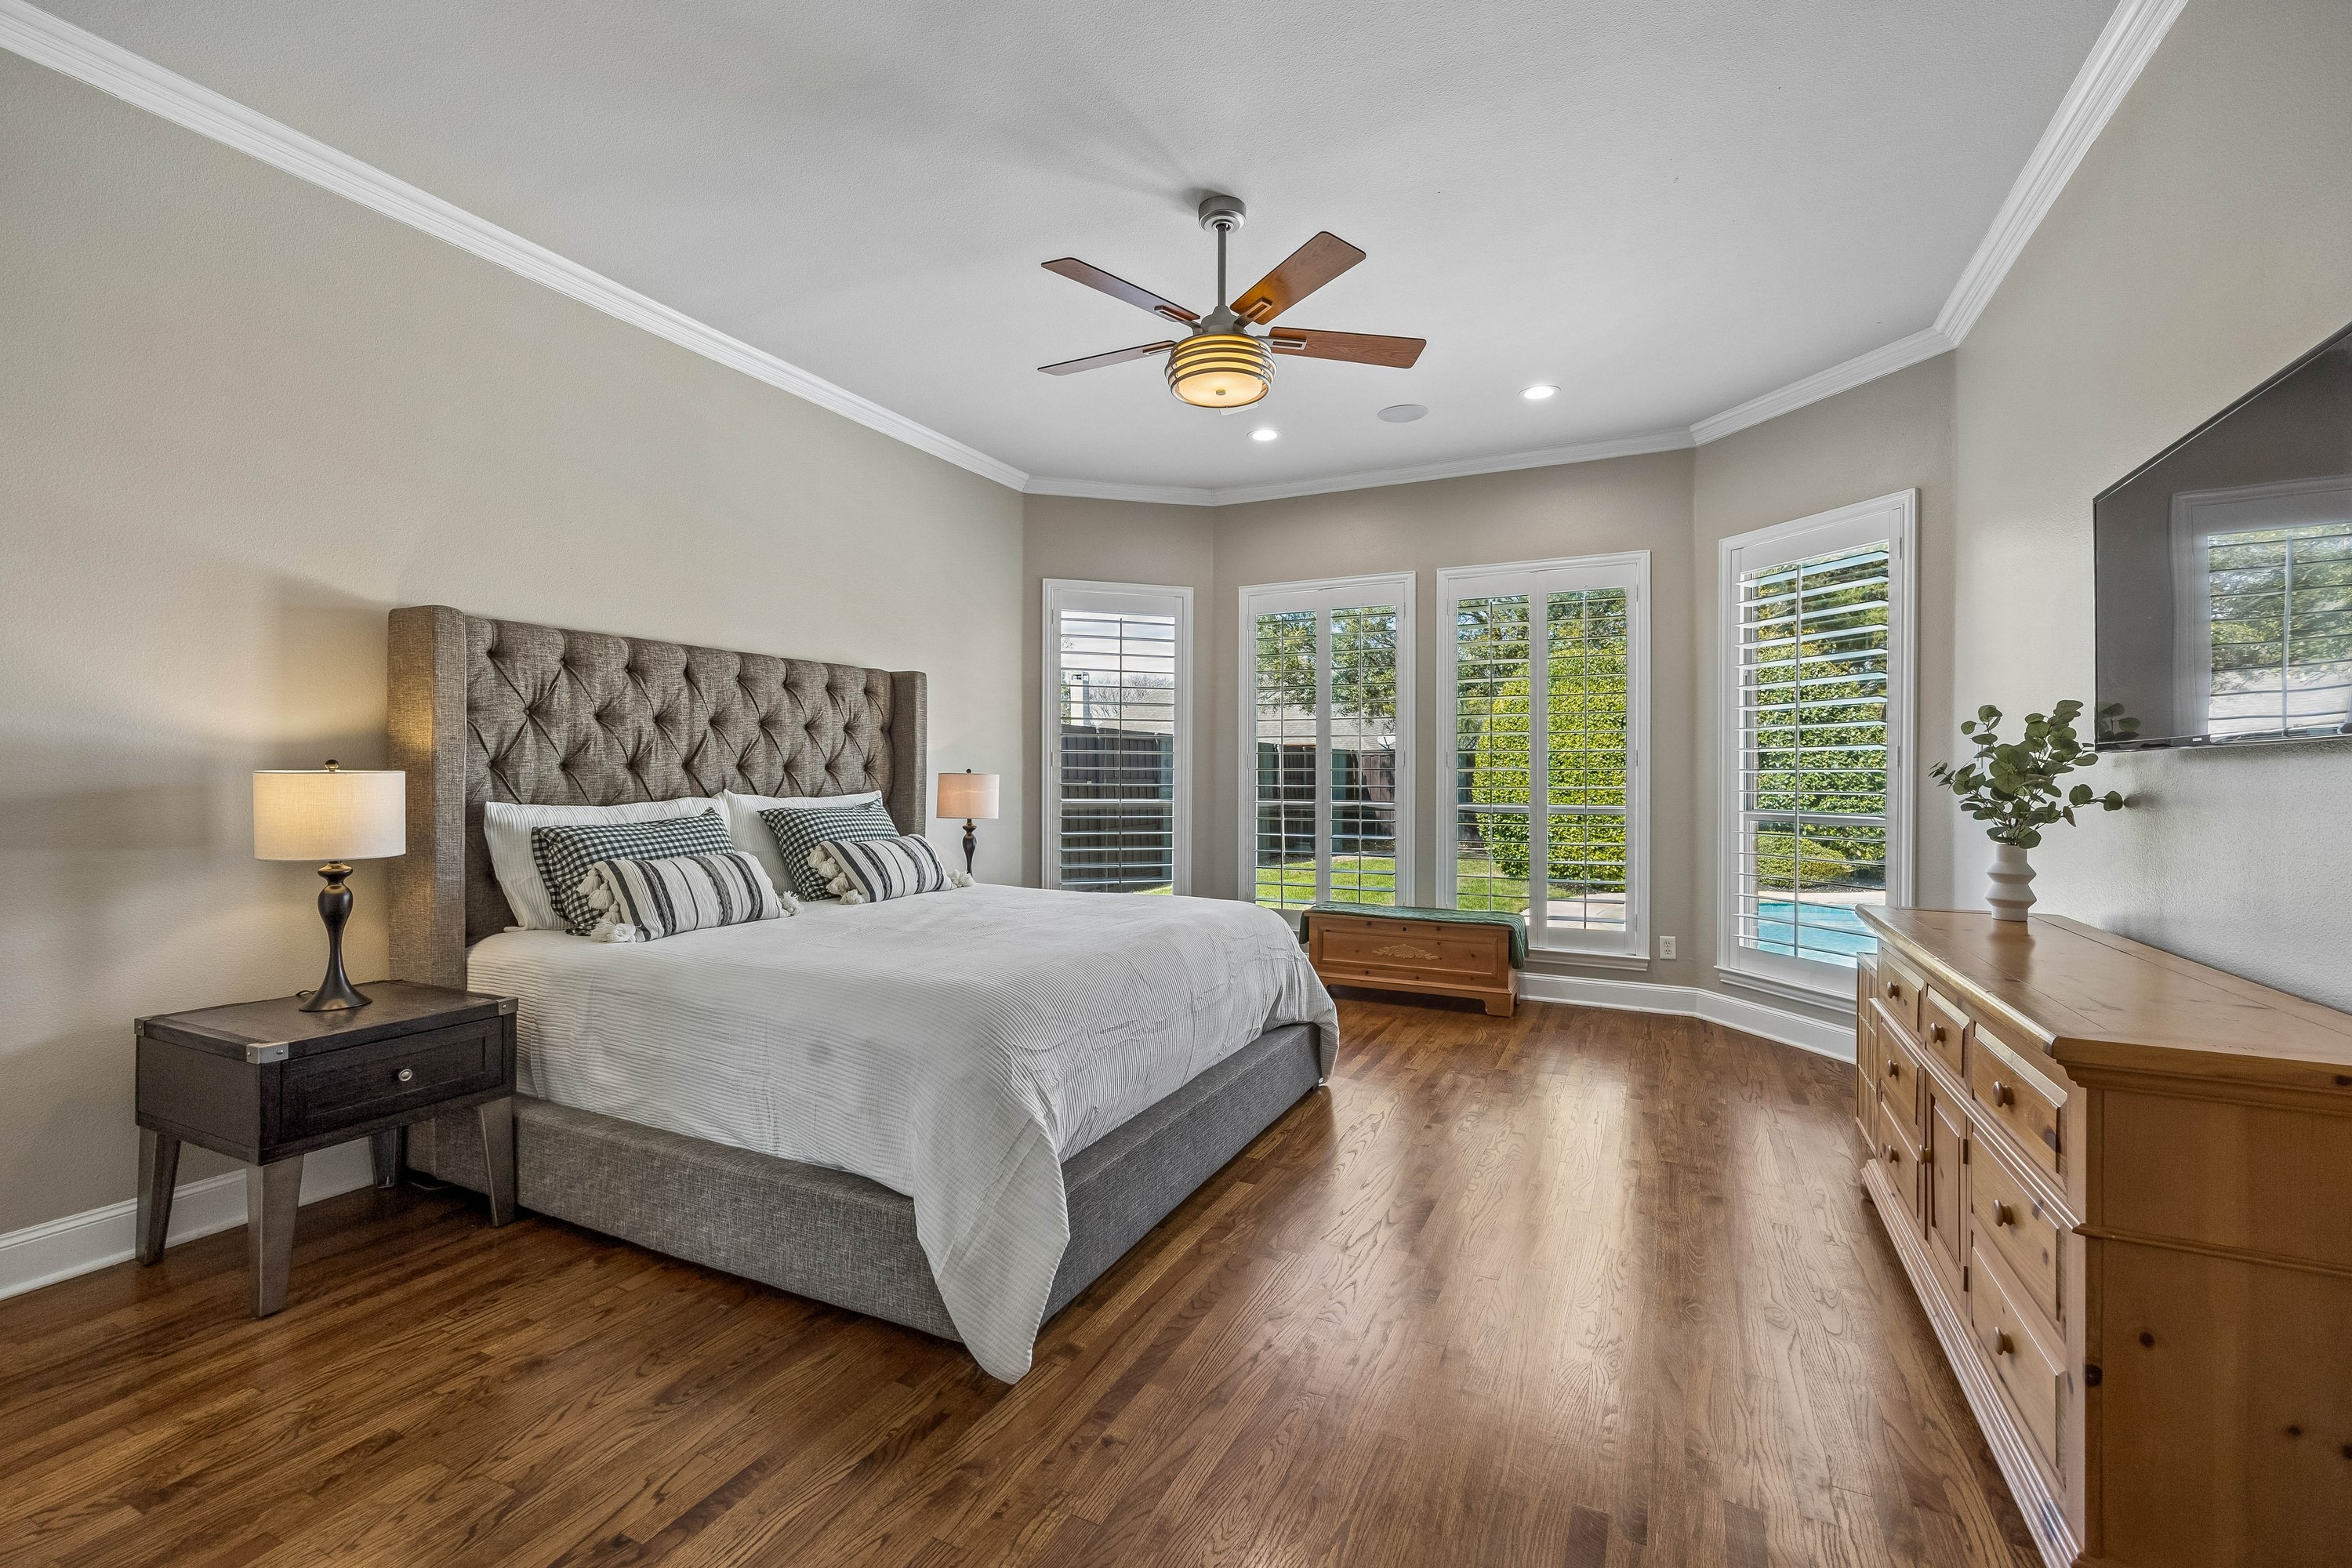
Primary suite — sitting area, custom closet system, main level
A primary suite that earned the square footage
Main level, 19 × 15, with a sitting area and a custom closet system. The bath was 11 × 13: separate vanities, natural stone and granite surfaces, a jetted garden tub, a separate shower, and a linen closet.
The primary sat on one end of the main level, with a guest bedroom — 13 × 13, its own ensuite — on the opposite end. That kind of separation gives a second main-floor bedroom genuine privacy, which is a floor-plan advantage regardless of who's using it.
Laundry was also on the main level, with built-in cabinets and room for a freezer. The mud room off the garage, 11 × 6, had built-in cabinets as well.
Upstairs was built to be used
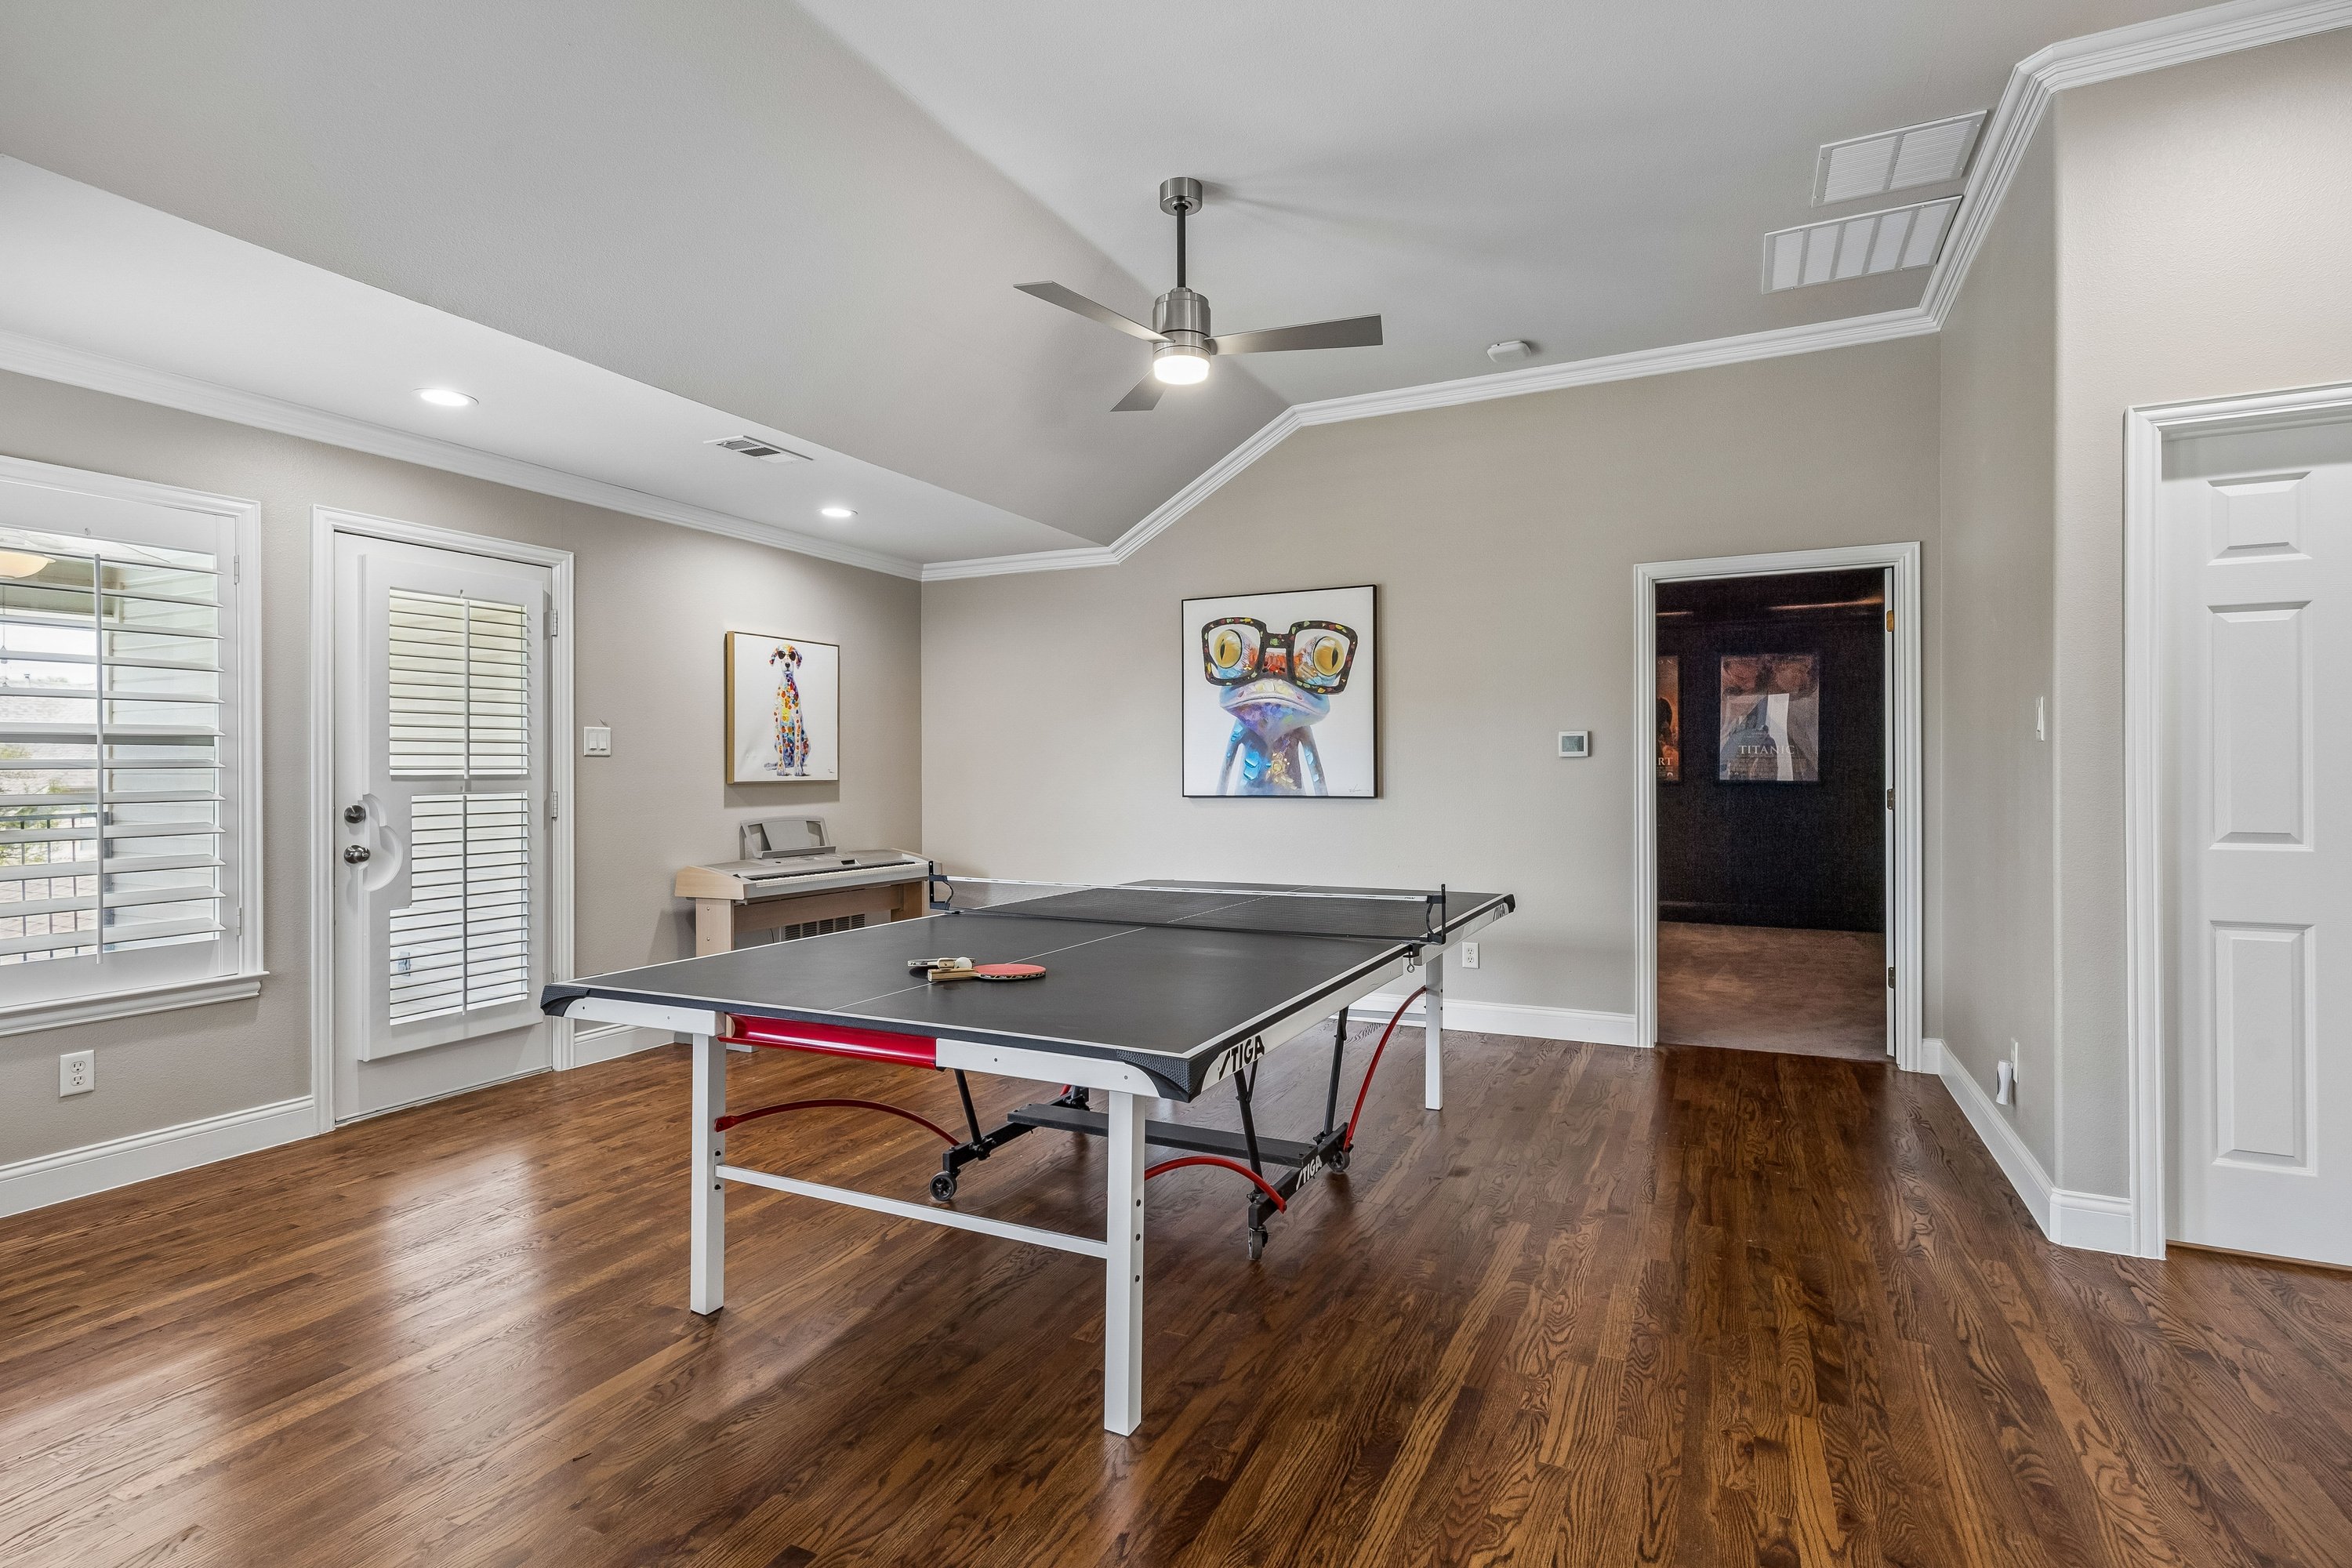
Game room — 22 × 17, opening to the adjoining media room
The game room at 22 × 17 was genuinely large — sized to furnish well and handle real use. It flowed directly into a dedicated media room at 16 × 14 with tiered seating, surround sound wiring, and sconce lighting. Not a bonus room destined to become storage.
Three secondary bedrooms upstairs. Two shared a Jack-and-Jill bath with dual sinks and a tile-surround tub-shower; the third had its own ensuite. Consistent finishes throughout — wood-grain cabinetry, framed mirrors, matching hardware. A second-story balcony looked back over the yard.
The wet bar on the main level and the built-in serving area in the game room both pointed to a home built around how people actually gather, not just how a house photographs.

Heated gunite pool and spa — covered outdoor living with stone fireplace, Traeger smoker, and Napoleon grill
The backyard did most of the work
The pool and spa had been resurfaced and updated with modern equipment including app-based controls — heated gunite with a pool sweep, set into a lot with real depth at 147 × 101. Expansive decking with room to move, and a wood privacy fence giving the space genuine separation.
The covered outdoor living area was the centerpiece: stone fireplace, a built-in station with a Traeger smoker and a Napoleon grill, and a layout that made it a second living space rather than a patio. Planned, not assembled.
The second-story balcony looked directly over all of it.
Updates a buyer didn't have to worry about
- All three HVAC systems replaced — ENERGY STAR qualified
- Pool resurfaced, equipment updated with app-based controls
- Sewer line replaced
- Gas water heater replaced
- Smart home system — thermostats, security, entry
- Ring doorbell and security camera system
- 220V EV charging outlet in the garage
- Epoxy garage floors
- Plantation shutters throughout
- Wet bar
- Sound and flat-screen wiring
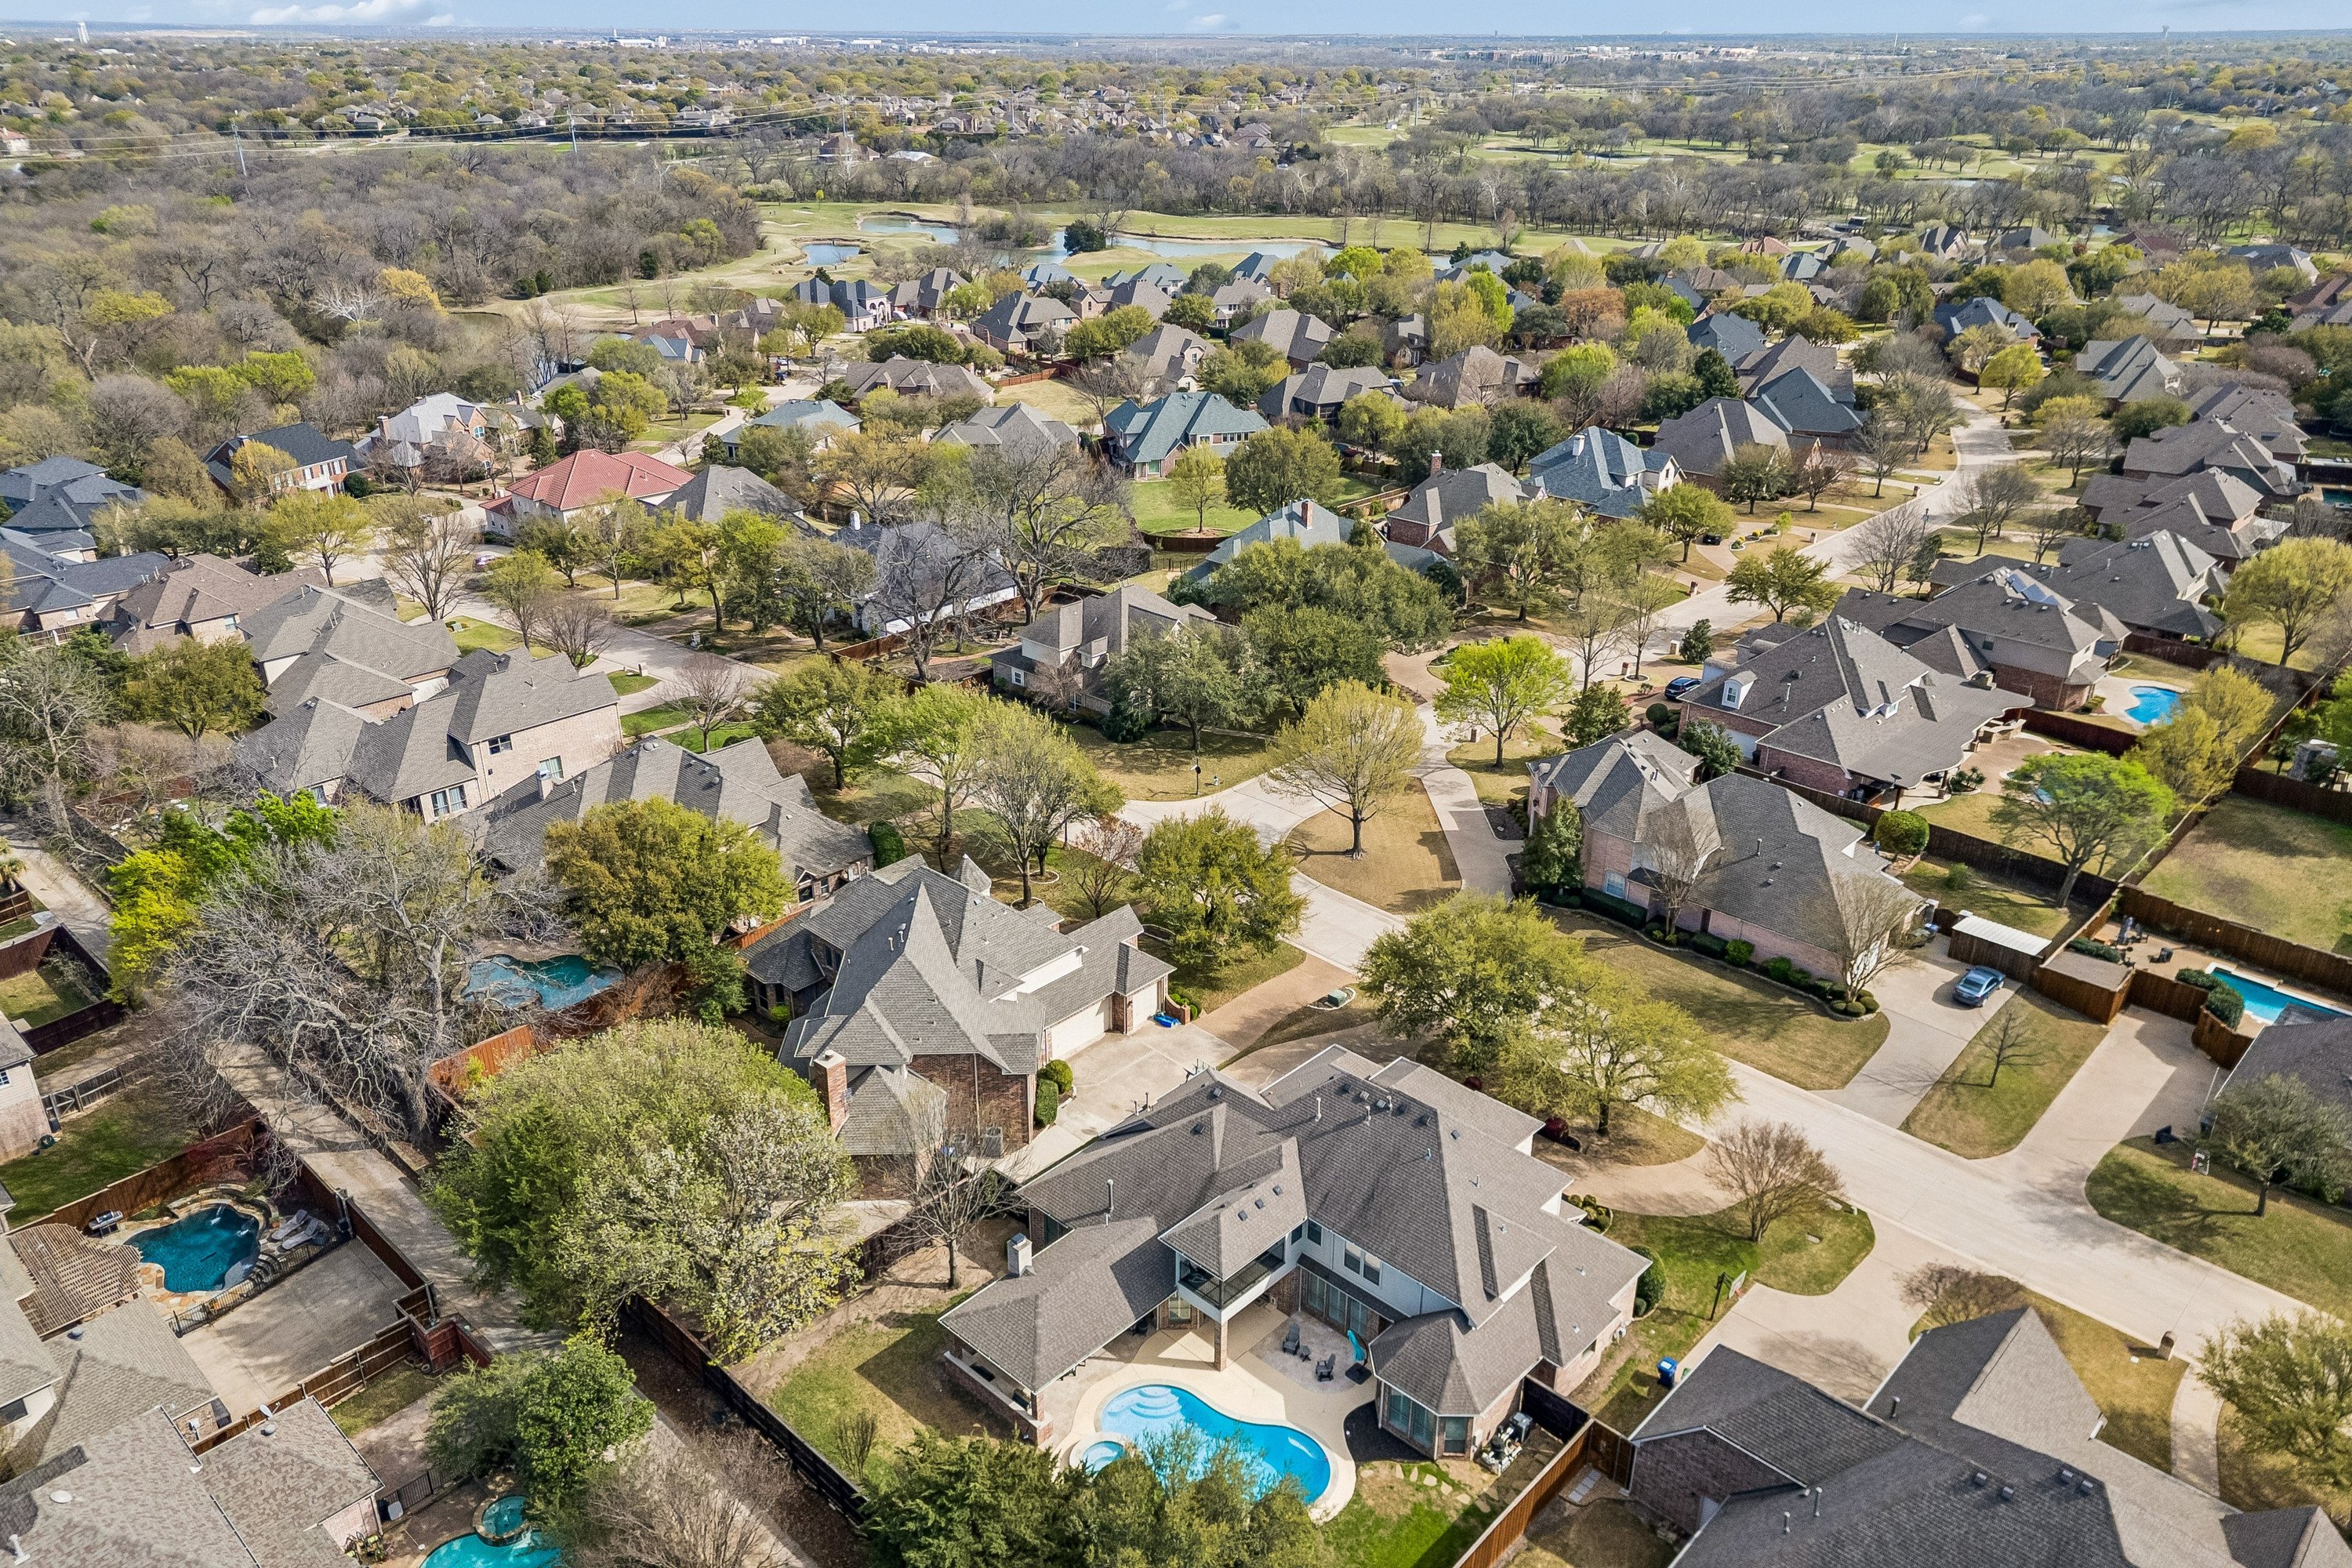
The Retreat at Firewheel — aerial over the gated community, Garland, TX
Location that connects to real life
The Retreat at Firewheel is a gated community in Garland, close to Firewheel Golf Park's 63 holes and a short distance from the Breckinridge Park trail system. Firewheel Town Center handles the everyday — shopping, dining, and the kind of proximity that makes a neighborhood work on a Tuesday, not just a Saturday.
President George Bush Turnpike puts the wider metro within easy reach, which matters for anyone splitting time between employment corridors.
The property was zoned to Plano ISD — Stinson Elementary, Otto Middle, McMillen and Plano East Senior High. Attendance boundaries change; anyone relying on zoning should confirm current assignments directly with the district, and campus accountability ratings are published at txschools.gov.
What this one tells you about The Retreat at Firewheel
It was listed at $949,990 — $208.51 per square foot for a 4,556-square-foot custom build with a full outdoor build-out, inside a gated community in Plano ISD. That's the number the market was given, and the home sold.
- StatusSold
- List price$949,990 — $208.51/sq ft
- BuilderAnthony Custom Homes, 2005
- HOA$1,098/yr — Retreat at Firewheel & Firewheel Swim & Rec
- School districtPlano ISD — verify current zoning
- Lot0.34 acres, 147 × 101
Inventory in The Retreat at Firewheel is historically tight, which is exactly why a sold comp here is worth paying attention to. If you own in the neighborhood, this is the kind of sale that shapes what your home is worth — and one closed sale in a small subdivision moves the needle more than it would anywhere else.
If you own in The Retreat at Firewheel or elsewhere in Garland and want to know what a sale like this means for your value, I'm glad to put together a real comparison built on MLS sold data rather than an automated estimate. Agent professional fees are fully negotiable regarding how much and who pays.
What's my home worth?Talk it through
Cindy Dunnican · The Dunnican Team at Coldwell Banker Apex, Realtors® · (972) 679-1789
This property has sold and is no longer available. Details are from the listing as marketed and are believed accurate but not guaranteed; buyers should verify all information independently, including square footage, room dimensions, schools, and HOA terms. Texas is a non-disclosure state and closed sale prices are not published here. Information about this property was provided by the seller and is deemed reliable but not guaranteed.
Check out this article next