


317 Knights Trail


317 Knights Trail
An experience you won’t forget. This custom showstopper in The Renaissance of Heath delivers distinctive architecture, extraordinary indoor-outdoor living, and a backyard worthy of a luxury resort. Set on approximately .54 acre, the home commands attention with layered stone, brick and stucco, metal roof accents, varied rooflines, mature landscaping, and architectural lighting that creates a striking presence after sunset.
Inside, the craftsmanship is immediately apparent. Soaring ceilings, hand-scraped hardwood floors, exposed beams, custom millwork, decorative lighting, and substantial architectural details give the home a rich, finished feel that stands apart from typical new construction.
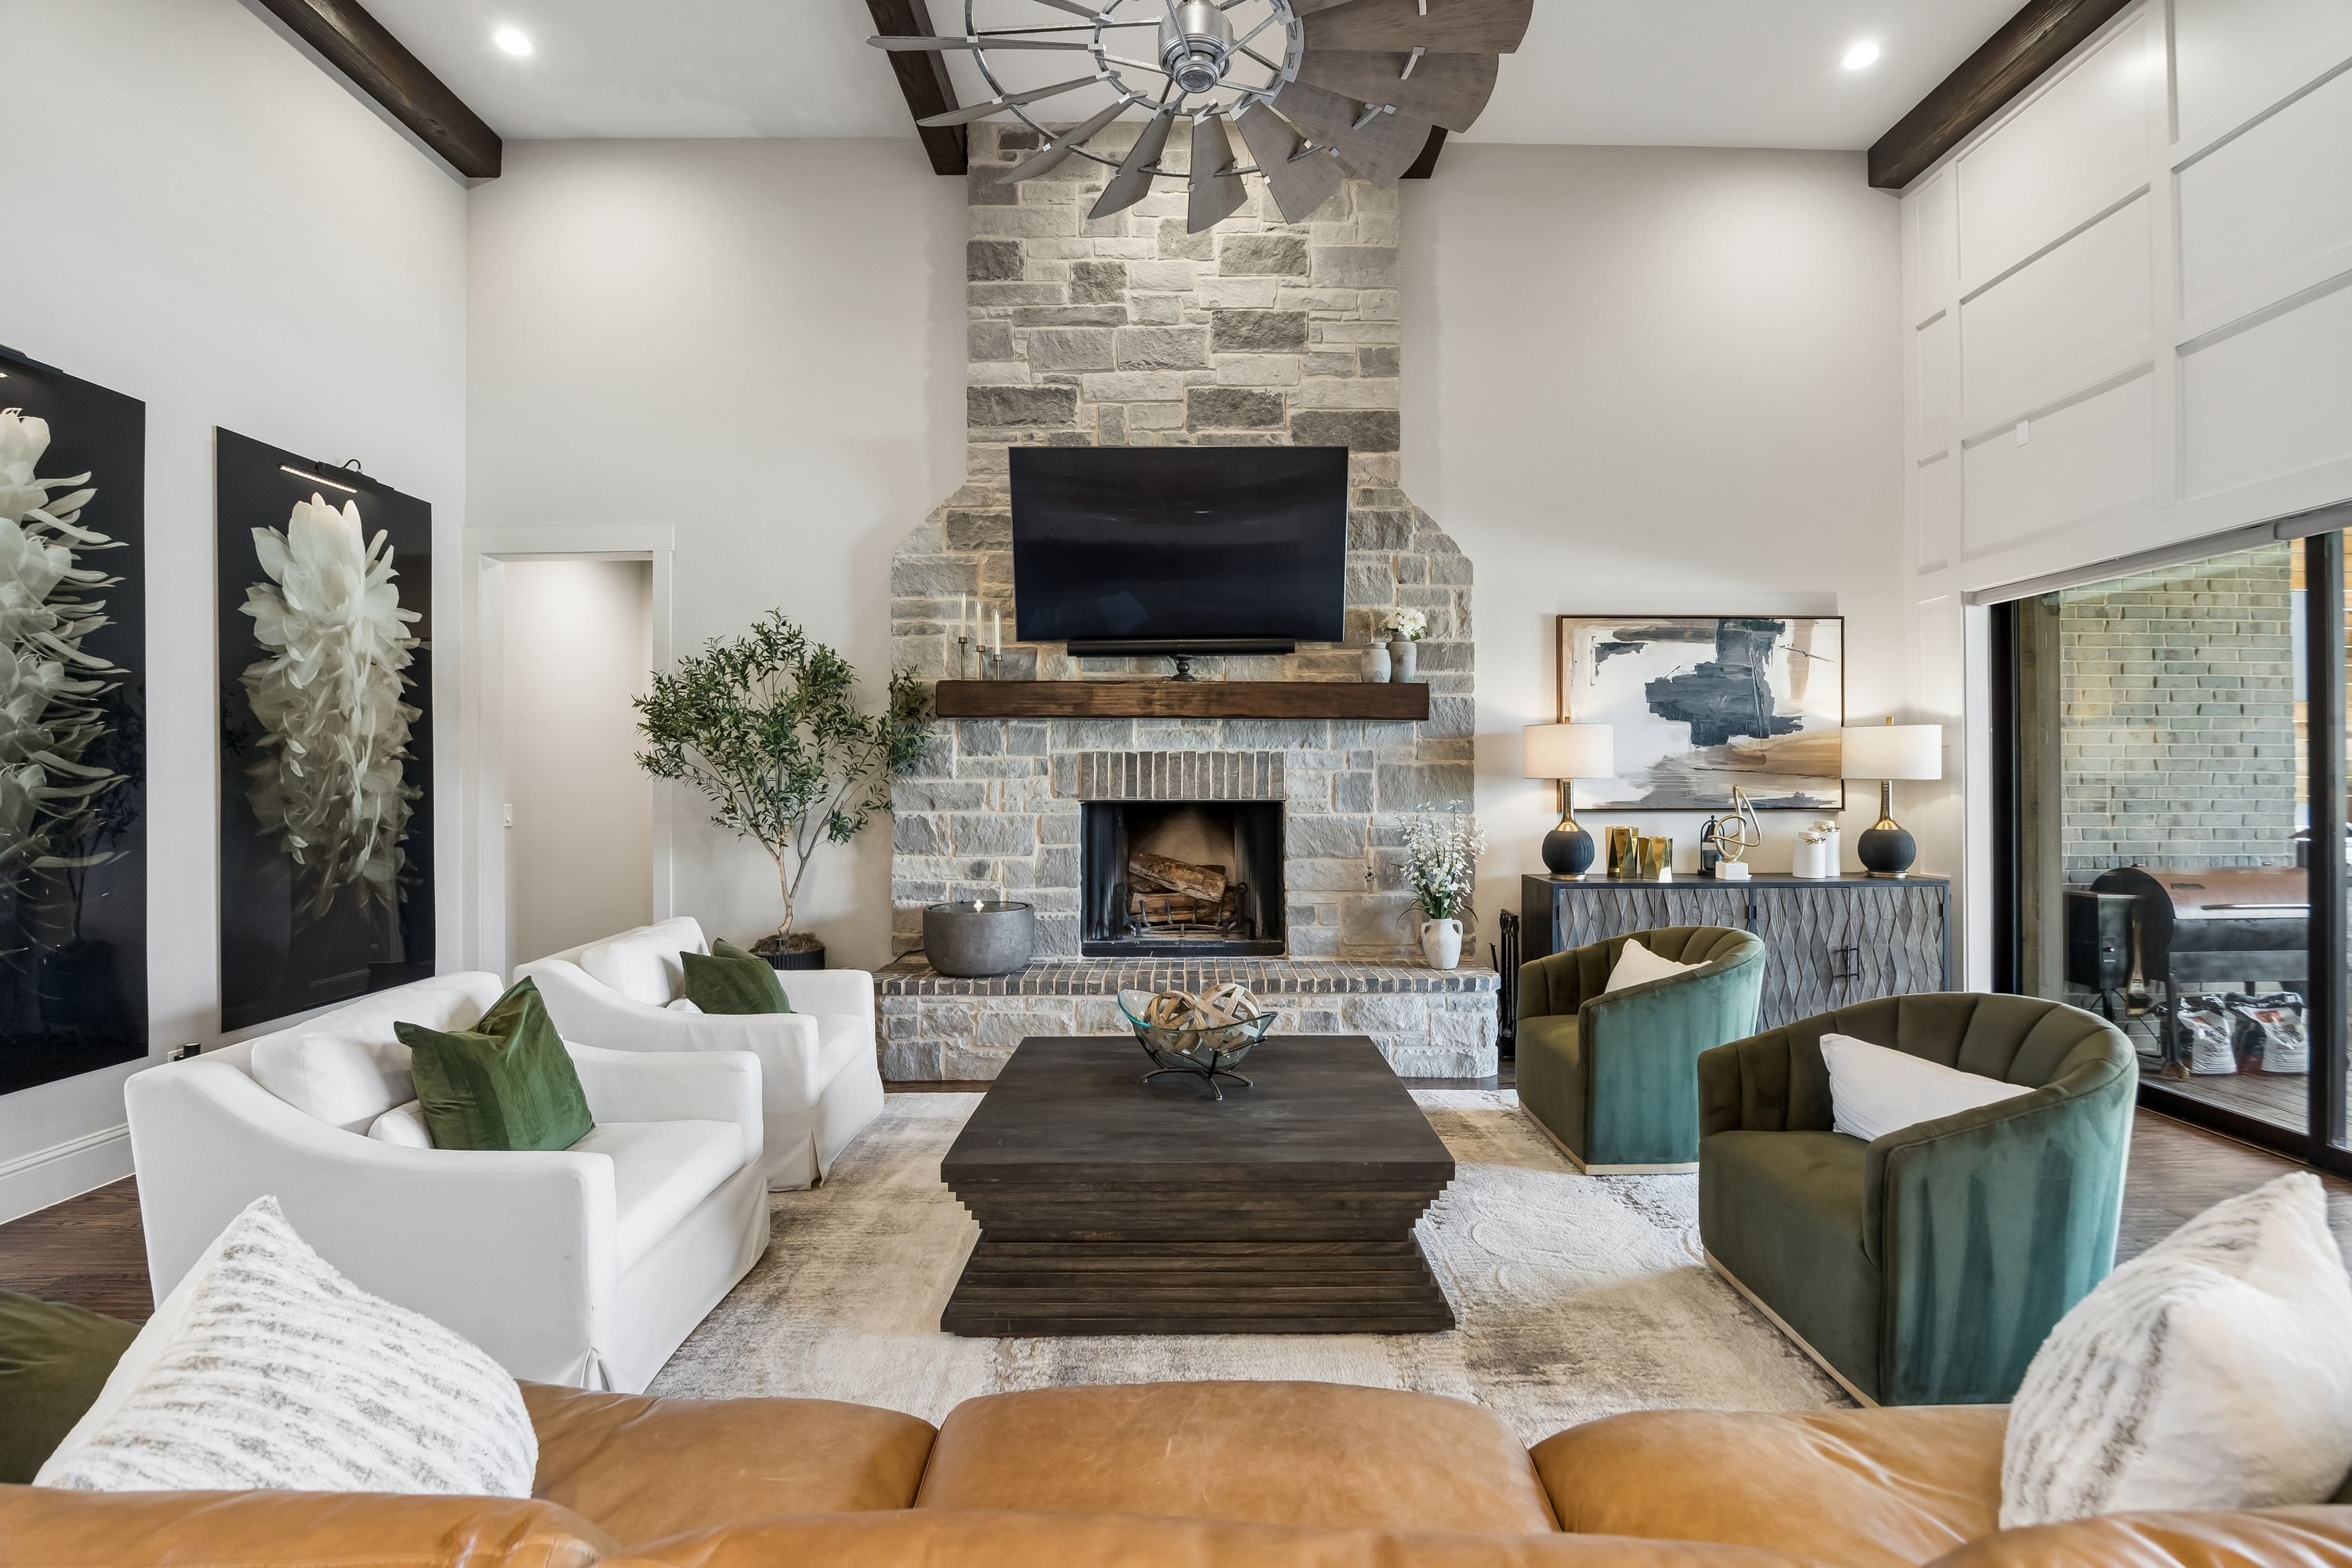
The great room is one of the home’s defining spaces, anchored by a dramatic floor-to-ceiling stone fireplace and framed by exposed beams overhead. A retractable glass wall opens the room directly to the covered terrace, pool, and pergola, creating a seamless indoor-outdoor connection that completely changes the way the home lives and entertains.
At the center of it all is a professional-grade kitchen designed to impress and perform. A vaulted ceiling with hand-laid brick accents rises above an oversized quartz island with generous seating and prep space. Floor-to-ceiling cabinetry, richly veined manufactured-marble counters and backsplash, a pot filler, farmhouse sink, wine cooler, and a full Monogram appliance suite—including a 48-inch gas range and built-in refrigerator—give the space both visual impact and serious functionality. The adjoining dining area overlooks the backyard and opens directly to the terrace.
The primary suite offers a private retreat with a beamed ceiling, hardwood floors, backyard views, and direct access to the outdoor living area. The spa-inspired bath centers around a glass-enclosed wet room with a freestanding soaking tub, multi-head shower, textured tile, and pebble flooring. Separate quartz-topped vanities, a seated grooming area, built-in beverage cooler, and two custom walk-in closets add comfort and convenience.
The first floor also includes a private office and two junior suites, while upstairs you’ll find an additional junior suite, a dedicated media room, and an expansive walk-out attic with full foam encapsulation, mechanical access, and workshop space.
Outside, the lifestyle takes center stage. The cedar-covered terrace offers an outdoor kitchen, stone fireplace, television area, ceiling fans, and multiple seating zones. The custom pool features in-water loungers, shallow seating, bubblers, swim-up bar seating, and cascading rain descents beside a lighted cedar pergola with fans and shaded lounge space.
Additional features include dual Carrier HVAC systems with variable-speed air handlers, dual tankless water heaters, a three-car side-entry garage, smart-home capabilities, and whole-home sound wiring.
Located near Lake Ray Hubbard, Rockwall-Heath schools, local dining, shopping, and The Harbor, this home offers a rare combination of architectural character, thoughtful functionality, and true resort-style living.
Highlights

Are you interested?
Schedule a Tour

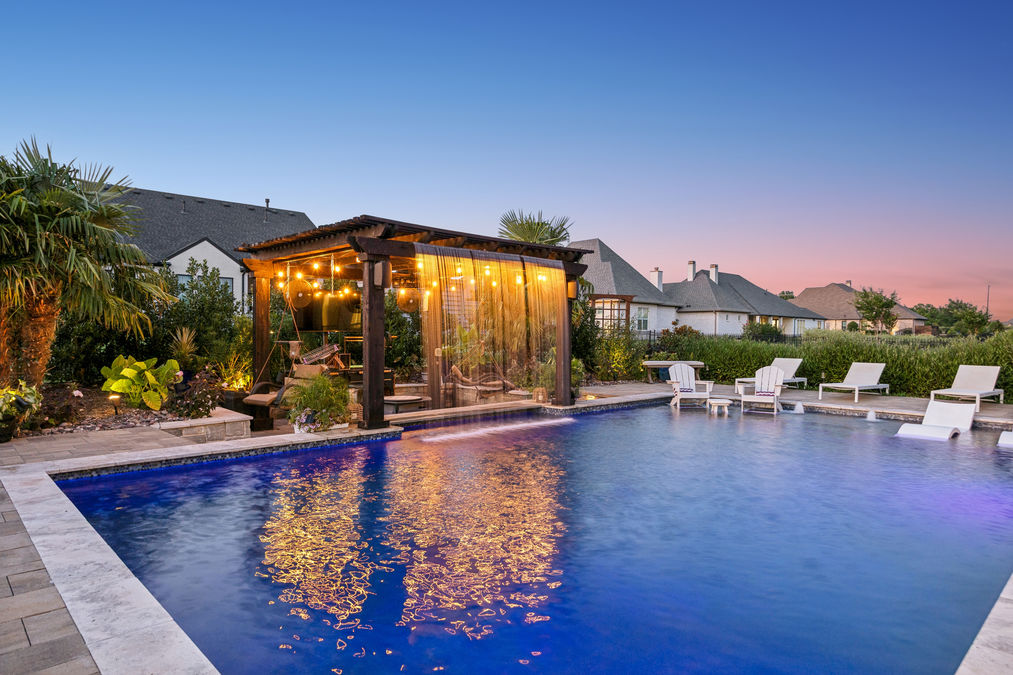
Resort Style Backyard
Tanning Ledge, Upgraded Surface and Stunning Water Features
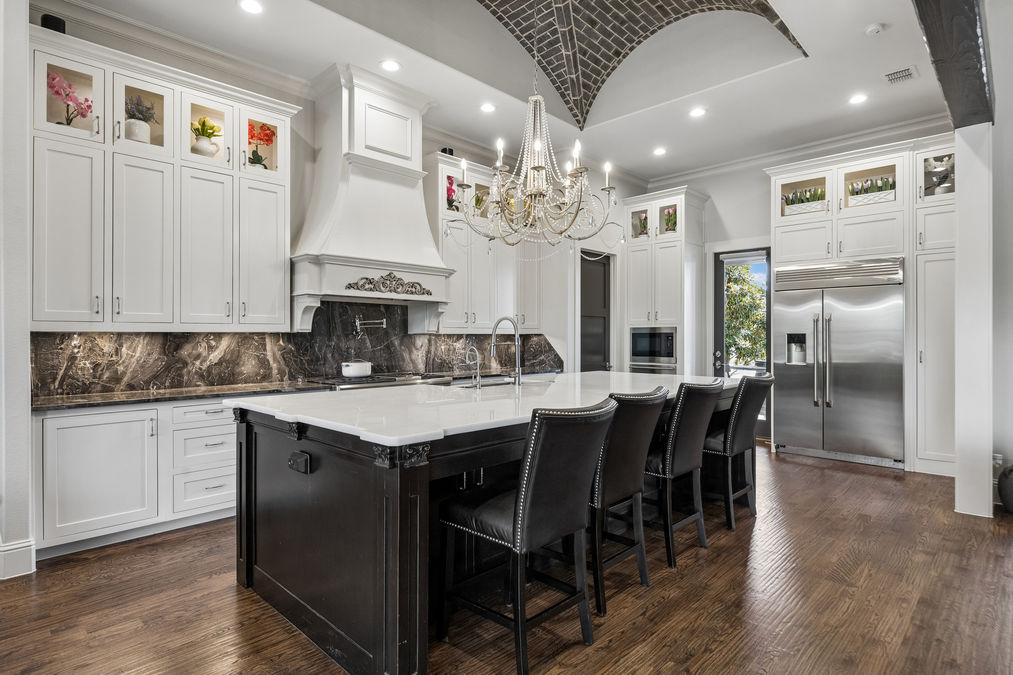
Monogram Kitchen
48-inch gas range, oversized quartz island, and custom cabinetry
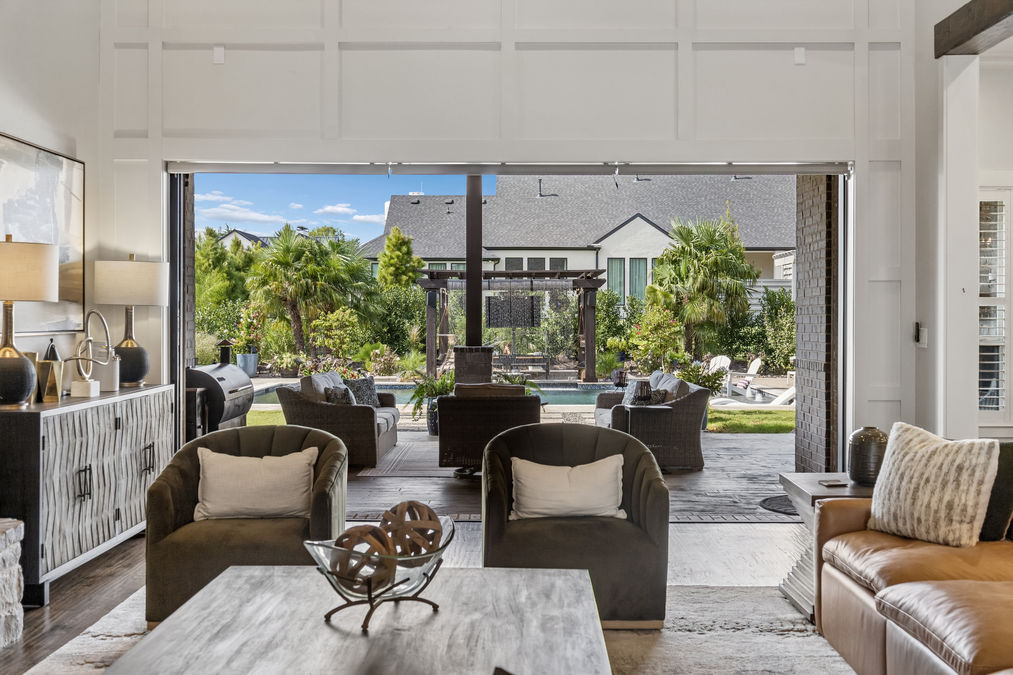
Indoor-Outdoor Living
Retractable Glass Wall Opens Great Room to a Covered Terrace
Amenities and Features
Architecture & Interior Finishes
- Distinctive custom architecture
- Varied rooflines and metal roof accents
- Contemporary glass-paneled front door
- Soaring ceilings
- Hand-scraped hardwood flooring
- Exposed wood ceiling beams
- Custom millwork
- Wide interior openings
- Decorative lighting
- Crown molding
- Panel accent walls
- Dark interior doors
- Bay windows
- Brick-vaulted ceiling detail in the kitchen
- Floor-to-ceiling stone fireplace
- Custom cabinetry throughout
- Carpet in select bedrooms and upstairs spaces
- Designer ceiling fans and lighting
- Smart-home features
- Whole-home sound wiring
- Flat-screen television wiring
- Cable and high-speed internet wiring
Monogram Appliance Suite
- 48-inch Monogram professional natural-gas range
- Commercial-grade vent system
- Built-in Monogram refrigerator
- Built-in Monogram dishwasher
- Built-in Monogram microwave
- Monogram warming drawer
- Double convection ovens
- Built-in refrigeration and freezer storage
Professional-Grade Kitchen
- Hand-laid brick vaulted ceiling
- Oversized center island
- Quartz island countertop
- Extensive counter seating
- Floor-to-ceiling cabinetry
- Glass-front display cabinets
- Extensive drawer and cabinet storage
- Richly veined manufactured-marble perimeter counters
- Full-height matching stone backsplash
- Custom architectural vent hood
- Pot filler
- Deep farmhouse sink
- Prep sink
- Commercial-style faucets
- Integrated wine cooler
- Built-in icemaker
- Gas cooking
- Walk-in pantry
- Direct connection to the great room
- Adjacent dining area
- Direct access to the covered terrace
Primary Suite
- Generously sized first-floor retreat
- Hand-scraped hardwood flooring
- Beamed tray ceiling
- Large ceiling fan
- Recessed lighting
- Bay of windows
- Plantation shutters
- Backyard views
- Direct access to the covered terrace
- Space for an additional seating area
Primary Bath
- Spa-inspired with oversized glass-enclosed wet room
- Freestanding soaking tub
- Multi-head shower system
- Pebble-floor shower area
- Textured feature tile
- Dual separate vanities
- Quartz vanity counters
- Extensive drawers and cabinetry
- Seated grooming station
- Oversized decorative mirrors
- Designer vanity lighting
- Built-in beverage cooler
Primary Closets
- Two separate custom walk-in closets
- Built-in drawers
- Double hanging areas
- Long-hang storage
- Open shelving
- Dedicated shoe storage
- Display shelving
- Center storage island in one closet
- Boutique-style organization
- Direct laundry-room access from the primary closet
Executive Office
- Located near the entry with barn-door access
- Tall windows and abundant natural light
- Wood-paneled ceiling
- Hardwood flooring
- Private setting away from the main gathering areas
- Suitable for client meetings, remote work, or study
Great Room
- Dramatic two-story ceiling
- Floor-to-ceiling stone fireplace
- Wood-burning fireplace with gas starter
- Raised hearth
- Substantial wood mantel
- Exposed ceiling beams
- Hand-scraped hardwood flooring
- Recessed lighting
- Large-scale ceiling fan
- Generous space for multiple seating arrangements
- Direct connection to the kitchen
- Retractable glass wall opening to the covered terrace
- Views of the pool, pergola, and landscaped backyard
- Seamless indoor-outdoor entertaining flow
Dining Area
- Spacious casual dining area
- Large windows overlooking the backyard
- Plantation shutters
- Statement chandelier
- Hand-scraped hardwood flooring
- Direct terrace access
- Easy flow for indoor-outdoor meals and entertaining
Media Room
- Dedicated upstairs media room
- Darkened walls for controlled viewing
- Recessed lighting
- Ceiling fans
- Carpeted flooring
- Space for substantial theater seating
- Room for a refreshment or serving station
- Suitable for movies, sports, gaming, and streaming
Laundry Room
- Full-size appliance space
- Utility sink
- Extensive cabinetry
- Long folding counter
- Drawer storage
- Tile flooring
- Direct access from the primary closet
Storage & Workshop
- Fully floored walk-in “Texas basement” storage
- Great for a Man Cave
- Easy mechanical access
Covered Outdoor Living
- Expansive covered rear terrace
- Cedar-plank ceiling and exposed beams
- Ceiling fans and recessed lighting
- Outdoor television location
- Multiple seating and dining zones
- Built-in grill and sink
- Extensive counter space w/stone cabinet surround
- Stainless storage cabinets
- Stone wood-burning fireplace with raised hearth
Resort-Style Pool
- Custom in-ground pool with smooth pebble finish
- Travertine coping and Belgard paver decking
- Tanning ledge with in-water loungers
- Swim-up bar seating
- Bubblers and LED pool lighting
- Three 36-inch rain descents
- Phone-accessible iAquaLink controls
- Robotic cleaner
Poolside Pergola
- 14-by-14-foot cedar pergola
- Ceiling fans
- Mounted speaker locations
- Shaded poolside gathering area
- Paver flooring
Energy & Mechanical Features
- Full foam-encapsulation insulation
- Dual Carrier HVAC systems
- Dual A. O. Smith/Takagi Energy Star tankless water heaters
- Energy-efficient construction
Garage & Parking
- Three-car attached garage
- Side-entry configuration
- Extended driveway
- Convenient access to the home
- Free-stanging sauna may convey with acceptable offer
- Additional storage potential
- Epoxy flooring finish
Curious About Latest market trends?
Heath's real estate market has cooled from the frenzy of the past couple of years, settling into a more balanced pace. Home values have held roughly steady rather than climbing the way they did recently, while homes are taking noticeably longer to sell and buyers have more inventory to choose from than they did a year ago. It's still a strong, higher-end market overall, but sellers need to price realistically rather than expect the fast timelines of the recent past.

Interested in
Don’t just take our word for it, schedule your private tour today and get a true feel for the layout, features, and charm of this home. I’ll make sure your visit is smooth, informative, and tailored to your needs.
Schedule a Tour
Confirm your time
Fill in your details and we will contact you to confirm a time.
Contact Form
Welcome to our open house!
We encourage you to take a few seconds to fill out your information so we can send you exclusive updates for this listing!